Welcome to this charming and spacious 3-bedroom, 2.5-bathroom townhome located in the highly desirable Carrollwood area, offering a functional layout, inviting living spaces, and peaceful pond views in a prime location close to shopping, dining, and everyday conveniences. Upon entry, you’re greeted by an open-concept floorplan designed for both comfortable everyday living and effortless entertaining. The living area features a cozy wood-burning fireplace, creating the perfect focal point for relaxing evenings at home. The spacious kitchen offers ample cabinet and counter space, along with bar-top seating ideal for casual dining or gathering with guests. Just off the kitchen, the dedicated dining area provides the perfect space for hosting dinners and entertaining. The layout flows seamlessly to the covered and screened-in back porch overlooking the community retention pond, creating a peaceful outdoor retreat perfect for enjoying your morning coffee or unwinding at the end of the day. The first floor also features a convenient half bathroom, ideal for guests and everyday functionality. Upstairs, you’ll find all three bedrooms along with two full bathrooms. The primary suite includes its own en-suite bathroom, while the secondary bedrooms share a full bath located just across the hall. Ceiling fans in the living area and primary bedroom add comfort and convenience throughout the home. Ideally situated in Carrollwood, this home offers convenient access to a variety of popular shops, restaurants, grocery stores, and entertainment options, while also providing easy access to major roadways for commuting throughout the Tampa Bay area. With its spacious layout, inviting living spaces, serene water views, and unbeatable location, this townhome is the perfect place to call home.
For sale
Price cut: $10K (7/31)
$229,900
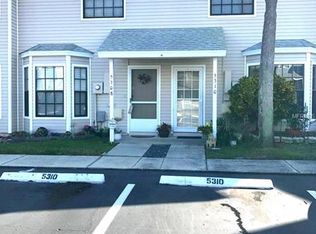
5314 ABINGER COURT, TAMPA, FL 33624
3beds
1,314sqft
:
Get pre-qualified$1,919/mo
Townhouse
Built in 1989
957 Square Feet Lot
$-- Zestimate®
$175/sqft
$326/mo HOA
What's special
Open-concept floorplanInviting living spacesFunctional layoutCozy wood-burning fireplaceBar-top seatingSpacious kitchenPeaceful pond views
- 83 days |
- 735 |
- 45 |
Zillow last checked:
Listing updated:
Listed by:
Travis Bell 813-786-7787,
BELL HENDERSON REAL ESTATE 813-931-5000,
Robbie Henderson, III 813-931-5000,
BELL HENDERSON REAL ESTATE
Source: Stellar MLS,MLS#: TB8507756 Originating MLS: Suncoast Tampa
Originating MLS: Suncoast Tampa
Facts & features
Interior
Bedrooms & bathrooms
- Bedrooms: 3
- Bathrooms: 3
- Full bathrooms: 2
- 1/2 bathrooms: 1
Primary bedroom
- Features: Built-in Closet
- Level: Second
Bedroom 2
- Features: Built-in Closet
- Level: Second
Bedroom 3
- Features: Built-in Closet
- Level: Second
Primary bathroom
- Level: Second
Bathroom 2
- Level: Second
Dining room
- Level: First
Kitchen
- Level: First
Living room
- Level: First
Heating
- Central
Cooling
- Central Air
Appliances
- Included: Oven, Dishwasher, Dryer, Microwave, Refrigerator, Washer
- Laundry: Laundry Closet
Features
- Ceiling Fan(s), Eating Space In Kitchen, Kitchen/Family Room Combo, Open Floorplan
- Flooring: Hardwood
- Doors: Sliding Doors
- Has fireplace: Yes
- Fireplace features: Wood Burning
Interior area
- Total structure area: 1,374
- Total interior livable area: 1,314 sqft
Property
Parking
- Parking features: Assigned
Features
- Levels: Two
- Stories: 2
- Exterior features: Sidewalk
Lot
- Size: 957 Square Feet
Details
- Parcel number: U0728180X200001700002.0
- Zoning: PD
- Special conditions: None
Construction
Type & style
- Home type: Townhouse
- Property subtype: Townhouse
Materials
- Block
- Foundation: Slab
- Roof: Shingle
Condition
- New construction: No
- Year built: 1989
Utilities & green energy
- Sewer: Public Sewer
- Water: Public
- Utilities for property: Cable Connected, Electricity Connected, Sewer Connected, Water Connected
Community & HOA
Community
- Features: Park, Playground, Pool, Sidewalks
- Pet fee: $0 monthly
- Subdivision: HAMPTON PARK TWNHMS UN 3
HOA
- Has HOA: Yes
- Services included: Community Pool, Maintenance Structure, Maintenance Grounds, Sewer, Trash
- HOA fee: $326 monthly
- HOA name: Greenacre Properties, Inc - Jeff Witt
- HOA phone: 813-600-1100
Location
- Region: Tampa
Financial & listing details
- Price per square foot: $175/sqft
- Tax assessed value: $207,060
- Annual tax amount: $2,793
- Date on market: 5/14/2026
- Cumulative days on market: 84 days
- Listing terms: Cash,Conventional
- Ownership: Fee Simple
- Total actual rent: 0
- Electric utility on property: Yes
- Road surface type: Paved
Estimated market value
Not available
Estimated sales range
Not available
Not available
Price history
| Date | Event | Price |
|---|---|---|
| 7/31/2026 | Price change | $229,900-4.2%$175/sqft |
Source:  Stellar MLS #TB8507756 Report a problem Stellar MLS #TB8507756 Report a problem | ||
| 6/13/2026 | Price change | $239,900-4%$183/sqft |
Source: Stellar MLS #TB8507756 Report a problem | ||
| 5/14/2026 | Listed for sale | $249,900+2%$190/sqft |
Source: Stellar MLS #TB8507756 Report a problem | ||
| 5/11/2026 | Listing removed | -- |
Source: Owner Report a problem | ||
| 4/26/2026 | Listed for sale | $244,900-2%$186/sqft |
Source: Owner Report a problem | ||
| 4/14/2026 | Listing removed | -- |
Source: Owner Report a problem | ||
| 1/14/2026 | Listed for sale | $249,900+35.1%$190/sqft |
Source: Owner Report a problem | ||
| 5/7/2021 | Sold | $185,000+5.7%$141/sqft |
Source: Stellar MLS #T3298276 Report a problem | ||
| 4/12/2021 | Pending sale | $175,000+174.7%$133/sqft |
Source: Stellar MLS #T3298276 Report a problem | ||
| 4/1/1989 | Sold | $63,700$48/sqft |
Source: Agent Provided Report a problem | ||
Public tax history
| Year | Property taxes | Tax assessment |
|---|---|---|
| 2025 | $2,794 +9.4% | $193,281 +2.9% |
| 2024 | $2,553 +3.5% | $187,834 +3% |
| 2023 | $2,465 +3.2% | $182,363 +3% |
| 2022 | $2,388 +300.9% | $177,051 +149.3% |
| 2021 | $596 -14.7% | $71,014 +1.4% |
| 2020 | $699 +12.5% | $70,034 +24.8% |
| 2019 | $621 | $56,108 +1.9% |
| 2018 | $621 +1.1% | $55,062 -34.5% |
| 2017 | $614 +0.7% | $84,081 +59.2% |
| 2016 | $610 +1.2% | $52,820 +0.7% |
| 2015 | $603 +0.2% | $52,453 +0.8% |
| 2014 | $602 | $52,037 +1.5% |
| 2013 | $602 +0.9% | $51,268 +1.7% |
| 2012 | $597 -9% | $50,411 -10.3% |
| 2011 | $656 -8.5% | $56,189 -13.2% |
| 2010 | $717 +1.6% | $64,732 +2.7% |
| 2009 | $706 -5% | $63,030 -7% |
| 2008 | $743 -19.1% | $67,762 +3% |
| 2007 | $919 -4.4% | $65,788 +2.5% |
| 2006 | $961 +1.4% | $64,183 +3% |
| 2005 | $948 | $62,314 +3% |
| 2004 | -- | $60,499 +1.9% |
| 2003 | -- | $59,371 +2.3% |
| 2002 | -- | $58,010 +3.2% |
| 2001 | -- | $56,220 -8.4% |
| 2000 | $810 | $61,404 |
Find assessor info on the county website
Monthly payment
Est. payment
Payment breakdown
Explore the cost of this home by adjusting the details. Changes won't be saved.Climate risks
Neighborhood: 33624
Nearby schools
GreatSchools rating
- 7/10Essrig Elementary SchoolGrades: PK-5Distance: 0.6 mi
- 6/10Hill Middle SchoolGrades: 6-8Distance: 1.5 mi
- 6/10Gaither High SchoolGrades: 9-12Distance: 3.3 mi
Schools provided by the listing agent
- Elementary: Essrig-HB
- Middle: Hill-HB
- High: Gaither-HB
Source: Stellar MLS. This data may not be complete. We recommend contacting the local school district to confirm school assignments for this home.
- $233,9002 bd2 ba1.3k sqft5312 Abinger Ct, Tampa, FL 33624Off Market
- $214,2002 bd2 ba1k sqft5316 Abinger Ct, Tampa, FL 33624Off Market
- $209,0002 bd3 ba1.1k sqft5310 Abinger Ct, Tampa, FL 33624Off Market
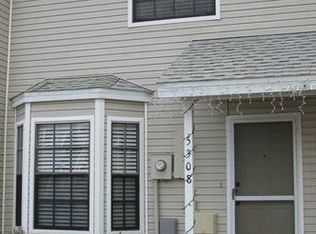
- $206,7002 bd3 ba1.1k sqft5308 Abinger Ct, Tampa, FL 33624Off Market
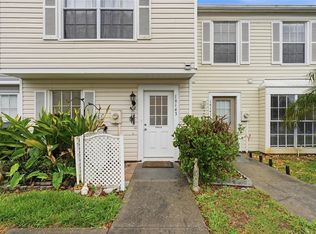
- $217,5002 bd3 ba1.3k sqft5306 Abinger Ct, Tampa, FL 33624Off Market
- $224,8003 bd2 ba1.3k sqft5304 Abinger Ct, Tampa, FL 33624Off Market
- $210,0002 bd2 ba1k sqft5302 Abinger Ct, Tampa, FL 33624Off Market
- $213,2002 bd2 ba1k sqft12584 Castle Hill Dr, Tampa, FL 33624Off Market
A local agent can set up tours, give advice and negotiate with sellers.
A local lender can help you make sure your offer is ready when you are.
Similar homes
- $245,0002 bd3 ba1k sqft14053 NOTREVILLE WAY, TAMPA, FL 33624For Sale

 MLS ID #TB8491506, Gynafer Hollingsworth, COLDWELL BANKER REALTY. Stellar MLS
 - $276,0003 bd3 ba1.1k sqft10106 BELLEVILLE PLACE, TAMPA, FL 33624For Sale
 MLS ID #TB8528700, Ignacio Torano, AGILE GROUP REALTY. Stellar MLS
 - $219,0002 bd3 ba1k sqft2350 FLETCHERS POINT CIRCLE, TAMPA, FL 33613For Sale
 MLS ID #TB8534287, Alfredo Perez, LPT REALTY, LLC. Stellar MLS
 - $252,5002 bd3 ba1.1k sqft16143 RAMBLING VINE DRIVE E, TAMPA, FL 33624For Sale
 MLS ID #TB8487418, Ashley Mason, LPT REALTY, LLC.. Stellar MLS
 - $225,0002 bd2 ba1k sqft6902 EL CENTRO COURT, TAMPA, FL 33634For SaleMLS ID #TB8514860, Jeffrey Borham, PA, EXP REALTY LLC. Stellar MLS
- $220,0003 bd3 ba1.3k sqft5156 SUNRIDGE PALMS DRIVE, TAMPA, FL 33617For SaleMLS ID #TB8500526, Nicholas Cuccia, MAVREALTY. Stellar MLS
- $214,9992 bd2 ba960 sqft11906 CYPRESS HILL CIRCLE, TAMPA, FL 33626For SaleMLS ID #TB8521677, Sandra Santos Garbutt, BRAINARD REALTY. Stellar MLS
- $235,0002 bd3 ba1.4k sqft14643 PAR CLUB CIRCLE #14643, TAMPA, FL 33618For SaleMLS ID #TB8497060, Javi Lopez-Munoz, SMITH & ASSOCIATES REAL ESTATE. Stellar MLS
- $275,0003 bd3 ba1.3k sqft13915 FLETCHERS MILL DRIVE, TAMPA, FL 33613For SaleMLS ID #TB8512863, Judy Nicolosi, CHARLES RUTENBERG REALTY INC. Stellar MLS
- $245,0002 bd3 ba1.2k sqft14804 WINDING CREEK COURT, TAMPA, FL 33613For SaleMLS ID #TB8479639, Leiry Orue, HOME PRIME REALTY LLC. Stellar MLS
- $189,9992 bd3 ba1k sqft4005 OAK LIMB COURT, TAMPA, FL 33614For SaleMLS ID #TB8507175, Leeroy Thompson, DENNIS REALTY & INV. CORP.. Stellar MLS
- $184,9002 bd2 ba1k sqft12409 TITUS CT, TAMPA, FL 33612For SaleMLS ID #TB8532693, Kenya Perrault, UNIQUE PROPERTY SERVICES. Stellar MLS
- $275,0002 bd3 ba1.4k sqft14902 PAR CLUB CIRCLE, TAMPA, FL 33618For SaleMLS ID #TB8489769, John Doyle, DOYLE & MCGRATH REAL ESTATE LL. Stellar MLS
- $249,9002 bd2 ba1.1k sqft12216 COUNTRY WHITE CIRCLE #12216, TAMPA, FL 33635For SaleMLS ID #TB8527294, Khristian Marcotrigiano, 54 REALTY LLC. Stellar MLS
- $214,9003 bd3 ba1.3k sqft7402 E BANK DRIVE, TAMPA, FL 33617For SaleMLS ID #TB8479000, John LaRocca, FUTURE HOME REALTY INC. Stellar MLS
- $199,9002 bd3 ba1.1k sqft16545 LAKE BRIGADOON CIRCLE, TAMPA, FL 33618For SaleMLS ID #TB8448636, Lucy Werner, RIVERVIEW REALTY COMPANY. Stellar MLS
- $194,9002 bd2 ba1.1k sqft12237 ARMENIA GABLES CIR, TAMPA, FL 33612For SaleMLS ID #TB8532470, Sonja Haltiwanger, LLC, OFFERPAD BROKERAGE FL, LLC. Stellar MLS
- $269,0002 bd2 ba1.1k sqft13507 PALMWOOD LANE #13507, TAMPA, FL 33618For SaleMLS ID #TB8505532, Bethany Mis, NOBLE STAR REALTY. Stellar MLS
- $259,0002 bd3 ba1.2k sqft11622 DECLARATION DRIVE, TAMPA, FL 33635For SaleMLS ID #TB8469575, Shannon Minsch, LPT REALTY, LLC. Stellar MLS
- $310,0003 bd3 ba1.5k sqft8421 EDGEWATER PLACE BOULEVARD, TAMPA, FL 33615For SaleMLS ID #TB8507628, Kevin Scott, SCOTT REALTY, LLC. Stellar MLS
