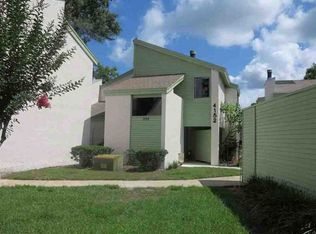
Virtually Staged. Welcome home to this beautifully updated 2-bedroom, 2-bath first-floor condo, ideally located just steps from the community pool. The remodeled kitchen features soft-close hardwood cabinetry, granite countertops, and stainless steel appliances, and opens seamlessly to the dining area, where sliding glass doors lead to the private patio—perfect for enjoying your morning coffee or relaxing outdoors. The spacious living room is filled with natural light and showcases soaring vaulted ceilings and oversized windows, creating an open and inviting atmosphere. The generous primary suite offers an en-suite bathroom with a walk-in shower, while the second bedroom provides ample space and includes a large double closet. Updates include: LVP flooring, newer interior paint, 2020 HVAC, 2022 Hot Water Heater and 2024 vinyl hurricane rated windows. Residents enjoy access to outstanding community amenities, including a fitness center, swimming pool, and clubhouse. Conveniently located near shopping, dining, and major interstate access, this condo offers the perfect combination of comfort, convenience, and low-maintenance living.
For sale
$194,900
12237 ARMENIA GABLES CIR, TAMPA, FL 33612
2beds
1,128sqft
:
Get pre-qualified$1,942/mo
Condominium
Built in 1986
-- sqft lot
$-- Zestimate®
$173/sqft
$580/mo HOA
What's special
Private patioOversized windowsGranite countertopsSoaring vaulted ceilingsLvp flooringNewer interior paintRemodeled kitchen
- 1 hour |
- 30 |
- 0 |
Zillow last checked:
Listing updated:
Listed by:
Sonja Haltiwanger, LLC 310-748-0767,
OFFERPAD BROKERAGE FL, LLC 813-534-6326
Source: Stellar MLS,MLS#: TB8532470 Originating MLS: Suncoast Tampa
Originating MLS: Suncoast Tampa
Facts & features
Interior
Bedrooms & bathrooms
- Bedrooms: 2
- Bathrooms: 2
- Full bathrooms: 2
Primary bedroom
- Description: Room1
- Features: Walk-In Closet(s)
- Level: First
- Area: 288 Square Feet
- Dimensions: 16x18
Bedroom 2
- Description: Room4
- Features: Built-in Closet
- Level: First
- Area: 168 Square Feet
- Dimensions: 12x14
Kitchen
- Description: Room2
- Level: First
- Area: 80 Square Feet
- Dimensions: 8x10
Living room
- Description: Room3
- Level: First
- Area: 272 Square Feet
- Dimensions: 16x17
Heating
- Central, Electric
Cooling
- Central Air
Appliances
- Included: Dishwasher, Dryer, Microwave, Range, Refrigerator, Washer
- Laundry: Inside
Features
- Ceiling Fan(s), Solid Wood Cabinets, Vaulted Ceiling(s)
- Flooring: Ceramic Tile, Luxury Vinyl
- Doors: Sliding Doors
- Has fireplace: No
Interior area
- Total structure area: 1,196
- Total interior livable area: 1,128 sqft
Property
Parking
- Parking features: Assigned
Features
- Levels: One
- Stories: 1
- Exterior features: Sidewalk
Lot
- Size: 2 Square Feet
Details
- Parcel number: 0213671110
- Zoning: RMC-6
- Special conditions: None
Construction
Type & style
- Home type: Condo
- Property subtype: Condominium
Materials
- Vinyl Siding
- Foundation: Slab
- Roof: Shingle
Condition
- New construction: No
- Year built: 1986
Utilities & green energy
- Sewer: Public Sewer
- Water: Public
- Utilities for property: Cable Available, Electricity Connected, Sewer Connected
Community & HOA
Community
- Features: Association Recreation - Owned, Deed Restrictions, Fitness Center, Pool, Sidewalks
- Pet fee: $0 monthly
- Subdivision: CARROLLWOOD GABLES A CONDO
HOA
- Has HOA: No
- Services included: Community Pool, Maintenance Structure, Maintenance Grounds, Sewer, Trash, Water
- HOA fee: $580 monthly
- HOA name: First Service Residential/Georgie DeLeon
- HOA phone: 727-299-9555
Location
- Region: Tampa
Financial & listing details
- Price per square foot: $173/sqft
- Tax assessed value: $164,646
- Annual tax amount: $2,271
- Date on market: 7/27/2026
- Listing terms: Cash,Conventional
- Ownership: Condominium
- Total actual rent: 0
- Electric utility on property: Yes
- Road surface type: Paved
Estimated market value
Not available
Estimated sales range
Not available
Not available
Price history
| Date | Event | Price |
|---|---|---|
| 7/27/2026 | Listed for sale | $194,900+2.6%$173/sqft |
Source:  Stellar MLS #TB8532470 Report a problem Stellar MLS #TB8532470 Report a problem | ||
| 1/25/2022 | Sold | $189,900$168/sqft |
Source: Public Record Report a problem | ||
| 12/10/2021 | Pending sale | $189,900$168/sqft |
Source: Stellar MLS #T3342808 Report a problem | ||
| 11/25/2021 | Price change | $189,900+1.2%$168/sqft |
Source: Stellar MLS #T3342808 Report a problem | ||
| 11/23/2021 | Listed for sale | $187,650+138.1%$166/sqft |
Source: Owner Report a problem | ||
| 7/9/2003 | Sold | $78,800+14.2%$70/sqft |
Source: Public Record Report a problem | ||
| 8/8/2000 | Sold | $69,000$61/sqft |
Source: Public Record Report a problem | ||
| 5/4/1999 | Sold | $69,000$61/sqft |
Source: Public Record Report a problem | ||
Public tax history
| Year | Property taxes | Tax assessment |
|---|---|---|
| 2025 | $2,271 -9% | $164,646 -10.8% |
| 2024 | $2,495 +3.6% | $184,479 +3% |
| 2023 | $2,409 -0.8% | $179,106 +41.4% |
| 2022 | $2,428 +16.4% | $126,654 +10% |
| 2021 | $2,087 +21% | $115,140 +32.5% |
| 2020 | $1,724 +17.3% | $86,928 +24.7% |
| 2019 | $1,470 | $69,688 -2.5% |
| 2018 | $1,470 +12.2% | $71,491 -2% |
| 2017 | $1,310 +3.8% | $72,960 +39.3% |
| 2016 | $1,262 +16.7% | $52,358 +10% |
| 2015 | $1,081 +7.9% | $47,598 +10% |
| 2014 | $1,002 | $43,271 +10% |
| 2013 | $1,002 +4.6% | $39,337 -10.9% |
| 2012 | $957 -23.5% | $44,154 -23.8% |
| 2011 | $1,251 +7.8% | $57,961 +7.7% |
| 2010 | $1,161 -30.2% | $53,819 -31.3% |
| 2009 | $1,663 -22.6% | $78,385 -23.2% |
| 2008 | $2,149 -1.5% | $102,048 -2.8% |
| 2007 | $2,181 -17.5% | $105,032 -10% |
| 2006 | $2,642 +61.3% | $116,715 +69.6% |
| 2005 | $1,638 | $68,821 -6% |
| 2004 | -- | $73,232 +30.4% |
| 2003 | -- | $56,165 +2.4% |
| 2002 | -- | $54,849 +1.6% |
| 2001 | -- | $53,985 |
| 2000 | $768 | $53,985 |
Find assessor info on the county website
Monthly payment
Est. payment
Payment breakdown
Explore the cost of this home by adjusting the details. Changes won't be saved.Climate risks
Neighborhood: 33612
Nearby schools
GreatSchools rating
- 6/10Lake Magdalene Elementary SchoolGrades: PK-5Distance: 0.3 mi
- 6/10Hill Middle SchoolGrades: 6-8Distance: 3.7 mi
- 2/10Chamberlain High SchoolGrades: 9-12Distance: 1.9 mi
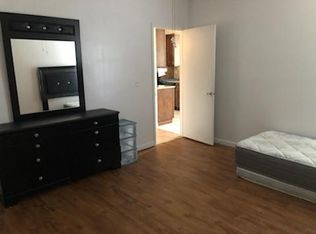
- $--2 bd2 ba1.2k sqft12237 Armenia Gables Cir #12237, Tampa, FL 33612Off Market
- $130,1002 bd2 ba964 sqft12239 Armenia Gables Cir, Tampa, FL 33612Off Market

- $205,9003 bd2 ba1.3k sqft12241 Armenia Gables Cir, Tampa, FL 33612Off Market
- $224,2003 bd2 ba1.3k sqft12241 Armenia Gables Cir #12241, Tampa, FL 33612Off Market
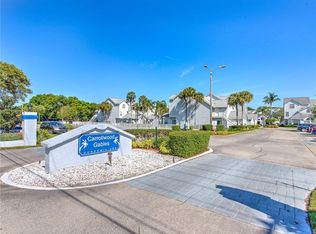
- $187,5002 bd2 ba1.4k sqft12235 Armenia Gables Cir, Tampa, FL 33612Off Market
- $375,7002 bd2 ba-- sqft12235 Armenia Gables Cir #00, Tampa, FL 33612Off Market
- $191,5002 bd2 ba1.4k sqft12243 Armenia Gables Cir, Tampa, FL 33612Off Market
- $--2 bd2 ba1.4k sqft12243 Armenia Gables Cir #12243, Tampa, FL 33612Off Market
A local agent can set up tours, give advice and negotiate with sellers.
Similar homes
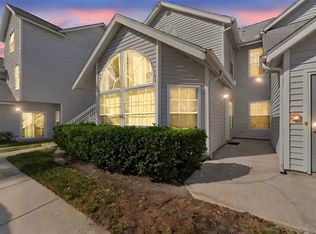
- $209,9002 bd2 ba1.1k sqft12245 ARMENIA GABLES CIRCLE #12245, TAMPA, FL 33612For Sale
 MLS ID #TB8478024, Dean Aaron Waters, DALTON WADE INC. Stellar MLS
 - $184,9002 bd2 ba1k sqft12409 TITUS CT, TAMPA, FL 33612For Sale
 MLS ID #TB8532693, Kenya Perrault, UNIQUE PROPERTY SERVICES. Stellar MLS
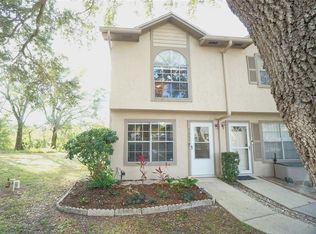
 - $215,0002 bd3 ba1.2k sqft2263 FLETCHERS POINT CIRCLE, TAMPA, FL 33613For Sale
 MLS ID #TB8532279, MaryAnn Hoffman, HOFFMAN REALTY, LLC. Stellar MLS
 - $--2 bd2 ba1.1k sqft4152 Pinelake Ln APT 202, Tampa, FL 33618Auction
 ServiceLink Auction
 - $179,9992 bd2 ba928 sqft13706 Orange Sunset Dr, Tampa, FL 33618For SaleMLS ID #2259473, Mika L Rotunda, Heart of Florida Realty LLC. HCMLS
- $230,0003 bd2 ba1.4k sqft4008 MURIEL PLACE #1, TAMPA, FL 33614For SaleMLS ID #TB8532957, Jorge Montoya Romero, SMART HOMES REALTY. Stellar MLS
- $185,0002 bd2 ba990 sqft4115 CHATHAM OAK COURT #201, TAMPA, FL 33624For SaleMLS ID #TB8529874, Christine Sullo, SMITH & ASSOCIATES REAL ESTATE. Stellar MLS
- $124,9002 bd1 ba899 sqft12405 OAK CEDAR PLACE #202, TAMPA, FL 33612For SaleMLS ID #TB8532297, Stuart Hurry, NU HOME FINDERS, INC. Stellar MLS
- $219,0003 bd2 ba1k sqft3822 CORTEZ DRIVE #D, TAMPA, FL 33614For SaleMLS ID #TB8531137, Claudia Cano, KAP RATE LIVING LLC. Stellar MLS
- $200,0003 bd4 ba1.6k sqft9548 ORANGE VALLEY COURT, TAMPA, FL 33618For SaleMLS ID #TB8530247, Marbin Antunes, MARK SPAIN REAL ESTATE. Stellar MLS
- $180,0002 bd1 ba924 sqft13760 ORANGE SUNSET DRIVE #201, TAMPA, FL 33618For SaleMLS ID #TB8522617, Theresa Jacobs, THE SOMERDAY GROUP PL. Stellar MLS
- $189,9904 bd2 ba1.4k sqft4030 CORTEZ DRIVE #B, TAMPA, FL 33614For SaleMLS ID #TB8527630, Jerome Baker, BAKER REAL ESTATE PRO. GR LLC. Stellar MLS
- $197,9002 bd1 ba1k sqft13756 ORANGE SUNSET DRIVE #101, TAMPA, FL 33618For SaleMLS ID #A4694413, Romina Tehrani, EQUITY CENTRAL FLORIDA RE. LLC. Stellar MLS
- $179,9002 bd1 ba1.1k sqft13762 ORANGE SUNSET DRIVE #102, TAMPA, FL 33618For SaleMLS ID #TB8510826, Jordan Tremel, THE SOMERDAY GROUP PL. Stellar MLS
- $206,0002 bd3 ba1.2k sqft13856 STONE MILL WAY, TAMPA, FL 33613For SaleMLS ID #TB8527601, Khristian Marcotrigiano, 54 REALTY LLC. Stellar MLS
- $205,0002 bd2 ba1.2k sqft4114 PINELAKE LANE #202, TAMPA, FL 33618For SaleMLS ID #TB8501083, Dylan Libadisos, FLORIDA EXECUTIVE REALTY. Stellar MLS
- $214,9002 bd2 ba1.2k sqft4138 PINELAKE LANE #201, TAMPA, FL 33618For SaleMLS ID #TB8507732, Christian Tateo, HORIZONS BY THE SEA, INC. Stellar MLS
- $195,0003 bd2 ba1.4k sqft4036 CORTEZ DRIVE #D, TAMPA, FL 33614For SaleMLS ID #TB8476678, Dinorah Sanchez, FUTURE HOME REALTY INC. Stellar MLS
- $209,8002 bd2 ba1.1k sqft13747 JUNIPER BLOSSOM DRIVE, TAMPA, FL 33618For SaleMLS ID #TB8477820, Samer Samhoury, CENTURY 21 ELITE LOCATIONS, INC. Stellar MLS
- $219,0002 bd2 ba1.1k sqft13405 PINE LAKE WAY #203, TAMPA, FL 33618For SaleMLS ID #TB8507916, Patty Angelo, CENTURY 21 ELITE LOCATIONS, INC. Stellar MLS
