Welcome to this ground-floor, corner-unit condo that offers an open floor plan with soaring 12-foot vaulted ceilings with an abundance of natural light from the large windows. The kitchen features beautiful granite countertops with stainless-steel appliances. The living room and bedrooms feature newer laminate flooring (12/24), with tile in the dining room, kitchen and bathroom for easy maintenance. The oversized master bedroom is truly expansive and includes a double closet for optimal storage. Located in the desirable Carrollwood/Forest Hills area, this condo is close to shopping, dining, and major roadways. The community offers fantastic amenities including a pool, clubhouse, and fitness center. The HOA fees provide exceptional value, covering water/sewer, trash, exterior maintenance, lawn care, pest control, and insurance. Allowing for a hassle-free lifestyle with fewer out-of-pocket expenses. Don’t miss out on this incredible opportunity to own a stylish and well-located condo with low-maintenance living! Schedule your showing today!!
For sale
Price cut: $10.5K (8/7)
$199,400
12245 ARMENIA GABLES CIRCLE #12245, TAMPA, FL 33612
2beds
1,128sqft
Condominium
Built in 1986
-- sqft lot
$-- Zestimate®
$177/sqft
$580/mo HOA
What's special
Ground-floor corner-unit condoBeautiful granite countertopsOpen floor planNewer laminate flooringStainless-steel appliancesOversized master bedroom
- 192 days
- 346
- 15
Zillow last checked:
Listing updated:
Listed by:
Dean Aaron Waters 813-778-4436,
DALTON WADE INC 888-668-8283
Source: Stellar MLS,MLS#: TB8478024 Originating MLS: Suncoast Tampa
Originating MLS: Suncoast Tampa
Facts & features
Interior
Bedrooms & bathrooms
- Bedrooms: 2
- Bathrooms: 2
- Full bathrooms: 2
Primary bedroom
- Features: Dual Closets
- Level: First
- Area: 267.3 Square Feet
- Dimensions: 16.2x16.5
Bedroom 2
- Features: Dual Closets
- Level: First
- Area: 159.46 Square Feet
- Dimensions: 13.4x11.9
Dining room
- Features: Storage Closet
- Level: First
- Area: 77.9 Square Feet
- Dimensions: 9.5x8.2
Foyer
- Features: Coat Closet
- Level: First
- Area: 44.03 Square Feet
- Dimensions: 3.7x11.9
Kitchen
- Features: Storage Closet
- Level: First
- Area: 103.53 Square Feet
- Dimensions: 8.7x11.9
Living room
- Level: First
- Area: 187.92 Square Feet
- Dimensions: 11.6x16.2
Heating
- Central
Cooling
- Central Air
Appliances
- Included: Dishwasher, Dryer, Microwave, Range, Refrigerator, Washer
- Laundry: Laundry Closet
Features
- Cathedral Ceiling(s), Ceiling Fan(s), High Ceilings, Kitchen/Family Room Combo, Living Room/Dining Room Combo, Open Floorplan, Primary Bedroom Main Floor, Stone Counters, Thermostat
- Flooring: Ceramic Tile, Laminate
- Windows: Window Treatments
- Has fireplace: No
Interior area
- Total structure area: 1,196
- Total interior livable area: 1,128 sqft
Video & virtual tour
Property
Parking
- Parking features: Assigned
Features
- Levels: One
- Stories: 1
- Exterior features: Private Entrance, Sidewalk
- Has view: Yes
- View description: Pond
- Has water view: Yes
- Water view: Pond
Lot
- Size: 2 Square Feet
Details
- Parcel number: U11281810500000312245.0
- Zoning: RMC-6
- Special conditions: None
Construction
Type & style
- Home type: Condo
- Property subtype: Condominium
Materials
- Vinyl Siding
- Foundation: Slab
- Roof: Shingle
Condition
- New construction: No
- Year built: 1986
Utilities & green energy
- Sewer: Public Sewer
- Water: Public
- Utilities for property: BB/HS Internet Available, Electricity Connected, Phone Available, Sewer Connected, Water Connected
Community & HOA
Community
- Features: Buyer Approval Required, Clubhouse, Community Mailbox, Deed Restrictions, Fitness Center, Pool, Sidewalks
- Pet fee: $0 monthly
- Subdivision: CARROLLWOOD GABLES A CONDO
HOA
- Has HOA: No
- Services included: Common Area Taxes, Community Pool, Maintenance Structure, Maintenance Grounds, Manager, Pest Control, Pool Maintenance, Recreational Facilities, Sewer, Trash, Water
- HOA fee: $580 monthly
- HOA name: Georgie DeLeon
- HOA phone: 727-299-9555
Location
- Region: Tampa
Financial & listing details
- Price per square foot: $177/sqft
- Annual tax amount: $1,085
- Date on market: 2/20/2026
- Cumulative days on market: 187 days
- Ownership: Condominium
- Total actual rent: 0
- Electric utility on property: Yes
- Road surface type: Asphalt
Estimated market value
Not available
Estimated sales range
Not available
Not available
Price history
| Date | Event | Price |
|---|---|---|
| 8/7/2026 | Price change | $199,400-5%$177/sqft |
Source:  Stellar MLS #TB8478024 Report a problem Stellar MLS #TB8478024 Report a problem | ||
| 4/14/2026 | Price change | $209,900-2.3%$186/sqft |
Source: Stellar MLS #TB8478024 Report a problem | ||
| 2/20/2026 | Listed for sale | $214,900$191/sqft |
Source: Stellar MLS #TB8478024 Report a problem | ||
Public tax history
Tax history is unavailable.
Monthly payment
Est. payment
Payment breakdown
Explore the cost of this home by adjusting the details. Changes won't be saved.Climate risks
Neighborhood: 33612
Nearby schools
Schools provided by the listing agent
- Elementary: Lake Magdalene-HB
- Middle: Hill-HB
- High: Chamberlain-HB
Source: Stellar MLS. This data may not be complete. We recommend contacting the local school district to confirm school assignments for this home.
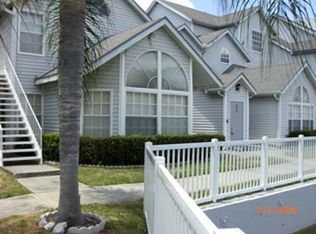

Similar homes
- $209,9992 bd2 ba1.2k sqft4138 PINELAKE LANE #201, TAMPA, FL 33618For Sale
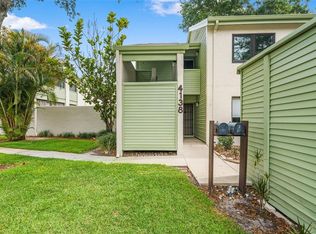
 MLS ID #TB8507732, Christian Tateo, HORIZONS BY THE SEA, INC. Stellar MLS
 - $200,0003 bd2 ba1.2k sqft7210 N MANHATTAN AVENUE #1913, TAMPA, FL 33614For Sale
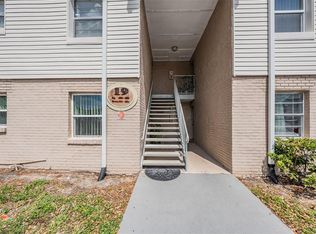 MLS ID #TB8498234, Yesenia Restituyo Rodriguez, MY REALTY GROUP, LLC.. Stellar MLS
 - $219,0003 bd2 ba1.3k sqft13612 S VILLAGE DRIVE #5212, TAMPA, FL 33618For Sale
 MLS ID #TB8454146, Rhonda Dosal, CHARLES RUTENBERG REALTY INC. Stellar MLS
 - $219,9002 bd3 ba1.2k sqft6910 LAKE PLACE COURT, TAMPA, FL 33634For Sale
 MLS ID #W7887032, John DiPalo, FLORIDA TROPICS REALTY INC. Stellar MLS
 - $198,7002 bd2 ba1.1k sqft3310 LORI LANE, NEW PORT RICHEY, FL 34655For SaleMLS ID #TB8438303, Ashley Gillum Smith, REAVES REAL ESTATE PROFESSIONALS LLC. Stellar MLS
- $189,9002 bd2 ba1.4k sqft2401 ECUADORIAN WAY #57, CLEARWATER, FL 33763For SaleMLS ID #TB8538368, Jason Johantgen, ON TOP OF THE WORLD RE. Stellar MLS
- $139,9992 bd2 ba1k sqft8636 MALLARD RESERVE DRIVE #201, TAMPA, FL 33614For SaleMLS ID #TB8515551, Brandon Johnson, FLORIDA REALTY. Stellar MLS
- $185,0002 bd2 ba1k sqft2575 PINE RIDGE WAY S #E1, PALM HARBOR, FL 34684For SaleMLS ID #TB8532803, Erin Humphrey, COASTAL PROPERTIES GROUP INTERNATIONAL. Stellar MLS
- $213,0002 bd2 ba1.1k sqft2679 SABAL SPRINGS CIRCLE #102, CLEARWATER, FL 33761For SaleMLS ID #TB8477189, Stephen Hachey, FLAT FEE MLS REALTY. Stellar MLS
- $179,0002 bd2 ba1k sqft2400 WINDING CREEK BOULEVARD #9-202, CLEARWATER, FL 33761For SaleMLS ID #TB8434595, Sharon Vecchione, COLDWELL BANKER REALTY. Stellar MLS
- $220,0003 bd3 ba1.3k sqft5156 SUNRIDGE PALMS DRIVE, TAMPA, FL 33617For SaleMLS ID #TB8500526, Nicholas Cuccia, MAVREALTY. Stellar MLS
- $225,0002 bd2 ba1.1k sqft9740 LAKE CHASE ISLAND WAY #9740, TAMPA, FL 33626For SaleMLS ID #TB8369478, Peter Wacelitz, IV, RE/MAX ALLIANCE GROUP. Stellar MLS
- $149,9002 bd2 ba1k sqft12414 TOUCHTON DRIVE #100, TAMPA, FL 33617For SaleMLS ID #TB8536624, Kristen Comstock, LPT REALTY, LLC. Stellar MLS
- $238,9002 bd3 ba1.3k sqft2612 6TH COURT, PALM HARBOR, FL 34684For SaleMLS ID #TB8543256, Ali Bicinciler, Jr., LUXURY & BEACH REALTY INC. Stellar MLS
- $200,0002 bd2 ba1.4k sqft455 ALT 19 S #42 & 46, PALM HARBOR, FL 34683For SaleMLS ID #TB8468572, Jasmin Gonzalez, COLDWELL BANKER REALTY. Stellar MLS
- $165,0002 bd2 ba1k sqft11412 8TH ST N #1001, ST PETERSBURG, FL 33716For SaleMLS ID #TB8542881, Alexis Stephens, VIEWPOINT REALTY INTERNATIONAL. Stellar MLS
- $200,0003 bd2 ba1.1k sqft455 ALT 19 S #163, PALM HARBOR, FL 34683For SaleMLS ID #TB8479817, Mimi DeSetto, COASTAL PROPERTIES GROUP INTERNATIONAL. Stellar MLS
- $174,9002 bd2 ba1.2k sqft9022 RAMSGATE DRIVE #9022, NEW PORT RICHEY, FL 34655For SaleMLS ID #TB8517092, Zaida Giler, BHHS FLORIDA PROPERTIES GROUP. Stellar MLS
- $200,0002 bd2 ba1.1k sqft2436 RHODESIAN DRIVE #32, CLEARWATER, FL 33763For SaleMLS ID #W7883856, Camille Cash, REALTY ONE GROUP MVP. Stellar MLS
- $175,0002 bd2 ba990 sqft330 PROMENADE DRIVE #206, DUNEDIN, FL 34698For SaleMLS ID #TB8541862, Becky Wills, TREASURED HOME COLLECTION. Stellar MLS
