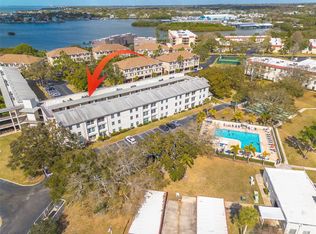
Looking for a 2-bed, 2-bath condo under $250k in Palm Harbor with investment potential and access to top local attractions? This rare multi-unit opportunity at Harbor Club gives you the entire floor to yourself two units for one price, totaling 1,410 sq ft of flexible living space. Whether you're looking to live in one and rent the other, create a private guest suite, or enjoy a spacious setup for multi-generational living, this one checks all the boxes. The updated kitchen and newer AC make it move-in ready, while the pet-friendly community offers unbeatable amenities: two swimming pools, a hot tub, tennis, pickleball, and basketball courts, plus picnic areas and walking paths. You're just one block from Honeymoon Island and the Dunedin Causeway, steps to the 47-mile Pinellas Trail, and minutes to downtown Palm Harbor, Dunedin, and Tarpon Springs. HOA covers water, sewer, trash, and exterior upkeep making life here both convenient and low-maintenance. If you’ve been searching for a condo near the beach with great amenities, pet-friendly vibes, and rental flexibility under $250k, this one’s a standout.
For sale
Price cut: $10K (6/24)
$210,000
455 ALT 19 S #42 & 46, PALM HARBOR, FL 34683
2beds
1,410sqft
:
Get pre-qualified$2,365/mo
Condominium
Built in 1985
-- sqft lot
$-- Zestimate®
$149/sqft
$888/mo HOA
What's special
- 162 days |
- 174 |
- 7 |
Zillow last checked:
Listing updated:
Listed by:
Jasmin Gonzalez 813-538-9160,
COLDWELL BANKER REALTY 813-289-1712
Source: Stellar MLS,MLS#: TB8468572 Originating MLS: Suncoast Tampa
Originating MLS: Suncoast Tampa
Facts & features
Interior
Bedrooms & bathrooms
- Bedrooms: 2
- Bathrooms: 2
- Full bathrooms: 2
Rooms
- Room types: Den/Library/Office
Primary bedroom
- Features: Walk-In Closet(s)
- Level: Second
Bedroom 2
- Features: Walk-In Closet(s)
- Level: Second
Dining room
- Features: Ceiling Fan(s)
- Level: Second
Dining room
- Features: Ceiling Fan(s)
- Level: Second
Kitchen
- Level: Second
Kitchen
- Level: Second
Living room
- Features: Ceiling Fan(s)
- Level: Second
Living room
- Features: Ceiling Fan(s)
- Level: Second
Heating
- Baseboard, Central, Electric
Cooling
- Central Air, Ductless
Appliances
- Included: Convection Oven, Cooktop, Dishwasher, Disposal, Dryer, Electric Water Heater, Exhaust Fan, Freezer, Ice Maker, Microwave, Refrigerator
- Laundry: Electric Dryer Hookup, In Kitchen, Laundry Closet, Same Floor As Condo Unit, Washer Hookup
Features
- Ceiling Fan(s), Eating Space In Kitchen, Kitchen/Family Room Combo, Split Bedroom, Thermostat
- Flooring: Carpet
- Windows: Blinds
- Has fireplace: No
Interior area
- Total structure area: 1,410
- Total interior livable area: 1,410 sqft
Video & virtual tour
Property
Features
- Levels: Two
- Stories: 2
- Exterior features: Balcony, Rain Gutters
Details
- Parcel number: 112815358530030420
- Special conditions: None
Construction
Type & style
- Home type: Condo
- Property subtype: Condominium
Materials
- Wood Frame
- Foundation: Slab
- Roof: Shingle
Condition
- Completed
- New construction: No
- Year built: 1985
Utilities & green energy
- Sewer: Public Sewer
- Water: Public
- Utilities for property: BB/HS Internet Available, Cable Available, Cable Connected, Electricity Available, Electricity Connected, Public, Sewer Available, Sewer Connected, Water Available
Community & HOA
Community
- Features: Buyer Approval Required, Clubhouse, Community Mailbox, Pool, Sidewalks
- Security: Smoke Detector(s)
- Pet fee: $0 monthly
- Subdivision: HARBOR CLUB CONDO
HOA
- Has HOA: Yes
- Amenities included: Clubhouse, Laundry, Pool, Spa/Hot Tub, Tennis Court(s), Wheelchair Access
- Services included: Community Pool, Reserve Fund, Maintenance Grounds, Manager, Pest Control, Pool Maintenance, Sewer, Trash, Water
- HOA fee: $888 monthly
- HOA name: Todd Whitlock
- HOA phone: 727-786-6864
Location
- Region: Palm Harbor
Financial & listing details
- Price per square foot: $149/sqft
- Annual tax amount: $3,857
- Date on market: 2/15/2026
- Cumulative days on market: 163 days
- Listing terms: Cash,Conventional
- Ownership: Fee Simple
- Total actual rent: 0
- Electric utility on property: Yes
- Road surface type: Asphalt
Estimated market value
Not available
Estimated sales range
Not available
Not available
Price history
| Date | Event | Price |
|---|---|---|
| 6/24/2026 | Price change | $210,000-4.5%$149/sqft |
Source:  Stellar MLS #TB8468572 Report a problem Stellar MLS #TB8468572 Report a problem | ||
| 6/10/2026 | Price change | $220,000-7.9%$156/sqft |
Source: Stellar MLS #TB8468572 Report a problem | ||
| 4/25/2026 | Price change | $239,000-2.4%$170/sqft |
Source: Stellar MLS #TB8468572 Report a problem | ||
| 2/15/2026 | Listed for sale | $245,000$174/sqft |
Source: Stellar MLS #TB8468572 Report a problem | ||
Public tax history
Tax history is unavailable.
Monthly payment
Est. payment
Payment breakdown
Explore the cost of this home by adjusting the details. Changes won't be saved.Climate risks
Neighborhood: 34683
Nearby schools
GreatSchools rating
- 10/10Ozona Elementary SchoolGrades: PK-5Distance: 0.5 mi
- 5/10Palm Harbor Middle SchoolGrades: 6-8Distance: 1.3 mi
- 8/10Palm Harbor University High SchoolGrades: 9-12Distance: 1.7 mi
Schools provided by the listing agent
- Elementary: Ozona Elementary-PN
- Middle: Palm Harbor Middle-PN
- High: Palm Harbor Univ High-PN
Source: Stellar MLS. This data may not be complete. We recommend contacting the local school district to confirm school assignments for this home.
- $175,0002 bd2 ba898 sqft455 Alt 19 S APT 17, Palm Harbor, FL 34683Sold
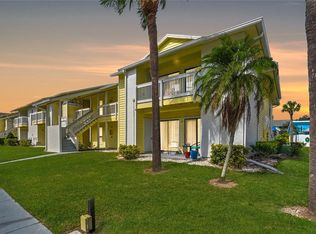
- $175,0002 bd2 ba898 sqft455 Alt 19 S APT 21, Palm Harbor, FL 34683For Sale
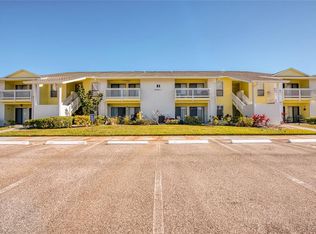
- $129,0001 bd1 ba705 sqft455 Alt 19 S APT 47, Palm Harbor, FL 34683For Sale

- $180,0002 bd2 ba898 sqft455 Alt 19 S APT 83, Palm Harbor, FL 34683Sold
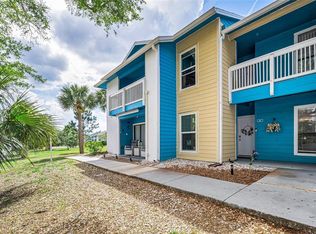
- $126,0001 bd1 ba563 sqft455 Alt 19 S APT 99, Palm Harbor, FL 34683Sold
- $176,0002 bd2 ba898 sqft455 Alt 19 S APT 121, Palm Harbor, FL 34683For Sale
- $175,0002 bd2 ba898 sqft455 Alt 19 S APT 151, Palm Harbor, FL 34683Sold
- $169,9002 bd2 ba898 sqft455 Alt 19 S APT 159, Palm Harbor, FL 34683For Sale
- $200,0003 bd2 ba1.1k sqft455 Alt 19 S APT 163, Palm Harbor, FL 34683For Sale
A local agent can set up tours, give advice and negotiate with sellers.
Similar homes
- $200,0003 bd2 ba1.1k sqft455 ALT 19 S #163, PALM HARBOR, FL 34683For Sale

 MLS ID #TB8479817, Mimi DeSetto, COASTAL PROPERTIES GROUP INTERNATIONAL. Stellar MLS
 - $184,9992 bd2 ba930 sqft2700 BAYSHORE BOULEVARD #5302, DUNEDIN, FL 34698For Sale
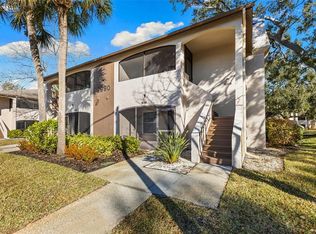
 MLS ID #TB8477619, Jessica Leasure, DALTON WADE INC. Stellar MLS
 - $202,5002 bd2 ba900 sqft2990 BONAVENTURE CIRCLE #103, PALM HARBOR, FL 34684For Sale
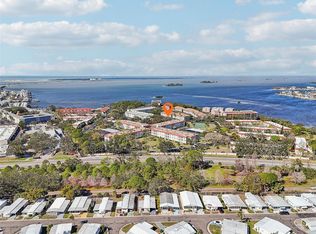
 MLS ID #TB8476061, Jamieson Fitzpatrick, PRISTINE FLORIDA PROPERTIES LLC. Stellar MLS
 - $180,0002 bd1 ba930 sqft2700 BAYSHORE BOULEVARD #1305, DUNEDIN, FL 34698For Sale
 MLS ID #TB8482214, Tanner Tillung, EXP REALTY LLC. Stellar MLS
 - $187,9002 bd2 ba930 sqft2700 BAYSHORE BOULEVARD #6107, DUNEDIN, FL 34698For SaleMLS ID #TB8496806, Matthew Moskalczyk, RE/MAX REALTEC GROUP INC. Stellar MLS
- $189,9002 bd2 ba920 sqft2690 CORAL LANDINGS BOULEVARD #133, PALM HARBOR, FL 34684For SaleMLS ID #TB8494136, KT Tershowski, MUSGRAVE GROUP LLC. Stellar MLS
- $218,0002 bd2 ba1k sqft113 ISLAND WAY #241, CLEARWATER BEACH, FL 33767For SaleMLS ID #TB8468180, Michelle Chenault, COLDWELL BANKER REALTY. Stellar MLS
- $194,7372 bd2 ba1.3k sqft1801 E LAKE ROAD #4E, PALM HARBOR, FL 34685For SaleMLS ID #TB8508789, Joe Yasso, RE/MAX REALTEC GROUP INC. Stellar MLS
- $244,9002 bd2 ba1.4k sqft2404 FLORENTINE WAY #20, CLEARWATER, FL 33763For SaleMLS ID #TB8484398, Susan Vaughn, COASTAL PROPERTIES GROUP INTERNATIONAL. Stellar MLS
- $224,9002 bd2 ba1k sqft107 LAKEVIEW PLACE #7, OLDSMAR, FL 34677For SaleMLS ID #W7885525, Michael Ryan, SAMUELSEN BUILDERS REALTY LLC. Stellar MLS
- $205,0002 bd2 ba1.1k sqft6070 80TH STREET N #410, ST PETERSBURG, FL 33709For SaleMLS ID #TB8492464, Jack Wess, FRANK ALBERT REALTY. Stellar MLS
- $144,9992 bd2 ba900 sqft2700 BAYSHORE BOULEVARD #4106, DUNEDIN, FL 34698For SaleMLS ID #TB8478493, Amy Torres, EXP REALTY LLC. Stellar MLS
- $276,0002 bd2 ba1.2k sqft301 MARINER DRIVE #301, TARPON SPRINGS, FL 34689For SaleMLS ID #TB8469783, Jennifer Bilodeau, LPT REALTY, LLC. Stellar MLS
- $215,0002 bd2 ba1k sqft3134 LAKE PINE WAY #G2, TARPON SPRINGS, FL 34688For SaleMLS ID #TB8462025, Marina Kloppel, PA, COASTAL PROPERTIES GROUP INTERNATIONAL. Stellar MLS
- $200,0002 bd2 ba1.1k sqft2436 RHODESIAN DRIVE #32, CLEARWATER, FL 33763For SaleMLS ID #W7883856, Camille Cash, REALTY ONE GROUP MVP. Stellar MLS
- $189,9992 bd2 ba965 sqft952 VIRGINIA STREET #202, DUNEDIN, FL 34698For SaleMLS ID #TB8498756, Dana Klima, COLDWELL BANKER REALTY. Stellar MLS
- $178,0002 bd2 ba955 sqft2067 HUNTERS GLEN DRIVE #339, DUNEDIN, FL 34698For SaleMLS ID #TB8503012, Jeffrey Borham, PA, EXP REALTY LLC. Stellar MLS
- $285,0002 bd2 ba1k sqft1802 MARINER DRIVE E #25, TARPON SPRINGS, FL 34689For SaleMLS ID #TB8510783, Pamela Whitlock, EXP REALTY LLC. Stellar MLS
- $160,0002 bd2 ba955 sqft2587 COUNTRYSIDE BOULEVARD #6110, CLEARWATER, FL 33761For SaleMLS ID #TB8521981, Jorge Braham, VANTAGE REALTY PARTNERS. Stellar MLS
- $269,5002 bd2 ba1.3k sqft1084 DUNROBIN DRIVE #D, PALM HARBOR, FL 34684For SaleMLS ID #TB8466777, Wendy Hoffman, SUNCOAST SHORES REALTY. Stellar MLS
