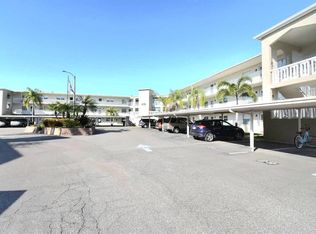
Welcome to effortless Florida living in this beautifully updated 2 bedroom, 2 bathroom condo located in a desirable 55+ community in the heart of Dunedin. Situated on the second floor with convenient elevator access, this turnkey residence is truly move-in ready—just bring your essentials and start enjoying your new lifestyle. The home features a tastefully updated kitchen and bathrooms, no carpet throughout for a clean, modern feel, and a brand new coffee bar or adult beverage station—perfect for entertaining or unwinding at the end of the day. Recent updates include: • New roof (2024) • AC (2018) • Water heater (2026) Relax on your private screened-in lanai, the perfect spot for morning coffee or evening drinks while enjoying the Florida breeze—without the bugs. Community amenities include [pool, clubhouse, shuffleboard, fitness center, etc.—customize this based on your property]—designed for a relaxed, social, and active lifestyle. There are also 8 brand new Pickle Ball Courts within wallking distance. Offered at an attractive price point, this is an excellent opportunity to enjoy all the Dunedin lifestyle. Contact me today for more information or to schedule a private showing. SELLER WILL WELCOME A TENANT TOO! HOA INCLUDES INTERNET AND CABLE!
For sale
Price cut: $11K (9/1)
$179,000
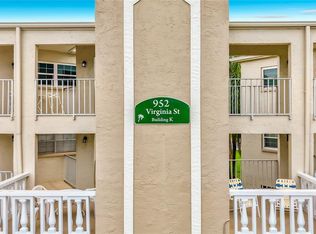
952 VIRGINIA STREET #202, DUNEDIN, FL 34698
2beds
965sqft
Condominium
Built in 1977
-- sqft lot
$173,400 Zestimate®
$185/sqft
$701/mo HOA
What's special
Tastefully updated kitchen
- 171 days
- 244
- 18
Zillow last checked:
Listing updated:
Listed by:
Dana Klima 727-946-7526,
COLDWELL BANKER REALTY 727-360-6927
Source: Stellar MLS,MLS#: TB8498756 Originating MLS: Suncoast Tampa
Originating MLS: Suncoast Tampa
Facts & features
Interior
Bedrooms & bathrooms
- Bedrooms: 2
- Bathrooms: 2
- Full bathrooms: 2
Primary bedroom
- Features: Built-in Closet
- Level: First
- Area: 195 Square Feet
- Dimensions: 13x15
Bedroom 2
- Features: Walk-In Closet(s)
- Level: First
- Area: 144 Square Feet
- Dimensions: 12x12
Dining room
- Features: No Closet
- Level: First
- Area: 144 Square Feet
- Dimensions: 12x12
Kitchen
- Features: No Closet
- Level: First
- Area: 120 Square Feet
- Dimensions: 10x12
Living room
- Features: No Closet
- Level: First
- Area: 180 Square Feet
- Dimensions: 12x15
Heating
- Electric
Cooling
- Central Air
Appliances
- Included: Dishwasher, Disposal, Electric Water Heater, Microwave, Refrigerator
- Laundry: Common Area
Features
- Ceiling Fan(s), Living Room/Dining Room Combo, Solid Surface Counters, Split Bedroom, Walk-In Closet(s)
- Flooring: Laminate
- Doors: Outdoor Grill
- Has fireplace: No
Interior area
- Total structure area: 965
- Total interior livable area: 965 sqft
Video & virtual tour
Property
Parking
- Total spaces: 1
- Parking features: Carport
- Carport spaces: 1
Features
- Levels: One
- Stories: 1
- Exterior features: Balcony, Irrigation System, Lighting, Outdoor Grill, Sidewalk
Lot
- Features: Sidewalk
Details
- Parcel number: 262815380160002020
- Special conditions: None
Construction
Type & style
- Home type: Condo
- Property subtype: Condominium
Materials
- Block
- Foundation: Block
- Roof: Shingle
Condition
- New construction: No
- Year built: 1977
Utilities & green energy
- Sewer: Public Sewer
- Water: None
- Utilities for property: Cable Connected, Electricity Connected, Sewer Connected
Community & HOA
Community
- Features: Community Mailbox, Deed Restrictions, Pool, Sidewalks
- Pet fee: $0 monthly
- Senior community: Yes
- Subdivision: HEATHER LAKE APTS CONDO
HOA
- Has HOA: Yes
- Services included: Common Area Taxes, Community Pool, Reserve Fund, Maintenance Structure, Maintenance Grounds, Manager, Pool Maintenance, Sewer, Trash, Water
- HOA fee: $701 monthly
- HOA name: Ava Berkeley
- HOA phone: 727-736-1443
Location
- Region: Dunedin
Financial & listing details
- Price per square foot: $185/sqft
- Tax assessed value: $146,778
- Annual tax amount: $601
- Date on market: 4/17/2026
- Cumulative days on market: 172 days
- Listing terms: Cash,Conventional
- Ownership: Leasehold
- Total actual rent: 0
- Electric utility on property: Yes
- Road surface type: Asphalt
Estimated market value
$173,400
$165,000 - $182,000
$2,045/mo
Price history
| Date | Event | Price |
|---|---|---|
| 9/1/2026 | Price change | $179,000-5.8%$185/sqft |
Source:  Stellar MLS #TB8498756 Report a problem Stellar MLS #TB8498756 Report a problem | ||
| 6/18/2026 | Price change | $189,999-2.6%$197/sqft |
Source: Stellar MLS #TB8498756 Report a problem | ||
| 5/14/2026 | Price change | $194,999-10.6%$202/sqft |
Source: Stellar MLS #TB8498756 Report a problem | ||
| 4/17/2026 | Listed for sale | $218,000+7.7%$226/sqft |
Source: Stellar MLS #TB8498756 Report a problem | ||
| 8/30/2022 | Sold | $202,500-4.5%$210/sqft |
Source: Public Record Report a problem | ||
| 8/4/2022 | Pending sale | $212,000$220/sqft |
Source: Stellar MLS #U8157965 Report a problem | ||
| 7/26/2022 | Price change | $212,000-1.3%$220/sqft |
Source: Stellar MLS #U8157965 Report a problem | ||
| 7/8/2022 | Price change | $214,900-0.5%$223/sqft |
Source: Stellar MLS #U8157965 Report a problem | ||
| 6/25/2022 | Price change | $215,900-1.8%$224/sqft |
Source: Stellar MLS #U8157965 Report a problem | ||
| 6/10/2022 | Price change | $219,900-2.3%$228/sqft |
Source: Stellar MLS #U8157965 Report a problem | ||
| 5/18/2022 | Price change | $224,999-0.9%$233/sqft |
Source: Stellar MLS #U8157965 Report a problem | ||
| 5/6/2022 | Price change | $227,000-1.3%$235/sqft |
Source: Stellar MLS #U8157965 Report a problem | ||
| 4/30/2022 | Pending sale | $229,900$238/sqft |
Source: Stellar MLS #U8157965 Report a problem | ||
| 4/14/2022 | Price change | $229,900-2.2%$238/sqft |
Source: Stellar MLS #U8157965 Report a problem | ||
| 4/8/2022 | Listed for sale | $235,000+78%$244/sqft |
Source: Stellar MLS #U8157965 Report a problem | ||
| 4/27/2006 | Sold | $132,000+120%$137/sqft |
Source: Public Record Report a problem | ||
| 2/25/2004 | Sold | $60,000+50.4%$62/sqft |
Source: Public Record Report a problem | ||
| 8/2/1999 | Sold | $39,900-7.2%$41/sqft |
Source: Public Record Report a problem | ||
| 8/28/1998 | Sold | $43,000$45/sqft |
Source: Public Record Report a problem | ||
Public tax history
| Year | Property taxes | Tax assessment |
|---|---|---|
| 2025 | $601 +6.1% | $75,590 +2.9% |
| 2024 | $567 +0.3% | $73,460 +3% |
| 2023 | $565 -74.7% | $71,320 -43.7% |
| 2022 | $2,235 +1602.9% | $126,684 +54.6% |
| 2021 | $131 | $81,918 +1.4% |
| 2020 | -- | $80,787 +33.6% |
| 2019 | $1,225 | $60,486 -5.4% |
| 2018 | $1,225 +10.4% | $63,916 +7.9% |
| 2017 | $1,110 +20.1% | $59,244 +19.8% |
| 2016 | $925 +8.2% | $49,454 +12% |
| 2015 | $855 +14.4% | $44,171 +16.9% |
| 2014 | $747 +9% | $37,791 +10.7% |
| 2013 | $685 -4.3% | $34,143 -6% |
| 2012 | $716 | $36,331 -2.1% |
| 2011 | -- | $37,127 -19% |
| 2010 | -- | $45,846 -17.1% |
| 2009 | -- | $55,286 -11.1% |
| 2008 | $1,194 | $62,200 -20.2% |
| 2007 | -- | $77,900 +66.1% |
| 2005 | -- | $46,900 +17.5% |
| 2004 | $864 +9.6% | $39,900 +10.2% |
| 2003 | $788 +20.1% | $36,200 +28.8% |
| 2002 | $656 | $28,100 -7% |
| 2001 | $656 +6.5% | $30,200 +6% |
| 2000 | $616 | $28,500 |
Find assessor info on the county website
Monthly payment
Est. payment
Payment breakdown
Explore the cost of this home by adjusting the details. Changes won't be saved.Climate risks
Neighborhood: 34698
Nearby schools
Schools provided by the listing agent
- Elementary: Garrison-Jones Elementary-PN
- Middle: Dunedin Highland Middle-PN
- High: Dunedin High-PN
Source: Stellar MLS. This data may not be complete. We recommend contacting the local school district to confirm school assignments for this home.


Similar homes
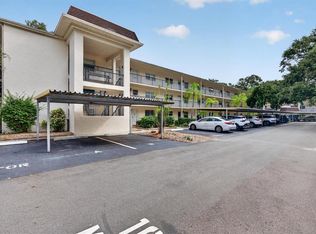
- $169,9002 bd2 ba1k sqft820 VIRGINIA STREET #104, DUNEDIN, FL 34698For Sale
 MLS ID #TB8549666, Rebecca Wellborn, COASTAL PROPERTIES GROUP INTERNATIONAL. Stellar MLS
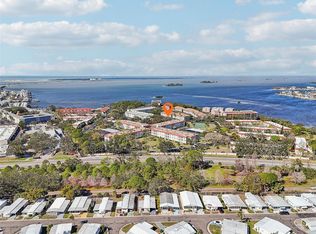
 - $170,0002 bd1 ba930 sqft2700 BAYSHORE BOULEVARD #1305, DUNEDIN, FL 34698For Sale
 MLS ID #TB8482214, Tanner Tillung, EXP REALTY LLC. Stellar MLS
 - $189,9002 bd2 ba1.4k sqft2401 ECUADORIAN WAY #57, CLEARWATER, FL 33763For Sale
 MLS ID #TB8538368, Jason Johantgen, ON TOP OF THE WORLD RE. Stellar MLS
 - $160,0002 bd2 ba1k sqft2650 COUNTRYSIDE BOULEVARD #F202, CLEARWATER, FL 33761For Sale
 MLS ID #TB8554238, Tracey Riposo, EZ HOME CHOICE LLC. Stellar MLS
 - $175,0002 bd2 ba1.1k sqft1022 BOWSPRIT LANE #1022, HOLIDAY, FL 34691For SaleMLS ID #TB8554815, Erin Humphrey, BAY TO SHORE PROPERTY MANAGEMENT AND LEASING LLC. Stellar MLS
- $179,9002 bd2 ba1.1k sqft3310 HAVILAND COURT #104, PALM HARBOR, FL 34684For SaleMLS ID #TB8521497, Cathy McCarthy, RE/MAX REALTEC GROUP INC. Stellar MLS
- $180,0002 bd2 ba1.1k sqft2737 ENTERPRISE ROAD E #112, CLEARWATER, FL 33759For SaleMLS ID #TB8453941, KerryAnn Fuller Rainey, FULLER HOUSE REAL ESTATE. Stellar MLS
- $175,0002 bd2 ba1k sqft221 CARYL WAY #221, OLDSMAR, FL 34677For SaleMLS ID #TB8546345, Joseph Richards, KELLER WILLIAMS TAMPA PROPERTIES. Stellar MLS
- $220,0002 bd2 ba1.4k sqft2259 COSTA RICAN DRIVE #23, CLEARWATER, FL 33763For SaleMLS ID #TB8532732, Susan Sorensen, KELLER WILLIAMS REALTY PORTFOLIO COLLECTION. Stellar MLS
- $149,9002 bd2 ba1k sqft110 LAKESIDE COURT #110, OLDSMAR, FL 34677For SaleMLS ID #TB8554398, Mark Fazzini, RE/MAX REALTEC GROUP INC. Stellar MLS
- $180,0002 bd2 ba1.4k sqft455 ALT 19 S #42 & 46, PALM HARBOR, FL 34683For SaleMLS ID #TB8468572, Jasmin Gonzalez, COLDWELL BANKER REALTY. Stellar MLS
- $179,0002 bd2 ba979 sqft3232 LAKE PINE WAY E #F2, TARPON SPRINGS, FL 34688For SaleMLS ID #TB8439669, Andrew Marlinski, KELLER WILLIAMS SOUTH TAMPA. Stellar MLS
- $210,0002 bd2 ba1k sqft113 ISLAND WAY #241, CLEARWATER BEACH, FL 33767For SaleMLS ID #TB8468180, Michelle Chenault, COLDWELL BANKER REALTY. Stellar MLS
- $185,0002 bd2 ba1.1k sqft2461 CANADIAN WAY #27, CLEARWATER, FL 33763For SaleMLS ID #TB8451439, Vanessa Leonard, KELLER WILLIAMS REALTY- PALM HARBOR. Stellar MLS
- $235,5002 bd2 ba910 sqft2119 ELM STREET #103, DUNEDIN, FL 34698For SaleMLS ID #TB8414827, Stephanie Hanks, COASTAL PROPERTIES GROUP INTERNATIONAL. Stellar MLS
- $205,0002 bd2 ba1.2k sqft1706 BELLEAIR FOREST DRIVE #220, BELLEAIR, FL 33756For SaleMLS ID #TB8508426, David Price, COLDWELL BANKER REALTY. Stellar MLS
- $198,0002 bd2 ba1.1k sqft719 CORDOVA GREEN #719, SEMINOLE, FL 33777For SaleMLS ID #TB8538180, Destiny Rodriguez, KELLER WILLIAMS ST PETE REALTY. Stellar MLS
- $175,0002 bd2 ba1.3k sqft12760 INDIAN ROCKS ROAD #104, LARGO, FL 33774For SaleMLS ID #TB8480377, Tara Seabrook, BILTMORE GROUP INC. Stellar MLS
- $200,0002 bd2 ba1.1k sqft2436 RHODESIAN DRIVE #32, CLEARWATER, FL 33763For SaleMLS ID #W7883856, Camille Cash, REALTY ONE GROUP MVP. Stellar MLS
- $169,9002 bd2 ba880 sqft8039 GARDEN DRIVE #109, SEMINOLE, FL 33777For SaleMLS ID #TB8516534, Temme Peterson, PINELLAS REALTY GROUP INC. Stellar MLS
