Under contract-accepting backup offers. Virtually Staged Photos - Welcome to effortless Florida living in one of Dunedin's most desirable 55+ communities! NO FLOOD ZONE. Building K is the Highest Elevation in the community and this unit has the best Carport Spot right next to the Elevators !! This beautifully updated 2-bedroom, 1-bathroom second-floor condominium offers the perfect combination of comfort, style, and convenience with elevator access. Step inside to discover a bright, inviting interior featuring a tastefully renovated kitchen and updated bathroom, along with luxury flooring in the Great Room. For added security there are keyed locks on the bedroom & Kitchen windows. Enjoy peace of mind with major recent updates, including: New Roof and exterior building painted (2024) A/C (April 2023) Water Heater (March 2023) Enclosed Lanai (2026) – the ideal space to enjoy your morning coffee, afternoon reading, or evening cocktails year-round. Residents enjoy a variety of resort-style amenities designed for an active and social lifestyle, including a sparkling community pool, clubhouse, and shuffleboard, Plus, you'll love having eight brand-new pickleball courts right next door making it easy to stay active and connect with neighbors. Minutes to Downtown Dunedin, the Pinellas Trail, Honeymoon Island and Clearwater Beach. Offered at an attractive price, this move-in-ready condo presents an outstanding opportunity to enjoy the charm, coastal beauty, and vibrant lifestyle that make Dunedin one of Florida's most sought-after communities. Whether you're looking for a full-time residence or a seasonal retreat, this home checks all the boxes. Monthly fee includes basic cable and internet, insurance on the building, water, sewer, trash
Accepting backups
$143,000
952 VIRGINIA STREET #207, DUNEDIN, FL 34698
2beds
1,028sqft
Condominium
Built in 1977
-- sqft lot
$134,500 Zestimate®
$139/sqft
$647/mo HOA
What's special
Tastefully renovated kitchenSparkling community poolBright inviting interiorUpdated bathroom
- 60 days
- 78
- 0
Likely to sell faster than
Zillow last checked:
Listing updated:
Listed by:
Tammy McCurdy 828-513-4010,
RE/MAX ELITE REALTY 727-785-7653
Source: Stellar MLS,MLS#: TB8535459 Originating MLS: Suncoast Tampa
Originating MLS: Suncoast Tampa
Facts & features
Interior
Bedrooms & bathrooms
- Bedrooms: 2
- Bathrooms: 1
- Full bathrooms: 1
Primary bedroom
- Features: Built-in Closet
- Level: First
- Area: 182 Square Feet
- Dimensions: 14x13
Bedroom 2
- Features: Built-in Closet
- Level: First
- Area: 169 Square Feet
- Dimensions: 13x13
Primary bathroom
- Features: Makeup/Vanity Space, Linen Closet
- Level: First
Kitchen
- Level: First
- Area: 81 Square Feet
- Dimensions: 9x9
Living room
- Level: First
- Area: 273 Square Feet
- Dimensions: 21x13
Heating
- Central
Cooling
- Central Air
Appliances
- Included: Cooktop, Dishwasher, Electric Water Heater, Microwave, Range, Refrigerator
- Laundry: Common Area, Laundry Room
Features
- Ceiling Fan(s), Living Room/Dining Room Combo
- Flooring: Carpet, Laminate
- Doors: Outdoor Grill
- Has fireplace: No
Interior area
- Total structure area: 1,028
- Total interior livable area: 1,028 sqft
Video & virtual tour
Property
Parking
- Total spaces: 1
- Parking features: Carport
- Carport spaces: 1
Features
- Levels: One
- Stories: 1
- Exterior features: Courtyard, Irrigation System, Lighting, Outdoor Grill
Details
- Parcel number: 262815380160002070
- Lease amount: $83
- Special conditions: None
Construction
Type & style
- Home type: Condo
- Property subtype: Condominium
Materials
- Block
- Foundation: Slab
- Roof: Other
Condition
- New construction: No
- Year built: 1977
Utilities & green energy
- Sewer: Public Sewer
- Water: Public
- Utilities for property: BB/HS Internet Available, Cable Available, Electricity Connected, Water Connected
Community & HOA
Community
- Features: Clubhouse, Community Mailbox, Pool
- Pet fee: $0 monthly
- Senior community: Yes
- Subdivision: HEATHER LAKE APTS CONDO
HOA
- Has HOA: Yes
- Amenities included: Shuffleboard Court
- Services included: Cable TV, Common Area Taxes, Community Pool, Insurance, Internet, Maintenance Structure, Maintenance Grounds, Pest Control, Pool Maintenance, Sewer, Trash, Water
- HOA fee: $647 monthly
- HOA name: Heather Lake Apartments CONDO Assn/ Aveann Berkele
- HOA phone: 727-736-1443
Location
- Region: Dunedin
Financial & listing details
- Price per square foot: $139/sqft
- Tax assessed value: $129,789
- Annual tax amount: $1,554
- Date on market: 8/7/2026
- Cumulative days on market: 60 days
- Listing terms: Cash,Conventional
- Ownership: Condominium
- Total actual rent: 0
- Electric utility on property: Yes
- Road surface type: Paved
Estimated market value
$134,500
$128,000 - $141,000
$1,997/mo
Price history
| Date | Event | Price |
|---|---|---|
| 8/7/2026 | Listed for sale | $143,000+13.5%$139/sqft |
Source:  Stellar MLS #TB8535459 Report a problem Stellar MLS #TB8535459 Report a problem | ||
| 3/29/2021 | Sold | $126,000-6.6%$123/sqft |
Source: Public Record Report a problem | ||
| 3/6/2021 | Pending sale | $134,900$131/sqft |
Source: Owner Report a problem | ||
| 1/23/2021 | Listed for sale | $134,900$131/sqft |
Source: Owner Report a problem | ||
| 1/1/2021 | Listing removed | -- |
Source:  RE/MAX International Report a problem RE/MAX International Report a problem | ||
| 9/20/2020 | Listed for sale | $134,900$131/sqft |
Source: RE/MAX REALTEC GROUP INC #U8098438 Report a problem | ||
| 3/24/2020 | Listing removed | $134,900$131/sqft |
Source: RE/MAX REALTEC GROUP INC #U8064894 Report a problem | ||
| 11/7/2019 | Listed for sale | $134,900$131/sqft |
Source: RE/MAX REALTEC GROUP INC #U8064894 Report a problem | ||
| 4/12/2019 | Listing removed | $134,900$131/sqft |
Source: RE/MAX REALTEC GROUP INC #U8033211 Report a problem | ||
| 2/5/2019 | Listed for sale | $134,900+124.8%$131/sqft |
Source: RE/MAX REALTEC GROUP INC #U8033211 Report a problem | ||
| 1/24/2008 | Sold | $60,000$58/sqft |
Source: Public Record Report a problem | ||
Public tax history
| Year | Property taxes | Tax assessment |
|---|---|---|
| 2025 | $1,554 -4.1% | $129,789 -4.4% |
| 2024 | $1,621 +2.4% | $135,773 +3% |
| 2023 | $1,582 +3.8% | $131,818 +3% |
| 2022 | $1,525 +2.7% | $127,979 +74.9% |
| 2021 | $1,485 +10.8% | $73,188 +10% |
| 2020 | $1,340 +9.4% | $66,535 +10% |
| 2019 | $1,225 | $60,486 -5.4% |
| 2018 | $1,225 +10.4% | $63,916 +7.9% |
| 2017 | $1,110 +20.1% | $59,244 +19.8% |
| 2016 | $925 +8.2% | $49,454 +12% |
| 2015 | $855 +14.4% | $44,171 +16.9% |
| 2014 | $747 +9% | $37,791 +10.7% |
| 2013 | $685 -4.3% | $34,143 -6% |
| 2012 | $716 | $36,331 -2.1% |
| 2011 | -- | $37,127 -19% |
| 2010 | -- | $45,846 -17.1% |
| 2009 | -- | $55,286 -11.1% |
| 2008 | $1,194 | $62,200 -20.2% |
| 2007 | -- | $77,900 +66.1% |
| 2005 | -- | $46,900 +17.5% |
| 2004 | $80 +15% | $39,900 +10.2% |
| 2003 | $70 +39.4% | $36,200 +28.8% |
| 2002 | $50 | $28,100 -7% |
| 2001 | $50 +54.1% | $30,200 +6% |
| 2000 | $32 | $28,500 |
Find assessor info on the county website
Monthly payment
Est. payment
Payment breakdown
Explore the cost of this home by adjusting the details. Changes won't be saved.Climate risks
Neighborhood: 34698
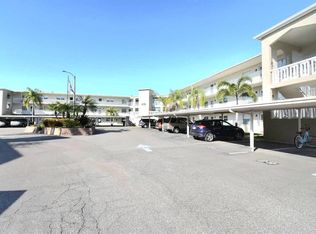


Similar homes
- $185,0002 bd2 ba927 sqft940 VIRGINIA STREET #103, DUNEDIN, FL 34698For Sale
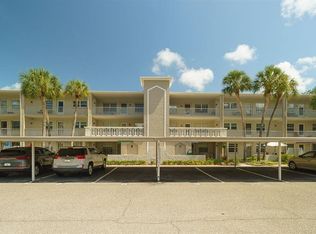
 MLS ID #TB8546894, Michael Malacinski, PRISTINE FLORIDA PROPERTIES LLC. Stellar MLS
 - $179,0002 bd2 ba965 sqft952 VIRGINIA STREET #202, DUNEDIN, FL 34698For Sale
 MLS ID #TB8498756, Dana Klima, COLDWELL BANKER REALTY. Stellar MLS
 - $159,0002 bd2 ba1k sqft2531 ROYAL PINES CIRCLE #23E, CLEARWATER, FL 33763For Sale
 MLS ID #TB8538041, Monica McWilliams, SUNSET REALTY GROUP. Stellar MLS
 - $119,0002 bd2 ba905 sqft2700 BAYSHORE BOULEVARD #3205, DUNEDIN, FL 34698For Sale
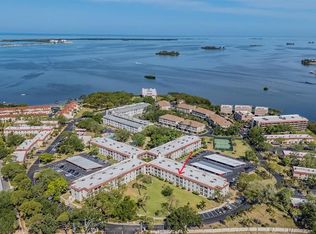 MLS ID #TB8502681, Ann McBride, BHHS FLORIDA PROPERTIES GROUP. Stellar MLS
 - $149,9002 bd2 ba1k sqft110 LAKESIDE COURT #110, OLDSMAR, FL 34677For SaleMLS ID #TB8554398, Mark Fazzini, RE/MAX REALTEC GROUP INC. Stellar MLS
- $130,0003 bd2 ba1.1k sqft645 N KEENE ROAD #D, CLEARWATER, FL 33755For SaleMLS ID #TB8472846, Miffi MacLean, TAMPA BAY ELITE HOMES, LLC. Stellar MLS
- $150,0002 bd2 ba1k sqft172 LAKEVIEW WAY #172, OLDSMAR, FL 34677For SaleMLS ID #TB8496591, Becki Server, CENTURY 21 INTEGRA. Stellar MLS
- $175,0002 bd2 ba1k sqft2593 COUNTRYSIDE BOULEVARD #7307, CLEARWATER, FL 33761For SaleMLS ID #TB8550634, Jocelyn Pedalino, MC HOMES REALTY INC. Stellar MLS
- $101,0001 bd1 ba645 sqft1701 PINEHURST ROAD #2F, DUNEDIN, FL 34698For SaleMLS ID #TB8543726, David Vose, DUNEDIN LIFE REALTY. Stellar MLS
- $139,0002 bd2 ba1k sqft704 HAVEN PLACE #704, TARPON SPRINGS, FL 34689For SaleMLS ID #TB8496712, Denise Doone, DALTON WADE INC. Stellar MLS
- $189,0002 bd2 ba1k sqft151 LAKEVIEW WAY #151, OLDSMAR, FL 34677For SaleMLS ID #TB8553074, Kim Adams, RE/MAX ELITE REALTY. Stellar MLS
- $169,0002 bd2 ba1.1k sqft2650 COUNTRYSIDE BOULEVARD #F303, CLEARWATER, FL 33761For SaleMLS ID #TB8468793, Wally Whisennant, COLDWELL BANKER REALTY. Stellar MLS
- $154,9002 bd2 ba1k sqft2400 WINDING CREEK BOULEVARD #20A-109, CLEARWATER, FL 33761For SaleMLS ID #TB8521581, Pete Dagios, DUNEDIN REALTY LLC. Stellar MLS
- $149,0002 bd1 ba975 sqft4595 CHANCELLOR STREET NE #105, ST PETERSBURG, FL 33703For SaleMLS ID #TB8550777, Christian Sidwell, SMITH & ASSOCIATES REAL ESTATE. Stellar MLS
- $129,9001 bd1 ba593 sqft2442 ENTERPRISE ROAD #6, CLEARWATER, FL 33763For SaleMLS ID #TB8501316, Lea Lagueux, FUTURE HOME REALTY INC. Stellar MLS
- $189,9002 bd2 ba1.4k sqft2401 ECUADORIAN WAY #57, CLEARWATER, FL 33763For SaleMLS ID #TB8538368, Jason Johantgen, ON TOP OF THE WORLD RE. Stellar MLS
- $150,0002 bd2 ba1.1k sqft4028 DAVIT DRIVE #4028, NEW PORT RICHEY, FL 34652For SaleMLS ID #TB8470362, Jennifer Bilodeau, LPT REALTY, LLC. Stellar MLS
- $140,0001 bd1 ba705 sqft455 ALT 19 S #218, PALM HARBOR, FL 34683For SaleMLS ID #TB8542580, Mimi DeSetto, COASTAL PROPERTIES GROUP INTERNATIONAL. Stellar MLS
- $130,0002 bd2 ba1k sqft4715 BAY STREET NE #127, ST PETERSBURG, FL 33703For SaleMLS ID #TB8547165, Steven Araico, COLDWELL BANKER REALTY. Stellar MLS
- $175,9002 bd2 ba1.1k sqft101 DOGWOOD CIRCLE, SEMINOLE, FL 33777For SaleMLS ID #TB8549856, Dani Achim, PLATINUM DOLPHIN REALTY. Stellar MLS
