FIRST FLOOR. CORNER UNIT. TWO PATIOS. ONE INCREDIBLE LOCATION. AND A LITTLE MORE DUNEDIN IN YOUR EVERYDAY LIFE! Some homes are about what’s inside. Others are about everything waiting just outside your door. You get the best of both! Tucked into a desirable corner location on the FIRST FLOOR, this beautifully updated condo offers something truly special... TWO PRIVATE PATIOS, a feature that sets this residence apart from every other condo in the community! Perfect for enjoying the Florida breeze, while giving you an outdoor space POOLSIDE. Morning sunshine, an afternoon with a good book, or an evening catching up with friends... there's a spot for all of it. And then there's the view! Overlooking the community pool and clubhouse, this residence puts one of the best parts of Florida living practically at your doorstep. Forget packing up the car or taking an elevator to enjoy the amenities. Just step outside, and you're there! A refreshing swim, a little sunshine, or an impromptu conversation with neighbors can become part of your everyday routine. Inside, thoughtful updates create a fresh, inviting atmosphere, while the corner location and first-floor convenience make this home as practical as it is appealing. Vinyl Flooring installed (2023), HVAC (2022), Hurricane Rated Windows (2025), Fresh Interior Paint throughout (2024), Dishwasher, Kitchen Cabinets & Counter Top (2022) with Convection Conventional Air Fryer Oven, Guest Bathroom updated (2023), Hot Water Heater (2024), Electrical updated (2024). The Washer and Dryer are located inside the condo. But the story doesn't stop at the property line. DOWNTOWN DUNEDIN IS JUST A WALK AWAY! Spend your Saturdays exploring the local market, discover a new favorite restaurant, browse the boutiques along Main Street, or enjoy the festivals, live music, and community events that give this waterfront town its unmistakable personality. The Pinellas Trail, beautiful waterfront sunsets, and Dunedin's vibrant local scene are all part of the lifestyle that makes this location so special. TWO PATIOS. POOLSIDE LIVING. FIRST FLOOR. CORNER UNIT. DOWNTOWN DUNEDIN. It's a combination that's hard to find and even harder to duplicate. Because sometimes the best part of coming home is knowing how much there is to enjoy without ever going far! See... Fall in Love... Make it Your Own!!!
For sale
$230,000
930 VIRGINIA STREET #103, DUNEDIN, FL 34698
2beds
1,024sqft
Condominium
Built in 1974
-- sqft lot
$-- Zestimate®
$225/sqft
$776/mo HOA
What's special
Two private patiosFresh inviting atmosphereOutdoor space poolsidePoolside livingCorner unit
- 21 hours
- 306
- 9
Zillow last checked:
Listing updated:
Listed by:
Sandy Budd 727-776-0443,
REAL BROKER, LLC 855-450-0442
Source: Stellar MLS,MLS#: TB8565146 Originating MLS: Orlando Regional
Facts & features
Interior
Bedrooms & bathrooms
- Bedrooms: 2
- Bathrooms: 2
- Full bathrooms: 2
Primary bedroom
- Features: Dual Sinks, En Suite Bathroom, Shower No Tub, Walk-In Closet(s)
- Level: First
- Area: 165 Square Feet
- Dimensions: 15x11
Bedroom 2
- Features: Ceiling Fan(s), En Suite Bathroom, Walk-In Closet(s)
- Level: First
Kitchen
- Level: First
- Area: 117 Square Feet
- Dimensions: 13x9
Living room
- Features: Ceiling Fan(s)
- Level: First
- Area: 234 Square Feet
- Dimensions: 13x18
Heating
- Electric
Cooling
- Central Air
Appliances
- Included: Dishwasher, Disposal, Dryer, Range, Refrigerator, Washer
- Laundry: Inside
Features
- Ceiling Fan(s), Open Floorplan
- Flooring: Tile, Vinyl
- Has fireplace: No
- Common walls with other units/homes: Corner Unit
Interior area
- Total structure area: 1,024
- Total interior livable area: 1,024 sqft
Video & virtual tour
Property
Parking
- Total spaces: 1
- Parking features: Assigned, Covered, Guest
- Carport spaces: 1
Features
- Levels: One
- Stories: 1
- Patio & porch: Covered, Front Porch, Rear Porch, Screened, Side Porch
- Exterior features: Sidewalk
- Has view: Yes
- View description: Pool
Lot
- Features: Sidewalk
Details
- Parcel number: 262815380190091030
- Special conditions: None
Construction
Type & style
- Home type: Condo
- Property subtype: Condominium
Materials
- Block
- Foundation: Slab
- Roof: Shingle
Condition
- New construction: No
- Year built: 1974
Utilities & green energy
- Sewer: Public Sewer
- Water: Public
- Utilities for property: Cable Connected, Electricity Connected, Sewer Connected, Water Connected
Community & HOA
Community
- Features: Buyer Approval Required, Clubhouse, Deed Restrictions, Pool
- Pet fee: $0 monthly
- Senior community: Yes
- Subdivision: HEATHER LAKE APTS CONDO
HOA
- Has HOA: No
- Amenities included: Laundry, Pool, Shuffleboard Court
- Services included: Cable TV, Community Pool, Insurance, Maintenance Structure, Maintenance Grounds, Maintenance Repairs, Manager, Pool Maintenance, Recreational Facilities, Sewer, Trash, Water
- HOA fee: $776 monthly
- HOA name: Mary Hadnott
- HOA phone: 727-736-1443
Location
- Region: Dunedin
Financial & listing details
- Price per square foot: $225/sqft
- Tax assessed value: $158,701
- Annual tax amount: $2,681
- Date on market: 11/5/2026
- Cumulative days on market: 1 day
- Listing terms: Cash,Conventional
- Ownership: Condominium
- Total actual rent: 0
- Electric utility on property: Yes
- Road surface type: Paved, Asphalt
Estimated market value
Not available
Estimated sales range
Not available
Not available
Price history
| Date | Event | Price |
|---|---|---|
| 11/5/2026 | Listed for sale | $230,000+10.8%$225/sqft |
Source:  Stellar MLS #TB8565146 Report a problem | ||
| 7/30/2024 | Sold | $207,500-2.4%$203/sqft |
Source: Public Record Report a problem | ||
| 12/27/2023 | Sold | $212,500-5.3%$208/sqft |
Source: Stellar MLS #U8218745 Report a problem | ||
| 11/24/2023 | Pending sale | $224,500$219/sqft |
Source: Stellar MLS #U8218745 Report a problem | ||
| 11/8/2023 | Price change | $224,500-4.4%$219/sqft |
Source: Stellar MLS #U8218745 Report a problem | ||
| 10/26/2023 | Listed for sale | $234,900+209.1%$229/sqft |
Source: Stellar MLS #U8218745 Report a problem | ||
| 3/15/2014 | Sold | $76,000-4.9%$74/sqft |
Source: Public Record Report a problem | ||
| 12/14/2013 | Price change | $79,900-3.2%$78/sqft |
Source: Dunedin Realty LLC #U7598118 Report a problem | ||
| 10/17/2013 | Listed for sale | $82,500$81/sqft |
Source: Dunedin Realty LLC #U7598118 Report a problem | ||
Public tax history
| Year | Property taxes | Tax assessment |
|---|---|---|
| 2025 | $2,793 -12.1% | $158,701 -14.1% |
| 2024 | $3,179 +585.9% | $184,843 +240.6% |
| 2023 | $463 +1.4% | $54,262 +3% |
| 2022 | $457 -2.7% | $52,682 +3% |
| 2021 | $470 -0.5% | $51,148 +1.4% |
| 2020 | $472 +2.5% | $50,442 +2.3% |
| 2019 | $460 | $49,308 +1.9% |
| 2018 | $460 +3.1% | $48,389 +2.1% |
| 2017 | $447 +5.8% | $47,394 +2.1% |
| 2016 | $422 -0.7% | $46,419 +0.7% |
| 2015 | $425 +92.7% | $46,096 +17.6% |
| 2014 | $221 +2.9% | $39,200 +1.5% |
| 2013 | $214 -19% | $38,621 -7.4% |
| 2012 | $265 | $41,723 +3% |
| 2011 | -- | $40,508 +1.5% |
| 2010 | -- | $39,909 +2.7% |
| 2009 | -- | $38,860 +0.1% |
| 2008 | $216 | $38,821 +3% |
| 2007 | -- | $37,690 -30.8% |
| 2005 | -- | $54,500 +4% |
| 2004 | $210 +6% | $52,400 +10.1% |
| 2003 | $198 +16.9% | $47,600 +20.5% |
| 2002 | $169 | $39,500 -4.4% |
| 2001 | $169 +13.6% | $41,300 +6.2% |
| 2000 | $149 | $38,900 |
Find assessor info on the county website
Monthly payment
Est. payment
Payment breakdown
Explore the cost of this home by adjusting the details. Changes won't be saved.Climate risks
Neighborhood: 34698


Similar homes
- $235,0002 bd2 ba1.4k sqft200 GLENNES LANE #103, DUNEDIN, FL 34698For Sale
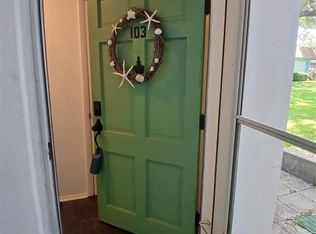
 MLS ID #TB8511494, Erik Higgins, BHHS FLORIDA PROPERTIES GROUP. Stellar MLS
- $244,9002 bd2 ba1k sqft2561 ROYAL PINES CIRCLE #14B, CLEARWATER, FL 33763For Sale
 MLS ID #TB8564607, Brandon Rimes, KELLER WILLIAMS REALTY- PALM HARBOR. Stellar MLS
- $185,0002 bd2 ba927 sqft940 VIRGINIA STREET #103, DUNEDIN, FL 34698For Sale
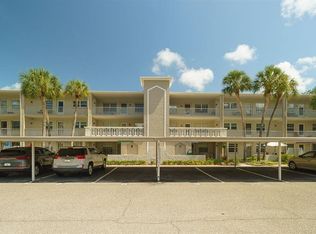 MLS ID #TB8546894, Michael Malacinski, PRISTINE FLORIDA PROPERTIES LLC. Stellar MLS
- $209,9992 bd2 ba1k sqft1500 COUNTY ROAD 1 #233, DUNEDIN, FL 34698For Sale
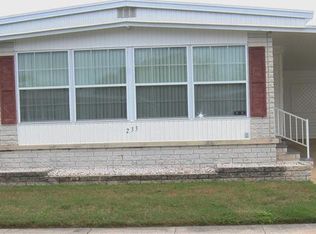 MLS ID #TB8564502, Yvonne Patrilak, CHARLES RUTENBERG REALTY INC. Stellar MLS
- $199,9002 bd2 ba1k sqft821 DELEON COURT #109, DUNEDIN, FL 34698For SaleMLS ID #TB8557895, Stacey Ward, KELLER WILLIAMS REALTY- PALM HARBOR. Stellar MLS
- $237,0002 bd2 ba955 sqft2067 HUNTERS GLEN DRIVE #312, DUNEDIN, FL 34698For SaleMLS ID #TB8518482, Anica Huyser, JOSEPH SULLIVAN REAL ESTATE. Stellar MLS
- $169,0002 bd2 ba927 sqft936 VIRGINIA STREET #306, DUNEDIN, FL 34698For SaleMLS ID #TB8552320, Dave Doherty, TOM TUCKER REALTY. Stellar MLS
- $182,5002 bd2 ba985 sqft1390 OAK HILL DRIVE #206, DUNEDIN, FL 34698For SaleMLS ID #TB8563568, Kaelyn Hughes, ONYX AND EAST REALTY LLC. Stellar MLS
- $179,9002 bd1 ba995 sqft1701 PINEHURST ROAD #18G, DUNEDIN, FL 34698For SaleMLS ID #TB8564949, Karen Casey Cave, COASTAL PROPERTIES GROUP INTERNATIONAL. Stellar MLS
- $224,9002 bd2 ba990 sqftCountry Lakes, Dunedin, FL 34698For Sale
 MLS ID #A11993406, Carlos Navas, Canvas Real Estate. MIAMI
- $199,0002 bd2 ba1k sqft1450 HEATHER RIDGE BOULEVARD #201, DUNEDIN, FL 34698For SaleMLS ID #TB8546847, Riccardo Santagostino, GREAT HOMES REALTY INC. Stellar MLS
- $220,0002 bd2 ba983 sqft889 SKY LOCH DRIVE S, DUNEDIN, FL 34698For SaleMLS ID #TB8559087, Anne Omalley Gordon, TOM TUCKER REALTY. Stellar MLS
- $200,0002 bd2 ba999 sqft830 CAMBRIDGE COURT, DUNEDIN, FL 34698For SaleMLS ID #TB8535005, Tom Tucker, TOM TUCKER REALTY. Stellar MLS
- $197,5002 bd2 ba985 sqft1408 MILLSTREAM LANE #206, DUNEDIN, FL 34698For SaleMLS ID #TB8551219, Elizabeth Pham, BHHS FLORIDA PROPERTIES GROUP. Stellar MLS
- $120,0002 bd1 ba1k sqft831 MAPLE COURT #103, DUNEDIN, FL 34698For SaleMLS ID #TB8561016, Erik Higgins, BHHS FLORIDA PROPERTIES GROUP. Stellar MLS
- $199,9002 bd2 ba999 sqft852 OXFORD COURT, DUNEDIN, FL 34698For SaleMLS ID #TB8553857, Joe Bennett, LLC, REAL BROKER, LLC. Stellar MLS
- $154,0002 bd2 ba1k sqft865 VIRGINIA COURT #108, DUNEDIN, FL 34698For SaleMLS ID #TB8485459, Roberta Celiberti, COASTAL PROPERTIES GROUP INTERNATIONAL. Stellar MLS
- $259,0004 bd3 ba1.4k sqft1146 KING ARTHUR COURT #110, DUNEDIN, FL 34698For SaleMLS ID #W7890787, Denise Bram, LPT REALTY, LLC. Stellar MLS
- $145,0002 bd1 ba935 sqft821 PATRICIA AVENUE #202, DUNEDIN, FL 34698For SaleMLS ID #TB8548984, Angela Fowler, ANGELA FOWLER REAL ESTATE, LLC. Stellar MLS
