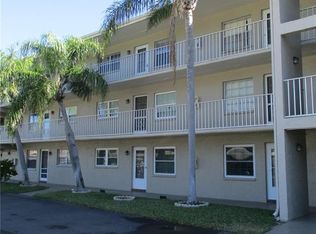
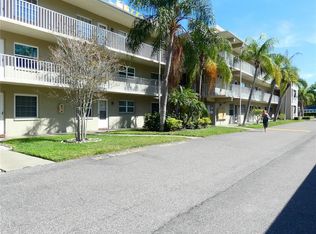
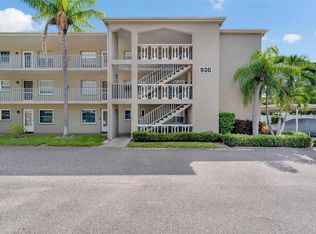
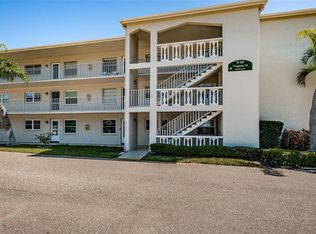
Under contract-accepting backup offers. ***UNDER CONTRACT - ACCEPTING BACKUP OFFERS *** There is so much to love about how this second-floor home in Heather Lakes brings a completely fresh, modern feel to a solid 1979 build. The kitchen wall was carefully removed to create a highly sought-after open layout that flows effortlessly into the living area, where a unique 1930s Brewmaster-style pulley ceiling fan adds a fantastic touch of character. The kitchen is nicely equipped with great cabinet space, granite countertops, and a suite of LG stainless appliances. Neutral, calm paint colors and easy-care plank floors run throughout the home, beautifully accented by brand new 2026 window and crown moldings. Every detail has been thoughtfully addressed, right down to the modern black door hinges and knobs, a convenient keypad lock on the front door, updated shower valves replacing the old two-handle styles, and tasteful porcelain tile in both the en-suite primary and hall baths. Major mechanicals offer great peace of mind, including a 2024 A/C unit, a 2023 water heater, and vinyl windows. This two-bedroom, two-bathroom split-floorplan is incredibly versatile for a year-round or seasonal lifestyle, leaving plenty of room for guests. The peaceful community features a remarkably low $25 land lease that is locked in and can never increase. Right outside your front door, you have easy access to the elevator, your assigned covered parking space, laundry, a community pool, BBQ grills, a shuffleboard court, picnic tables, and the clubhouse. Living in charming Dunedin puts you just a short drive from award-winning downtown restaurants, craft breweries, the municipal marina, the community garden, entertainment, and local tennis courts. It is a quick five-minute bike or car ride to the new Toronto Blue Jays spring training stadium, and you are incredibly close to the Dunedin Golf Club, Dunedin Causeway, Clearwater Beach, Honeymoon Island State Park, and Caladesi Island State Park. If you love cycling, hop on the nearby off-road Pinellas Trail to ride all the way down to Tropicana Field and downtown St. Petersburg. Come tour today!
Accepting backups
$199,900
938 VIRGINIA STREET #204, DUNEDIN, FL 34698
2beds
965sqft
Condominium
Built in 1979
-- sqft lot
$196,300 Zestimate®
$207/sqft
$576/mo HOA
What's special
- 25 days
- 139
- 11
Zillow last checked:
Listing updated:
Listed by:
Todd Edwards 770-864-0332,
REDFIN CORPORATION 617-458-2883
Source: Stellar MLS,MLS#: TB8555569 Originating MLS: Suncoast Tampa
Facts & features
Interior
Bedrooms & bathrooms
- Bedrooms: 2
- Bathrooms: 2
- Full bathrooms: 2
Primary bedroom
- Features: En Suite Bathroom, Built-in Closet
- Level: First
Kitchen
- Features: Granite Counters
- Level: First
Living room
- Features: Ceiling Fan(s)
- Level: First
Heating
- Electric
Cooling
- Central Air
Appliances
- Included: Dishwasher, Microwave, Range, Refrigerator
- Laundry: Common Area
Features
- Ceiling Fan(s), Living Room/Dining Room Combo, Open Floorplan, Primary Bedroom Main Floor, Stone Counters, Thermostat
- Flooring: Laminate
- Doors: Sliding Doors
- Has fireplace: No
Interior area
- Total structure area: 965
- Total interior livable area: 965 sqft
Video & virtual tour
Property
Parking
- Parking features: Covered
- Has carport: Yes
Features
- Levels: One
- Stories: 1
- Patio & porch: Covered, Rear Porch, Screened
- Exterior features: Balcony, Irrigation System, Rain Gutters, Sidewalk, Storage, Tennis Court(s)
- Has view: Yes
- View description: Garden
Lot
- Features: Landscaped
- Residential vegetation: Trees/Landscaped
Details
- Parcel number: 262815380300002040
- Lease amount: $25
- Special conditions: None
Construction
Type & style
- Home type: Condo
- Property subtype: Condominium
Materials
- Block
- Foundation: Slab
- Roof: Other
Condition
- New construction: No
- Year built: 1979
Utilities & green energy
- Sewer: Public Sewer
- Water: Public
- Utilities for property: Electricity Connected, Public, Sewer Connected, Street Lights, Underground Utilities, Water Connected
Community & HOA
Community
- Features: BBQ Area, Clubhouse, Community Mailbox, Deed Restrictions, Park, Pool, Sidewalks, Special Community Restrictions
- Pet fee: $0 monthly
- Senior community: Yes
- Subdivision: HEATHER LAKE APTS CONDO
HOA
- Has HOA: Yes
- Amenities included: Cable TV, Clubhouse, Elevator(s), Pool, Recreation Facilities, Shuffleboard Court
- Services included: Cable TV, Internet, Maintenance Structure, Maintenance Grounds, Manager, Sewer, Trash, Water
- HOA fee: $576 monthly
- HOA name: Aveann Berkeley
- HOA phone: 727-736-1443
Location
- Region: Dunedin
Financial & listing details
- Price per square foot: $207/sqft
- Tax assessed value: $149,890
- Annual tax amount: $1,819
- Date on market: 10/13/2026
- Cumulative days on market: 19 days
- Listing terms: Cash,Conventional
- Ownership: Condominium
- Total actual rent: 0
- Electric utility on property: Yes
- Road surface type: Paved
Estimated market value
$196,300
$186,000 - $206,000
$2,018/mo
Price history
| Date | Event | Price |
|---|---|---|
| 10/13/2026 | Listed for sale | $199,900-2.5%$207/sqft |
Source:  Stellar MLS #TB8555569 Report a problem | ||
| 4/21/2022 | Sold | $205,000+5.7%$212/sqft |
Source: Public Record Report a problem | ||
| 3/10/2022 | Pending sale | $193,900$201/sqft |
Source: Stellar MLS #O6008677 Report a problem | ||
| 3/7/2022 | Listed for sale | $193,900+252.5%$201/sqft |
Source: Stellar MLS #O6008677 Report a problem | ||
| 1/24/2021 | Listing removed | -- |
Source: Zillow Rental Manager Report a problem | ||
| 11/28/2020 | Listed for rent | $1,175$1/sqft |
Source: Zillow Rental Manager Report a problem | ||
| 9/11/2015 | Sold | $55,000$57/sqft |
Source: Public Record Report a problem | ||
Public tax history
| Year | Property taxes | Tax assessment |
|---|---|---|
| 2025 | $1,819 -8% | $149,890 -7.2% |
| 2024 | $1,977 +2.3% | $161,480 +3% |
| 2023 | $1,932 +1.6% | $156,777 +60% |
| 2022 | $1,901 +13.2% | $97,960 +10% |
| 2021 | $1,679 +10.5% | $89,055 +10% |
| 2020 | $1,519 +12.4% | $80,959 +14.4% |
| 2019 | $1,352 | $70,745 +10% |
| 2018 | $1,352 +10.1% | $64,314 +27.2% |
| 2017 | $1,228 +222% | $50,544 +2.1% |
| 2016 | $381 +151.4% | $49,504 +41.5% |
| 2015 | $152 +2.5% | $34,973 +0.8% |
| 2014 | $148 +4.4% | $34,695 +1.5% |
| 2013 | $142 -0.6% | $34,182 -0.2% |
| 2012 | $143 | $34,242 +3% |
| 2011 | -- | $33,245 +1.5% |
| 2010 | -- | $32,754 +2.7% |
| 2009 | -- | $31,893 +0.1% |
| 2008 | $99 | $31,861 +3% |
| 2007 | -- | $30,933 -34% |
| 2005 | -- | $46,900 +17.5% |
| 2004 | $52 +19.2% | $39,900 +10.2% |
| 2003 | $43 +33.1% | $36,200 +28.8% |
| 2002 | $33 | $28,100 -7% |
| 2001 | $33 +88.4% | $30,200 +6% |
| 2000 | $17 | $28,500 |
Find assessor info on the county website
Monthly payment
Est. payment
Payment breakdown
Explore the cost of this home by adjusting the details. Changes won't be saved.Climate risks
Neighborhood: 34698
Similar homes
- $179,9002 bd2 ba1k sqft1701 PINEHURST ROAD #6A, DUNEDIN, FL 34698For Sale

 MLS ID #W7883505, JIM Steele, PA, BHHS FLORIDA PROPERTIES GROUP. Stellar MLS
- $209,9902 bd3 ba1.2k sqft1515 BAYSHORE BOULEVARD #26, DUNEDIN, FL 34698For Sale
 MLS ID #TB8526674, Mike Penninger, CHARLES RUTENBERG REALTY INC. Stellar MLS
- $168,0002 bd2 ba835 sqft1465 MILLSTREAM LANE #104, DUNEDIN, FL 34698For Sale
 MLS ID #O6436635, Karen Albright, OPENDOOR BROKERAGE LLC. Stellar MLS
- $189,0002 bd2 ba1k sqft151 LAKEVIEW WAY #151, OLDSMAR, FL 34677For Sale
 MLS ID #TB8553074, Kim Adams, RE/MAX ELITE REALTY. Stellar MLS
- $185,0002 bd2 ba1k sqft2575 PINE RIDGE WAY S #E1, PALM HARBOR, FL 34684For SaleMLS ID #TB8555908, Erin Humphrey, BAY TO SHORE PROPERTY MANAGEMENT AND LEASING LLC. Stellar MLS
- $138,0002 bd1 ba965 sqft970 VIRGINIA STREET #107, DUNEDIN, FL 34698For SaleMLS ID #TB8511713, Greg Anneken, KELLER WILLIAMS REALTY PORTFOLIO COLLECTION. Stellar MLS
- $175,0002 bd2 ba898 sqft455 ALT 19 S #21, PALM HARBOR, FL 34683For SaleMLS ID #TB8483559, Richie Koster, COASTAL PROPERTIES GROUP INTERNATIONAL. Stellar MLS
- $111,0001 bd1 ba760 sqft940 VIRGINIA STREET #304, DUNEDIN, FL 34698For SaleMLS ID #TB8373368, Terri Anneken, KELLER WILLIAMS REALTY PORTFOLIO COLLECTION. Stellar MLS
- $215,0002 bd2 ba1k sqft1702 SEASCAPE CIRCLE #203, TARPON SPRINGS, FL 34689For SaleMLS ID #TB8541932, Bridget Franklin, MARK SPAIN REAL ESTATE. Stellar MLS
- $199,0002 bd2 ba1.1k sqft2733 VIA CIPRIANI #832A, CLEARWATER, FL 33764For SaleMLS ID #TB8559958, Gregory Schreiber, KELLER WILLIAMS REALTY- PALM HARBOR. Stellar MLS
- $240,0002 bd2 ba874 sqft13125 WILCOX ROAD #16202, LARGO, FL 33774For SaleMLS ID #TB8562028, Carl Galler, REALTY EXPERTS. Stellar MLS
- $184,9002 bd2 ba1.3k sqft3505 TARPON WOODS BOULEVARD #O-403, PALM HARBOR, FL 34685For SaleMLS ID #TB8517003, Tonya Woodham, COLDWELL BANKER REALTY. Stellar MLS
- $220,0002 bd2 ba1.1k sqft2650 COUNTRYSIDE BOULEVARD #E103, CLEARWATER, FL 33761For SaleMLS ID #TB8504236, Jenna Utley, COMPASS FLORIDA LLC. Stellar MLS
- $190,0002 bd2 ba1k sqft2333 FEATHER SOUND DRIVE #C507, CLEARWATER, FL 33762For SaleMLS ID #TB8497184, Denny Umphreys, THE ALDRICH AGENCY REAL ESTATE LLC. Stellar MLS
- $175,0002 bd2 ba1.1k sqft2459 FRANCISCAN DRIVE #37, CLEARWATER, FL 33763For SaleMLS ID #TB8543019, Joshua Wood, KELLER WILLIAMS REALTY- PALM HARBOR. Stellar MLS
- $224,9003 bd2 ba1.1k sqft2705 SAND HOLLOW CT CLEARWATER, FL 33761-3732, CLEARWATER, FL 33761For SaleMLS ID #TB8545118, George Kolitsopoulos, ADVANCED REALTY GROUP INC. Stellar MLS
- $189,0002 bd2 ba906 sqft3300 FOX CHASE CIRCLE N #219, PALM HARBOR, FL 34683For SaleMLS ID #TB8542126, Frances Vella, CENTURY 21 ELITE LOCATIONS, INC. Stellar MLS
- $199,9002 bd2 ba1k sqft4715 BAY STREET NE #223, ST PETERSBURG, FL 33703For SaleMLS ID #TB8519968, Brandon Rimes, KELLER WILLIAMS REALTY- PALM HARBOR. Stellar MLS
- $189,9002 bd1 ba1.1k sqft1847 SHORE DRIVE S #204, SOUTH PASADENA, FL 33707For SaleMLS ID #TB8552580, Mary Frances Cormican, FIVE STAR REAL ESTATE OF FLORIDA LLC. Stellar MLS
