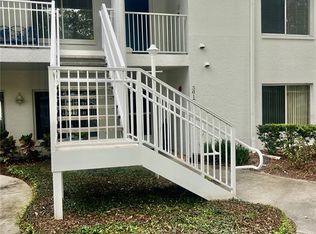
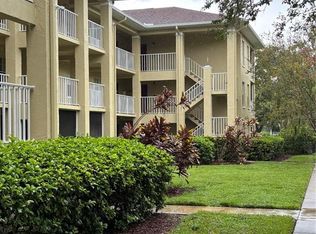
This is move-in ready and sold partially furnished! Beautifully maintained GROUND FLOOR , 2-bedroom, 2-bath condo is located in the highly desirable East Lake of Palm Harbor, in Tarpon Woods. Offering 1,333 sq. ft. of living space, this light and airy unit features a split-bedroom floor plan and vaulted ceilings, creating an open and spacious feel throughout. Includes peaceful pond views from the spacious living and dining areas, perfect for relaxing or entertaining. The kitchen offers ample cabinet and counter space. A separate interior laundry room includes a full-size washer and dryer for added convenience. The primary bedroom is large with a walk-in closet. The second bedroom is well-sized and ideal for guests or a home office. Enjoy convenient access to Tarpon Woods Golf Club, John Chestnut St Park on Lake Tarpon, the North Pinellas YMCA, shopping, dining, beaches, downtown Palm Harbor, Dunedin, and Tampa International Airport. You are just moments from the heated pool and spa. The unit also includes a dedicated covered carport—conveniently located close to the front door. Major updates include a new roof in 2025 (special assessment already paid) . The monthly HOA fee covers water, sewer, cable, trash, exterior maintenance, roof, and building insurance—offering true maintenance-free living. Ideally located near walking and biking trails, John Chestnut Park, Lake Tarpon, East Lake YMCA, golf courses, shopping, dining, and just a short drive to area beaches and Tampa International Airport. This home is perfect as a primary residence, vacation home, or seasonal retreat in one of Palm Harbor’s most highly sought-after areas!
For sale
$199,999
3505 TARPON WOODS BOULEVARD #O-403, PALM HARBOR, FL 34685
2beds
1,333sqft
:
Get pre-qualified$2,083/mo
Condominium
Built in 1984
-- sqft lot
$191,400 Zestimate®
$150/sqft
$676/mo HOA
What's special
- 38 days |
- 155 |
- 6 |
Zillow last checked:
Listing updated:
Listed by:
Tonya Woodham 727-422-4279,
COLDWELL BANKER REALTY 727-781-3700
Source: Stellar MLS,MLS#: TB8517003 Originating MLS: Suncoast Tampa
Originating MLS: Suncoast Tampa
Facts & features
Interior
Bedrooms & bathrooms
- Bedrooms: 2
- Bathrooms: 2
- Full bathrooms: 2
Primary bedroom
- Features: Walk-In Closet(s)
- Level: First
Bedroom 2
- Features: Built-in Closet
- Level: First
Bathroom 1
- Level: First
Bathroom 2
- Level: First
Dining room
- Level: First
Kitchen
- Level: First
Living room
- Level: First
Heating
- Central
Cooling
- Central Air
Appliances
- Included: Dishwasher, Disposal, Dryer, Ice Maker, Microwave, Range, Refrigerator, Washer
- Laundry: Inside
Features
- High Ceilings, Kitchen/Family Room Combo, Living Room/Dining Room Combo, Primary Bedroom Main Floor, Thermostat, Walk-In Closet(s)
- Flooring: Ceramic Tile, Engineered Hardwood
- Doors: Sliding Doors
- Has fireplace: No
Interior area
- Total structure area: 1,333
- Total interior livable area: 1,333 sqft
Video & virtual tour
Property
Parking
- Total spaces: 1
- Parking features: Assigned, Covered, Ground Level
- Carport spaces: 1
Features
- Levels: One
- Stories: 1
- Exterior features: Private Entrance, Sidewalk, Storage
Lot
- Size: 2.1 Acres
Details
- Parcel number: 342716900220150403
- Special conditions: None
Construction
Type & style
- Home type: Condo
- Property subtype: Condominium
Materials
- Block
- Foundation: Slab
- Roof: Shingle
Condition
- Completed
- New construction: No
- Year built: 1984
Utilities & green energy
- Sewer: Public Sewer
- Water: Public
- Utilities for property: Cable Available, Electricity Available, Sewer Connected, Water Connected
Community & HOA
Community
- Features: Clubhouse, Fitness Center, Pool, Sidewalks
- Pet fee: $0 monthly
- Subdivision: CONDO IV TARPON WOODS
HOA
- Has HOA: Yes
- Services included: Cable TV, Common Area Taxes, Community Pool, Reserve Fund, Maintenance Structure, Maintenance Grounds, Manager, Pest Control, Pool Maintenance, Trash
- HOA fee: $676 monthly
- HOA name: Lora Kliucinsk
- HOA phone: 727-942-4755
Location
- Region: Palm Harbor
Financial & listing details
- Price per square foot: $150/sqft
- Tax assessed value: $217,261
- Annual tax amount: $591
- Date on market: 7/5/2026
- Cumulative days on market: 23 days
- Listing terms: Cash,Conventional,FHA,VA Loan
- Ownership: Condominium
- Total actual rent: 0
- Electric utility on property: Yes
- Road surface type: Asphalt
Estimated market value
$191,400
$182,000 - $201,000
$2,183/mo
Price history
| Date | Event | Price |
|---|---|---|
| 7/5/2026 | Listed for sale | $199,999+172.1%$150/sqft |
Source:  Stellar MLS #TB8517003 Report a problem Stellar MLS #TB8517003 Report a problem | ||
| 6/3/2010 | Sold | $73,500+13.1%$55/sqft |
Source: Public Record Report a problem | ||
| 7/12/1999 | Sold | $65,000$49/sqft |
Source: Public Record Report a problem | ||
Public tax history
| Year | Property taxes | Tax assessment |
|---|---|---|
| 2024 | $575 +1.4% | $71,723 +3% |
| 2023 | $567 -9.4% | $69,634 +3% |
| 2022 | $626 -2.3% | $67,606 +3% |
| 2021 | $641 -0.4% | $65,637 +1.4% |
| 2020 | $643 +0.5% | $64,731 +2.3% |
| 2019 | $640 | $63,276 +1.9% |
| 2018 | $640 +0.3% | $62,096 +2.1% |
| 2017 | $638 -0.5% | $60,819 +2.1% |
| 2016 | $641 -1.9% | $59,568 +0.7% |
| 2015 | $653 -9.9% | $59,154 +0.8% |
| 2014 | $725 +0.8% | $58,685 +1.5% |
| 2013 | $720 +28.4% | $57,818 +1.7% |
| 2012 | $560 | $56,852 -12.2% |
| 2011 | -- | $64,735 -21.6% |
| 2010 | -- | $82,539 -17% |
| 2009 | -- | $99,459 +35.9% |
| 2008 | $676 | $73,184 +3% |
| 2007 | -- | $71,052 -26.6% |
| 2005 | -- | $96,800 +14.8% |
| 2004 | $878 +2.7% | $84,300 +15.2% |
| 2003 | $855 +8.2% | $73,200 +9.1% |
| 2002 | $790 | $67,100 +8.6% |
| 2001 | $790 -29.1% | $61,800 +17% |
| 2000 | $1,114 | $52,800 |
Find assessor info on the county website
Monthly payment
Est. payment
Payment breakdown
Explore the cost of this home by adjusting the details. Changes won't be saved.Climate risks
Neighborhood: 34685
Nearby schools
GreatSchools rating
- 9/10Cypress Woods Elementary SchoolGrades: PK-5Distance: 1.5 mi
- 7/10Joseph L. Carwise Middle SchoolGrades: 6-8Distance: 2.7 mi
- 7/10East Lake High SchoolGrades: PK,9-12Distance: 2.6 mi
Schools provided by the listing agent
- Elementary: Cypress Woods Elementary-PN
- Middle: Carwise Middle-PN
- High: East Lake High-PN
Source: Stellar MLS. This data may not be complete. We recommend contacting the local school district to confirm school assignments for this home.
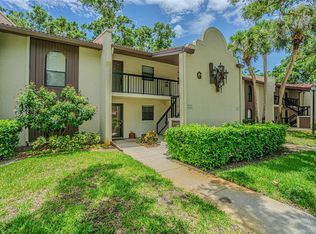
- $244,9002 bd2 ba1.2k sqft3505 Tarpon Woods Blvd APT G405, Palm Harbor, FL 34685For Sale
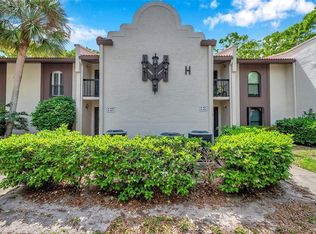
- $190,0002 bd2 ba1.2k sqft3505 Tarpon Woods Blvd APT H408, Palm Harbor, FL 34685Sold
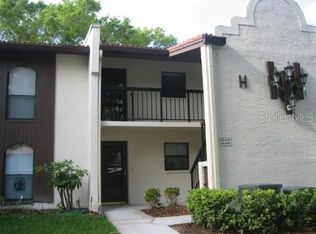
- $168,0002 bd2 ba1.2k sqft3505 Tarpon Woods Blvd APT H410, Palm Harbor, FL 34685Sold
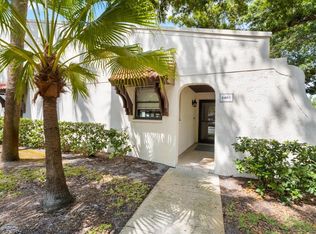
- $280,0002 bd2 ba1.3k sqft3505 Tarpon Woods Blvd APT I401, Palm Harbor, FL 34685Sold
- $290,0002 bd2 ba1.3k sqft3505 Tarpon Woods Blvd APT I406, Palm Harbor, FL 34685Sold
- $250,0002 bd2 ba1.3k sqft3505 Tarpon Woods Blvd APT J408, Palm Harbor, FL 34685For Sale
- $325,0002 bd2 ba1.4k sqft3505 Tarpon Woods Blvd APT K401, Palm Harbor, FL 34685Sold
- $310,0002 bd2 ba1.3k sqft3505 Tarpon Woods Blvd APT K403, Palm Harbor, FL 34685Sold
- $209,9002 bd2 ba1.3k sqft3505 Tarpon Woods Blvd APT K409, Palm Harbor, FL 34685Sold
A local agent can set up tours, give advice and negotiate with sellers.
Similar homes
- $235,0002 bd2 ba1.2k sqft3629 INDIGO POND DRIVE #3629, PALM HARBOR, FL 34685For Sale
 MLS ID #TB8365686, Joanne Dunn, FUTURE HOME REALTY INC. Stellar MLS
 - $200,0002 bd2 ba1k sqft2700 NEBRASKA AVENUE #5-105, PALM HARBOR, FL 34684For Sale
 MLS ID #TB8511200, Tammy McInerney, KELLER WILLIAMS REALTY PORTFOLIO COLLECTION. Stellar MLS
 - $184,9002 bd2 ba900 sqft3004 BONAVENTURE CIRCLE #102, PALM HARBOR, FL 34684For Sale
 MLS ID #TB8525348, Mark Dicken, KRKJ PARADISE REAL ESTATE, LLC. Stellar MLS
 - $200,0002 bd2 ba920 sqft2690 CORAL LANDINGS BOULEVARD #127, PALM HARBOR, FL 34684For Sale
 MLS ID #TB8417457, Magda Perez, INTEGRITY REAL PROPERTIES,IN. Stellar MLS
 - $158,0002 bd2 ba1k sqft106 LAKESIDE COURT, OLDSMAR, FL 34677For SaleMLS ID #TB8350281, Christi Watson, TAMPA BAY SIGNATURE PROPERTIES, LLC. Stellar MLS
- $190,0002 bd2 ba924 sqft142 WOODLAKE WYNDE #48, OLDSMAR, FL 34677For SaleMLS ID #TB8507526, Marsha Rantala, PA, FUTURE HOME REALTY INC. Stellar MLS
- $168,0002 bd2 ba1.1k sqft2330 ECUADORIAN WAY #32, CLEARWATER, FL 33763For SaleMLS ID #TB8488701, Rose Parsons, DALTON WADE INC. Stellar MLS
- $225,5002 bd2 ba1.1k sqft2690 CORAL LANDINGS BOULEVARD #538, PALM HARBOR, FL 34684For SaleMLS ID #TB8347174, Magda Perez, INTEGRITY REAL PROPERTIES,IN. Stellar MLS
- $--2 bd2 ba1.1k sqft4152 Pinelake Ln APT 202, Tampa, FL 33618AuctionServiceLink Auction
- $155,0002 bd2 ba915 sqft124 LOBLOLLY COURT #D, OLDSMAR, FL 34677For SaleMLS ID #TB8487484, Meir Barack, LYN PROPERTIES. Stellar MLS
- $245,0002 bd2 ba955 sqft2067 HUNTERS GLEN DRIVE #312, DUNEDIN, FL 34698For SaleMLS ID #TB8518482, Anica Huyser, JOSEPH SULLIVAN REAL ESTATE. Stellar MLS
- $199,9002 bd3 ba1.2k sqft6319 NEWTOWN CIRCLE #19B6, TAMPA, FL 33615For SaleMLS ID #TB8523093, Yennifer Cooper, WEALTH HAVEN REALTY. Stellar MLS
- $169,9002 bd1 ba1k sqft387 S MCMULLEN BOOTH ROAD #13, CLEARWATER, FL 33759For SaleMLS ID #TB8478717, Eric Szemple, KELLER WILLIAMS REALTY- PALM HARBOR. Stellar MLS
- $209,0002 bd2 ba1.1k sqft5618 PINNACLE HEIGHTS CIRCLE #305, TAMPA, FL 33624For SaleMLS ID #TB8519115, Martin Ralston, BRIGHT REALTY GROUP LLC. Stellar MLS
- $217,5002 bd2 ba970 sqft1311 POWDERPUFF DRIVE #1009, DUNEDIN, FL 34698For SaleMLS ID #TB8531958, Morgan Morris, IMPACT REALTY TAMPA BAY. Stellar MLS
- $--3 bd2 ba1.3k sqft7519 Kensico Dr, Port Richey, FL 34668AuctionAuction.com 2
- $175,0002 bd2 ba1.1k sqft3313 HAVILAND COURT #203, PALM HARBOR, FL 34684New ConstructionMLS ID #TB8524059, Ginger Tatarzewski, FUTURE HOME REALTY INC. Stellar MLS
- $--2 bd2 ba1k sqft2024 Blue Hawk Ct Unit 1822, Clearwater, FL 33762AuctionAuction.com 4
- $160,0002 bd2 ba1k sqft2333 FEATHER SOUND DRIVE #A107, CLEARWATER, FL 33762For SaleMLS ID #TB8480586, Michael Maharana, AMERICAN REALTY GROUP. Stellar MLS
- $224,9902 bd3 ba1.2k sqft1515 BAYSHORE BOULEVARD #26, DUNEDIN, FL 34698For SaleMLS ID #TB8526674, Mike Penninger, CHARLES RUTENBERG REALTY INC. Stellar MLS
