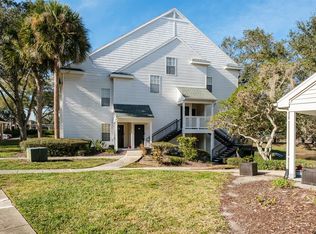
Under Construction. A rare opportunity to CUSTOMIZE your dream condo in a desirable gated community! This sought after SECOND FLOOR unit is ideally situated at the REAR OF THE BUILDING, offering added PRIVACY and a peaceful setting while remaining conveniently CLOSE TO COMMUNITY POOL, FRONT GATE AND MAILBOXES. The builder will complete the home from the exterior through the drywall stage using the MOST UP TO DATE BUILDING CODES, providing the perfect blank canvas for you to bring your vision to life. The new owner will select and install all interior finishes at their own expense, including: flooring, cabinetry, countertops, appliances, lighting, plumbing fixtures, bathroom vanities, toilets, tub/showers, interior doors, paint, electrical outlets, switches, and other necessary finishes. CONSTRUCTION ON THIS BUILDING IS NEARING COMPLETION! Conveniently located near shopping, restaurants, golf courses, parks, and top-rated schools, this is an exceptional chance to create a truly PERSONALIZED HOME in an established, well-maintained community. Opportunities like this are rare- don't miss your chance to DESIGN EVERY DETAIL exactly the way that you want it! CONTRACTOR ESTIMATES AVAILABLE!
New construction
Price cut: $5.1K (7/31)
$169,900
3313 HAVILAND COURT #203, PALM HARBOR, FL 34684
2beds
1,121sqft
:
Get pre-qualified$1,739/mo
Condominium
Built in 2026
-- sqft lot
$169,400 Zestimate®
$152/sqft
$520/mo HOA
What's special
- 47 days |
- 519 |
- 28 |
Likely to sell faster than
Zillow last checked:
Listing updated:
Listed by:
Ginger Tatarzewski 813-766-7758,
FUTURE HOME REALTY INC 813-855-4982
Source: Stellar MLS,MLS#: TB8524059 Originating MLS: Suncoast Tampa
Originating MLS: Suncoast Tampa
Facts & features
Interior
Bedrooms & bathrooms
- Bedrooms: 2
- Bathrooms: 2
- Full bathrooms: 2
Primary bedroom
- Features: Walk-In Closet(s)
- Level: First
Bedroom 2
- Features: Built-in Closet
- Level: First
Dining room
- Level: First
Kitchen
- Level: First
Living room
- Level: First
Heating
- Central
Cooling
- Central Air
Appliances
- Included: None
- Laundry: Inside
Features
- None
- Flooring: Other
- Has fireplace: No
Interior area
- Total structure area: 1,121
- Total interior livable area: 1,121 sqft
Video & virtual tour
Property
Parking
- Total spaces: 1
- Parking features: Carport
- Carport spaces: 1
Features
- Levels: One
- Stories: 1
- Exterior features: Lighting
- Waterfront features: Lake
Details
- Parcel number: 322716082700162030
- Special conditions: None
Construction
Type & style
- Home type: Condo
- Property subtype: Condominium
Materials
- Wood Frame
- Foundation: Block
- Roof: Shingle
Condition
- Under Construction
- New construction: Yes
- Year built: 2026
Details
- Builder model: Mayfield
- Builder name: Alpine Construction
Utilities & green energy
- Sewer: Public Sewer
- Water: None
- Utilities for property: Cable Available, Electricity Available, Phone Available, Sewer Available, Street Lights
Community & HOA
Community
- Features: Lake, Buyer Approval Required, Clubhouse, Community Mailbox, Deed Restrictions, Dog Park, Fitness Center, Gated Community - No Guard, Playground, Pool, Sidewalks
- Pet fee: $0 monthly
- Subdivision: BENTLEY AT COBBS LANDING CONDO THE
HOA
- Has HOA: Yes
- Services included: Common Area Taxes, Community Pool, Reserve Fund, Internet, Maintenance Structure, Maintenance Grounds, Pest Control, Pool Maintenance, Private Road, Recreational Facilities, Trash
- HOA fee: $520 monthly
- HOA name: Vesta Mgmt Svcs Royena Lynch
- HOA phone: 727-546-2485
Location
- Region: Palm Harbor
Financial & listing details
- Price per square foot: $152/sqft
- Tax assessed value: $53,477
- Annual tax amount: $1,018
- Date on market: 6/28/2026
- Cumulative days on market: 37 days
- Listing terms: Cash
- Ownership: Fee Simple
- Total actual rent: 0
- Electric utility on property: Yes
- Road surface type: Paved
Estimated market value
$169,400
$161,000 - $178,000
$2,444/mo
Price history
| Date | Event | Price |
|---|---|---|
| 7/31/2026 | Price change | $169,900-2.9%$152/sqft |
Source:  Stellar MLS #TB8524059 Report a problem Stellar MLS #TB8524059 Report a problem | ||
| 6/28/2026 | Listed for sale | $175,000+69.9%$156/sqft |
Source: Stellar MLS #TB8524059 Report a problem | ||
| 5/19/2015 | Sold | $103,000+51.5%$92/sqft |
Source: Stellar MLS #U7727041 Report a problem | ||
| 2/6/2015 | Sold | $68,000-66.2%$61/sqft |
Source: Public Record Report a problem | ||
| 4/18/2006 | Sold | $201,000$179/sqft |
Source: Public Record Report a problem | ||
Public tax history
| Year | Property taxes | Tax assessment |
|---|---|---|
| 2025 | $1,019 -64.4% | $53,477 -63.7% |
| 2024 | $2,858 +5.2% | $147,275 +10% |
| 2023 | $2,716 +13% | $133,886 +10% |
| 2022 | $2,403 +12.1% | $121,715 +10% |
| 2021 | $2,144 +2.6% | $110,650 +5.5% |
| 2020 | $2,089 +9.4% | $104,930 +10% |
| 2019 | $1,909 | $95,391 +10% |
| 2018 | $1,909 +9.6% | $86,719 +3.6% |
| 2017 | $1,742 +9.2% | $83,745 +9% |
| 2016 | $1,596 -0.7% | $76,850 +1.5% |
| 2015 | $1,606 +162% | $75,679 +41.9% |
| 2014 | $613 0% | $53,338 +1.5% |
| 2013 | $613 +13.7% | $52,550 +1% |
| 2012 | $539 | $52,006 -4.4% |
| 2011 | -- | $54,392 -32.6% |
| 2010 | -- | $80,676 -19% |
| 2009 | -- | $99,592 -26.8% |
| 2008 | $1,920 | $136,000 -9% |
| 2007 | -- | $149,400 |
Find assessor info on the county website
Monthly payment
Est. payment
Payment breakdown
Explore the cost of this home by adjusting the details. Changes won't be saved.Climate risks
Neighborhood: 34684
Nearby schools
GreatSchools rating
- 5/10Highland Lakes Elementary SchoolGrades: PK-5Distance: 0.8 mi
- 7/10Joseph L. Carwise Middle SchoolGrades: 6-8Distance: 0.2 mi
- 8/10Palm Harbor University High SchoolGrades: 9-12Distance: 2.4 mi
Schools provided by the listing agent
- Middle: Carwise Middle-PN
Source: Stellar MLS. This data may not be complete. We recommend contacting the local school district to confirm school assignments for this home.
- $235,0002 bd2 ba1.1k sqft3261 Haviland Ct APT 103, Palm Harbor, FL 34684Sold
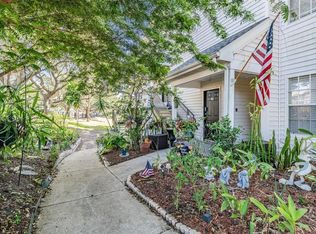
- $224,0002 bd2 ba1.4k sqft3261 Haviland Ct APT 201, Palm Harbor, FL 34684Sold
- $165,7002 bd2 ba1.1k sqft3261 Haviland Ct APT 202, Palm Harbor, FL 34684Off Market

- $185,0002 bd2 ba1.1k sqft3261 Haviland Ct APT 203, Palm Harbor, FL 34684Sold

- $206,0002 bd2 ba1.4k sqft3261 Haviland Ct APT 303, Palm Harbor, FL 34684Sold
- $210,0001 bd1 ba1.1k sqft3265 Haviland Ct APT 204, Palm Harbor, FL 34684Sold
- $174,6001 bd1 ba1.1k sqft3265 Haviland Ct APT 302, Palm Harbor, FL 34684Off Market
- $220,0002 bd2 ba1.1k sqft3269 Haviland Ct APT 202, Palm Harbor, FL 34684Sold
- $285,0003 bd2 ba1.5k sqft3275 Haviland Ct APT 303, Palm Harbor, FL 34684Sold
A local agent can set up tours, give advice and negotiate with sellers.
Similar homes
- $179,9002 bd2 ba1.1k sqft3310 HAVILAND COURT #104, PALM HARBOR, FL 34684For Sale
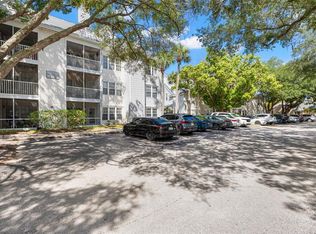
 MLS ID #TB8521497, Cathy McCarthy, RE/MAX REALTEC GROUP INC. Stellar MLS
 - $170,0002 bd2 ba1k sqft219 PALMETTO COURT #219, OLDSMAR, FL 34677For Sale
 MLS ID #TB8538433, Linda Herring, COLDWELL BANKER REALTY. Stellar MLS
 - $250,0003 bd2 ba1.5k sqft3266 HAVILAND COURT #303, PALM HARBOR, FL 34684For Sale
 MLS ID #TB8519429, Mark Fazzini, RE/MAX REALTEC GROUP INC. Stellar MLS
 - $199,9003 bd2 ba1.2k sqft3274 HAVILAND COURT #101, PALM HARBOR, FL 34684For Sale
 MLS ID #TB8471626, Mark Fazzini, RE/MAX REALTEC GROUP INC. Stellar MLS
 - $169,0002 bd2 ba1k sqft90 S HIGHLAND AVENUE #1414, TARPON SPRINGS, FL 34689For SaleMLS ID #W7886918, Kayla McDonald, PA, RE/MAX ALLIANCE GROUP. Stellar MLS
- $219,9002 bd2 ba1.4k sqft3270 HAVILAND COURT #301, PALM HARBOR, FL 34684For SaleMLS ID #TB8514357, Mark Fazzini, RE/MAX REALTEC GROUP INC. Stellar MLS
- $185,0002 bd2 ba871 sqft3300 FOX CHASE CIRCLE N #231, PALM HARBOR, FL 34683For SaleMLS ID #TB8460100, Bella Nowak, DALTON WADE INC. Stellar MLS
- $149,9002 bd2 ba864 sqft61 HARBOR WAY #22, PALM HARBOR, FL 34684For SaleMLS ID #TB8532185, William Decker, A BETTER WAY REALTY INC. Stellar MLS
- $169,0002 bd2 ba1.1k sqft2650 COUNTRYSIDE BOULEVARD #F303, CLEARWATER, FL 33761For SaleMLS ID #TB8468793, Lisa Mattingly, COLDWELL BANKER REALTY. Stellar MLS
- $150,0002 bd2 ba871 sqft1250 S PINELLAS AVENUE #214, TARPON SPRINGS, FL 34689For SaleMLS ID #TB8489698, Renee Gialousis, COLDWELL BANKER REALTY. Stellar MLS
- $138,0002 bd2 ba900 sqft4805 ALT 19 #311, PALM HARBOR, FL 34683For SaleMLS ID #TB8481567, Ollie Green, FLEUR DE LIS LUXE REALTY. Stellar MLS
- $175,0002 bd2 ba924 sqft142 WOODLAKE WYNDE #48, OLDSMAR, FL 34677For SaleMLS ID #TB8507526, Marsha Rantala, PA, FUTURE HOME REALTY INC. Stellar MLS
- $184,9992 bd2 ba930 sqft2700 BAYSHORE BOULEVARD #5302, DUNEDIN, FL 34698For SaleMLS ID #TB8477619, Jessica Leasure, DALTON WADE INC. Stellar MLS
- $199,0001 bd2 ba893 sqft2205 LENNOX ROAD E #2205, PALM HARBOR, FL 34683For SaleMLS ID #TB8520366, Denise Dorris, COASTAL PROPERTIES GROUP INTERNATIONAL. Stellar MLS
- $157,9002 bd2 ba1k sqft2400 WINDING CREEK BOULEVARD #20A-109, CLEARWATER, FL 33761For SaleMLS ID #TB8521581, Pete Dagios, DUNEDIN REALTY LLC. Stellar MLS
- $199,0002 bd2 ba1k sqft205 MARTHA LANE #205, OLDSMAR, FL 34677For SaleMLS ID #TB8536581, Nicholas Costello, KEYS TO THE BAY REAL ESTATE. Stellar MLS
- $207,0002 bd2 ba1k sqft3367 CRYSTAL COURT E #E, PALM HARBOR, FL 34685For SaleMLS ID #TB8515130, Chris Arata, COLDWELL BANKER REALTY. Stellar MLS
- $175,0002 bd2 ba1.1k sqft1022 BOWSPRIT LANE #1022, HOLIDAY, FL 34691For SaleMLS ID #TB8501166, Erin Humphrey, COASTAL PROPERTIES GROUP INTERNATIONAL. Stellar MLS
- $180,9002 bd2 ba1.4k sqft2070 WORLD PARKWAY BOULEVARD #36, CLEARWATER, FL 33763For SaleMLS ID #TB8526553, Ken Reiss, ON TOP OF THE WORLD RE. Stellar MLS
- $199,9002 bd3 ba1k sqft2323 FEATHER SOUND DRIVE #205, CLEARWATER, FL 33762For SaleMLS ID #TB8535733, Stephanie Sadler, SADLER SUNCOAST REALTY. Stellar MLS
