Welcome to resort-style living in the highly desirable Crystal Bay community of Feather Sound! This beautifully maintained second-floor condominium, conveniently accessible by elevator, offers 2 spacious bedrooms, 2.5 bathrooms, and scenic views overlooking the **5th hole of the Feather Sound Golf Course** and tranquil pond. Designed for comfort and privacy, both bedrooms feature private en-suite bathrooms, while the primary suite also includes a generous walk-in closet. The open-concept living and dining area flows seamlessly into a spacious kitchen, and tile flooring throughout provides a clean, low-maintenance living space. Relax on the screened lanai while taking in the peaceful golf course and water views, or enjoy the convenience of an in-unit washer and dryer. Additional highlights include a newer HVAC system (2023), secured key-fob building entry, assigned parking, and ample guest parking. Crystal Bay offers exceptional resort-style amenities, including an elegant waterfront lobby, on-site management, library, lounge areas, a 4,000-square-foot clubhouse, heated pool and spa, fitness rooms, saunas, billiards room, and an outdoor grilling area. The monthly HOA fee includes cable, internet, water, sewer, trash, building and flood insurance, exterior maintenance, pest control, recreational facilities, and beautifully maintained grounds. Recent community improvements include newer roofs, upgraded fire safety systems, new common-area HVAC units, resurfaced pools and saunas, and building generators. Residents also enjoy access to the Feather Sound Golf Club, scenic walking trails, sidewalks, parks, playgrounds, and basketball courts, all while being centrally located just minutes from Tampa International Airport, St. Pete-Clearwater International Airport, Topgolf, shopping, dining, downtown St. Petersburg, Clearwater, and the Gulf beaches.
For sale
$199,900
2323 FEATHER SOUND DRIVE #205, CLEARWATER, FL 33762
2beds
1,085sqft
Condominium
Built in 1994
-- sqft lot
$194,200 Zestimate®
$184/sqft
$980/mo HOA
What's special
Heated pool and spaOutdoor grilling areaIn-unit washer and dryerSpacious kitchenElegant waterfront lobbySecured key-fob building entryBeautifully maintained grounds
- 13 days |
- 442 |
- 22 |
Likely to sell faster than
Zillow last checked:
Listing updated:
Listed by:
Stephanie Sadler 727-776-0246,
SADLER SUNCOAST REALTY 727-776-0246
Source: Stellar MLS,MLS#: TB8535733 Originating MLS: Suncoast Tampa
Originating MLS: Suncoast Tampa
Facts & features
Interior
Bedrooms & bathrooms
- Bedrooms: 2
- Bathrooms: 3
- Full bathrooms: 2
- 1/2 bathrooms: 1
Primary bedroom
- Features: Walk-In Closet(s)
- Level: First
- Area: 276 Square Feet
- Dimensions: 12x23
Bedroom 2
- Features: Built-in Closet
- Level: First
- Area: 204 Square Feet
- Dimensions: 12x17
Kitchen
- Level: First
- Area: 120 Square Feet
- Dimensions: 10x12
Living room
- Level: First
- Area: 308 Square Feet
- Dimensions: 14x22
Heating
- Central
Cooling
- Central Air
Appliances
- Included: Dishwasher, Dryer, Range, Range Hood, Refrigerator, Washer
- Laundry: Inside, Laundry Closet
Features
- Ceiling Fan(s), Living Room/Dining Room Combo, Split Bedroom, Thermostat, Walk-In Closet(s)
- Flooring: Tile
- Doors: Outdoor Grill, Sliding Doors
- Windows: Window Treatments
- Has fireplace: No
Interior area
- Total structure area: 1,085
- Total interior livable area: 1,085 sqft
Video & virtual tour
Property
Parking
- Parking features: Assigned, Guest
Features
- Levels: One
- Stories: 1
- Patio & porch: Screened
- Exterior features: Balcony, Irrigation System, Lighting, Outdoor Grill, Sidewalk
- Has view: Yes
- View description: Golf Course, Pond
- Has water view: Yes
- Water view: Pond
Lot
- Size: 1.43 Acres
- Features: On Golf Course
Details
- Parcel number: 023016198590062050
- Special conditions: None
Construction
Type & style
- Home type: Condo
- Property subtype: Condominium
Materials
- Block
- Foundation: Slab
- Roof: Built-Up,Metal
Condition
- New construction: No
- Year built: 1994
Utilities & green energy
- Sewer: Public Sewer
- Water: Public
- Utilities for property: BB/HS Internet Available, Cable Available, Electricity Connected, Public, Sewer Connected, Water Connected
Community & HOA
Community
- Features: Buyer Approval Required, Clubhouse, Community Mailbox, Fitness Center, Golf, Pool, Sidewalks
- Security: Key Card Entry
- Pet fee: $0 monthly
- Subdivision: CRYSTAL BAY CONDO
HOA
- Has HOA: Yes
- Amenities included: Cable TV, Clubhouse, Elevator(s), Fitness Center, Golf Course, Lobby Key Required, Pool, Recreation Facilities, Sauna, Spa/Hot Tub, Storage
- Services included: Cable TV, Community Pool, Reserve Fund, Insurance, Internet, Maintenance Structure, Maintenance Grounds, Manager, Pool Maintenance, Recreational Facilities, Sewer, Trash, Water
- HOA fee: $980 monthly
- HOA name: Paula Patruno
- HOA phone: 727-572-4353
Location
- Region: Clearwater
Financial & listing details
- Price per square foot: $184/sqft
- Tax assessed value: $206,647
- Annual tax amount: $4,004
- Date on market: 8/4/2026
- Cumulative days on market: 8 days
- Ownership: Condominium
- Total actual rent: 0
- Electric utility on property: Yes
- Road surface type: Paved
Estimated market value
$194,200
$184,000 - $204,000
$2,041/mo
Price history
| Date | Event | Price |
|---|---|---|
| 8/4/2026 | Listed for sale | $199,900+18.3%$184/sqft |
Source:  Stellar MLS #TB8535733 Report a problem Stellar MLS #TB8535733 Report a problem | ||
| 9/18/2024 | Listing removed | $1,800$2/sqft |
Source: Stellar MLS #U8244094 Report a problem | ||
| 9/6/2024 | Price change | $1,800-5%$2/sqft |
Source: Stellar MLS #U8244094 Report a problem | ||
| 8/14/2024 | Price change | $1,895-2.8%$2/sqft |
Source: Stellar MLS #U8244094 Report a problem | ||
| 7/24/2024 | Price change | $1,950-2.3%$2/sqft |
Source: Stellar MLS #U8244094 Report a problem | ||
| 6/9/2024 | Price change | $1,995-5%$2/sqft |
Source: Stellar MLS #U8244094 Report a problem | ||
| 5/24/2024 | Listed for rent | $2,100+62.8%$2/sqft |
Source: Stellar MLS #U8244094 Report a problem | ||
| 1/28/2020 | Listing removed | $1,290$1/sqft |
Source: AMERI-TECH REALTY INC #U8069760 Report a problem | ||
| 1/2/2020 | Listed for rent | $1,290+2.4%$1/sqft |
Source: AMERI-TECH REALTY INC #U8069760 Report a problem | ||
| 1/25/2019 | Listing removed | $1,260$1/sqft |
Source: AMERI-TECH REALTY INC #U8022271 Report a problem | ||
| 1/23/2019 | Listing removed | $169,000$156/sqft |
Source: AMERI-TECH REALTY INC #U8022486 Report a problem | ||
| 1/23/2019 | Listed for rent | $1,260$1/sqft |
Source: AMERI-TECH REALTY INC #U8022271 Report a problem | ||
| 11/29/2018 | Listing removed | $1,260$1/sqft |
Source: AMERI-TECH REALTY INC #U8022271 Report a problem | ||
| 10/30/2018 | Listed for sale | $169,000+63.8%$156/sqft |
Source: AMERI-TECH REALTY INC #U8022486 Report a problem | ||
| 10/26/2018 | Listed for rent | $1,260$1/sqft |
Source: AMERI-TECH REALTY INC #U8022271 Report a problem | ||
| 9/18/2017 | Sold | $103,200-10.3%$95/sqft |
Source: Public Record Report a problem | ||
| 8/8/2017 | Listed for sale | -- |
Source: Auction.com Report a problem | ||
| 10/24/2013 | Listing removed | $115,000$106/sqft |
Source: RE/MAX ACTION FIRST #U7584830 Report a problem | ||
| 8/28/2013 | Price change | $115,000-4.1%$106/sqft |
Source: RE/MAX ACTION FIRST #U7584830 Report a problem | ||
| 6/19/2013 | Listed for sale | $119,900-32.3%$111/sqft |
Source: RE/MAX ACTION FIRST #U7584830 Report a problem | ||
| 7/13/2005 | Sold | $177,000+34.1%$163/sqft |
Source: Public Record Report a problem | ||
| 6/4/2004 | Sold | $132,000+6.9%$122/sqft |
Source: Public Record Report a problem | ||
| 6/4/2003 | Sold | $123,500$114/sqft |
Source: Public Record Report a problem | ||
Public tax history
| Year | Property taxes | Tax assessment |
|---|---|---|
| 2025 | $4,004 +5.7% | $206,647 +8.1% |
| 2024 | $3,789 +7.7% | $191,203 +10% |
| 2023 | $3,519 +9.9% | $173,821 +10% |
| 2022 | $3,201 +6.8% | $158,019 +10% |
| 2021 | $2,998 +7.9% | $143,654 +10% |
| 2020 | $2,777 +10.1% | $130,595 +10% |
| 2019 | $2,523 | $118,723 +8.2% |
| 2018 | $2,523 +7.2% | $109,734 +7.1% |
| 2017 | $2,354 +12.2% | $102,460 +7.2% |
| 2016 | $2,098 +4.6% | $95,619 +7% |
| 2015 | $2,005 +136.4% | $89,389 +15.8% |
| 2014 | $848 +1.6% | $77,172 +1.5% |
| 2013 | $835 +5.1% | $76,032 +1.7% |
| 2012 | $794 | $74,761 -9.1% |
| 2011 | -- | $82,225 -7.9% |
| 2010 | -- | $89,298 -14% |
| 2009 | -- | $103,894 -16.9% |
| 2008 | $1,814 | $125,000 -7% |
| 2007 | -- | $134,400 +18.1% |
| 2005 | -- | $113,800 +15.3% |
| 2004 | $1,674 -17.3% | $98,700 +21.3% |
| 2003 | $2,024 +7% | $81,400 +8.8% |
| 2002 | $1,891 | $74,800 -5.6% |
| 2001 | $1,891 +11.7% | $79,200 +7% |
| 2000 | $1,694 | $74,000 |
Find assessor info on the county website
Monthly payment
Est. payment
Payment breakdown
Explore the cost of this home by adjusting the details. Changes won't be saved.Climate risks
Neighborhood: 33762
Nearby schools
GreatSchools rating
- 5/10High Point Elementary SchoolGrades: PK-5Distance: 3 mi
- 6/10Fitzgerald Middle SchoolGrades: 6-8Distance: 4.2 mi
- 3/10Pinellas Park High SchoolGrades: 9-12Distance: 4 mi
Schools provided by the listing agent
- Elementary: High Point Elementary-PN
- Middle: Fitzgerald Middle-PN
- High: Pinellas Park High-PN
Source: Stellar MLS. This data may not be complete. We recommend contacting the local school district to confirm school assignments for this home.
- $280,0002 bd2 ba1k sqft2323 Feather Sound Dr #203, Clearwater, FL 33762Sold
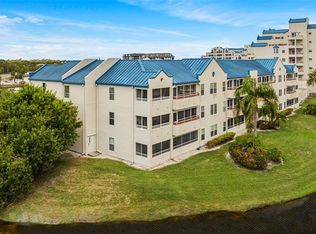
- $322,5002 bd2 ba1k sqft2323 Feather Sound Dr #305, Clearwater, FL 33762Sold
- $277,0002 bd3 ba1.2k sqft2323 Feather Sound Dr #310, Clearwater, FL 33762Sold
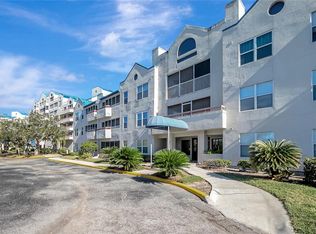
- $210,0003 bd3 ba1.4k sqft2323 Feather Sound Dr UNIT F101, Clearwater, FL 33762Sold
- $210,000-- bd-- ba1.4k sqft2323 Feather Sound Dr #101, Clearwater, FL 33762Sold
- $205,6002 bd2 ba1.2k sqft2323 Feather Sound Dr #102, Clearwater, FL 33762Off Market
- $203,800-- bd-- ba1k sqft2323 Feather Sound Dr #103, Clearwater, FL 33762Off Market
- $197,1002 bd2 ba1.2k sqft2323 Feather Sound Dr #104, Clearwater, FL 33762Off Market
A local agent can set up tours, give advice and negotiate with sellers.
A local lender can help you make sure your offer is ready when you are.
Similar homes
- $209,9002 bd2 ba984 sqft2400 FEATHER SOUND DRIVE #914, CLEARWATER, FL 33762For Sale

 MLS ID #TB8530157, Pamela Bass, COASTAL PROPERTIES GROUP INTERNATIONAL. Stellar MLS
 - $199,5002 bd2 ba1k sqft2333 FEATHER SOUND DRIVE #C507, CLEARWATER, FL 33762For Sale
 MLS ID #TB8497184, Denny Umphreys, THE ALDRICH AGENCY REAL ESTATE LLC. Stellar MLS
 - $223,0002 bd2 ba1k sqft2400 FEATHER SOUND DRIVE #412, CLEARWATER, FL 33762For Sale
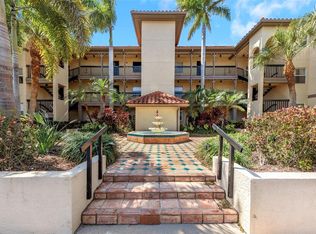 MLS ID #TB8488895, Lynda Kelly, BAYSIDE PROPERTY MGMT. & REAL. Stellar MLS
 - $214,5002 bd2 ba1k sqft2400 FEATHER SOUND DRIVE #928, CLEARWATER, FL 33762For Sale
 MLS ID #TB8512733, Lance Willard LLC, CHARLES RUTENBERG REALTY INC. Stellar MLS
 - $240,0002 bd2 ba1.1k sqft2497 HERON TERRACE #203C, CLEARWATER, FL 33762For SaleMLS ID #TB8529459, John Blaeser, BHHS FLORIDA PROPERTIES GROUP. Stellar MLS
- $199,0002 bd2 ba1.1k sqft5220 BRITTANY DRIVE S #509, ST PETERSBURG, FL 33715For SaleMLS ID #W7883450, Judy Eaves, TARAPANI BANTHER & ASSOC LLC. Stellar MLS
- $199,9002 bd2 ba1k sqft9860 62ND TERRACE N #1014, ST PETERSBURG, FL 33708For SaleMLS ID #TB8459048, Connie Carberry, CONCIERGE REALTY ASSOCIATES. Stellar MLS
- $229,5002 bd2 ba1.2k sqft2705 VIA MURANO #123, CLEARWATER, FL 33764For SaleMLS ID #TB8502271, Robyn Humphreys, PROFESSIONAL REAL ESTATE MGMT. Stellar MLS
- $235,0003 bd2 ba1.3k sqft3078 EASTLAND BOULEVARD #309, CLEARWATER, FL 33761For SaleMLS ID #TB8496084, Jan Amis, CHARLES RUTENBERG REALTY INC. Stellar MLS
- $169,9002 bd2 ba1k sqft9700 STARKEY ROAD #228, SEMINOLE, FL 33777For SaleMLS ID #TB8512416, Dayna Bates, 1 PALM REALTY. Stellar MLS
- $169,0002 bd2 ba1.1k sqft2650 COUNTRYSIDE BOULEVARD #F303, CLEARWATER, FL 33761For SaleMLS ID #TB8468793, Lisa Mattingly, COLDWELL BANKER REALTY. Stellar MLS
- $240,0002 bd2 ba1.1k sqft2733 COUNTRYSIDE BOULEVARD #105, CLEARWATER, FL 33761For SaleMLS ID #TB8505062, Rachel Morrison, RE/MAX REALTY UNLIMITED. Stellar MLS
- $153,0002 bd2 ba1.1k sqft2469 FRANCISCAN DRIVE #59, CLEARWATER, FL 33763For SaleMLS ID #TB8527194, Deb Bonomo, BONOMO REALTY LLC. Stellar MLS
- $199,0002 bd2 ba1.1k sqft147 BLUFF VIEW DRIVE #206, BELLEAIR BLUFFS, FL 33770For SaleMLS ID #TB8367882, Christa Ballauer, PLUMLEE GULF BEACH REALTY. Stellar MLS
- $180,0002 bd2 ba1.2k sqft5660 80TH STREET N #A208, ST PETERSBURG, FL 33709For SaleMLS ID #U8241727, Leah Herzwurm, COMPASS FLORIDA LLC. Stellar MLS
- $149,9002 bd2 ba1k sqft4715 BAY STREET NE #126, ST PETERSBURG, FL 33703For SaleMLS ID #TB8521260, Sandy Hartmann, COASTAL PROPERTIES GROUP INTERNATIONAL. Stellar MLS
- $175,0001 bd2 ba850 sqft2618 COVE CAY DRIVE #702, CLEARWATER, FL 33760For SaleMLS ID #TB8536508, Robert VanPamelen, ARCHWATER REALTY LLC. Stellar MLS
- $169,9001 bd1 ba678 sqft2500 WINDING CREEK BOULEVARD #E208, CLEARWATER, FL 33761For SaleMLS ID #TB8532298, Oscar Colon, EXP REALTY LLC. Stellar MLS
- $219,0003 bd2 ba1.3k sqft3211 LAKE PINE WAY E #A1, TARPON SPRINGS, FL 34688For SaleMLS ID #TB8504269, Rhina Cortes, PINTES REALTY LLC. Stellar MLS
- $194,5002 bd2 ba1.1k sqft4333 BAYSIDE VILLAGE DRIVE #229, TAMPA, FL 33615For SaleMLS ID #TB8495007, Steliyan Ivanov, SPI REALTY ASSOCIATES. Stellar MLS
