One or more photo(s) has been virtually staged. LOCATION LOCATION! Come see this one! 55+ RARELY Available Spacious, BRIGHT UPDATED CORNER UNIT in the SOUGHT AFTER BEAUTIFUL 55+ IMPERIAL PINES COMMUNITY in CLEARWATER! If you are seeking easy FLORIDA lifestyle this could be your new place. Only the corner units enjoy the EXTRA WINDOWS allowing the natural light to flow into your space. NEW AC in 2022! This 3bed/2bath, boasts 1,390sf, stylish laminate flooring, gorgeous UPDATED kitchen and cabinetry with beautiful GRANITE COUNTERTOPS, STAINLESS appliances, a separate breakfast nook, designer wall and window coverings, and ceiling fans. The primary bedroom can accommodate large furniture, has NEWER carpet and has an ensuite bath with tub/shower combo, GRANITE COUNTERTOP and a HUGE walk in closet with shelving! The guest bedroom is separated for ultimate privacy and has convenient access to the hall bath with an easy STEP-IN SHOWER. The 3rd bedroom has a closet, gorgeous accordion french doors and large window looking out to Florida palms with tons of light (perfect for visiting grand child perhaps or office). There is a WASHER/DRYER that will remain with the unit as well so no going out for laundry! This is a lavishly landscaped community with stately oaks, winding lighted walkways, a gorgeous refreshing POOL and HOT TUB for relaxing after your busy day. The community clubhouse is equipped with exercise and game rooms, card or meeting rooms and there are numerous get together planned to keep everyone as active as they would like to be. Now, let’s talk about LOCATION LOCATION! This is what sets this community apart and keeps the owners staying here long term. Just STROLL across the street outside the gates to find a plethora of shopping, dining, grocery, fitness, beauty salons, and much more! Quaint downtown Safety Harbor and Delightful Dunedin downtown, marina and waterfront all within 10-15 minutes to enjoy festivals, craft fairs, Philippe Park on the Bay, beautiful Honeymoon Island Beach, parks and walking areas and trails. Hospitals and doctors right up the road and Tampa Airport less than 30 min drive and of course famous CLEARWATER BEACH is an easy drive as well. HOA fee is reasonable and covers water, sewer, trash, cable TV AND Internet. All required inspections complete and passed, NO SPECIAL ASSESSMENTS, NO FLOOD ZONE, and NO EVACUATION ZONE for peace of mind! Come see this beautiful home and start enjoying Florida life!
For sale
Price cut: $4K (7/8)
$235,000
3078 EASTLAND BOULEVARD #309, CLEARWATER, FL 33761
3beds
1,390sqft
Condominium
Built in 1983
-- sqft lot
$-- Zestimate®
$169/sqft
$714/mo HOA
What's special
Beautiful granite countertopsCeiling fansWinding lighted walkwaysStylish laminate flooringSeparate breakfast nookStainless appliances
- 130 days |
- 379 |
- 13 |
Zillow last checked:
Listing updated:
Listed by:
Jan Amis 727-667-2520,
CHARLES RUTENBERG REALTY INC 727-538-9200
Source: Stellar MLS,MLS#: TB8496084 Originating MLS: Suncoast Tampa
Originating MLS: Suncoast Tampa
Facts & features
Interior
Bedrooms & bathrooms
- Bedrooms: 3
- Bathrooms: 2
- Full bathrooms: 2
Rooms
- Room types: Breakfast Room Separate
Primary bedroom
- Features: Built-In Shelving, Ceiling Fan(s), Dual Sinks, En Suite Bathroom, Granite Counters, Tub With Shower, Walk-In Closet(s)
- Level: First
- Area: 192 Square Feet
- Dimensions: 12x16
Bedroom 2
- Features: Built-in Closet
- Level: First
Bedroom 3
- Features: Ceiling Fan(s), Built-in Closet
- Level: First
Kitchen
- Features: Breakfast Bar, Granite Counters
- Level: First
- Area: 72 Square Feet
- Dimensions: 6x12
Living room
- Level: First
- Area: 208 Square Feet
- Dimensions: 13x16
Heating
- Central, Electric
Cooling
- Central Air
Appliances
- Included: Dishwasher, Disposal, Dryer, Electric Water Heater, Microwave, Range, Refrigerator, Washer
- Laundry: Inside, Laundry Closet
Features
- Ceiling Fan(s), Living Room/Dining Room Combo, Open Floorplan, Primary Bedroom Main Floor, Stone Counters, Walk-In Closet(s)
- Flooring: Carpet, Laminate, Tile
- Windows: Window Treatments
- Has fireplace: No
- Common walls with other units/homes: Corner Unit
Interior area
- Total structure area: 1,390
- Total interior livable area: 1,390 sqft
Video & virtual tour
Property
Parking
- Parking features: Assigned, Curb Parking, Ground Level, Guest, Open, Under Building
- Has uncovered spaces: Yes
Features
- Levels: One
- Stories: 1
- Patio & porch: None
- Exterior features: Sidewalk, Storage
- Pool features: Gunite, Heated, In Ground, Lighting, Outside Bath Access
- Has spa: Yes
- Spa features: Heated, In Ground
- Has view: Yes
- View description: Garden, Trees/Woods
Lot
- Size: 2.21 Acres
- Features: Landscaped, Near Golf Course, Sidewalk
- Residential vegetation: Mature Landscaping, Oak Trees, Trees/Landscaped
Details
- Parcel number: 282816420160010309
- Zoning: R
- Special conditions: None
Construction
Type & style
- Home type: Condo
- Architectural style: Contemporary
- Property subtype: Condominium
- Attached to another structure: Yes
Materials
- Block
- Foundation: Pillar/Post/Pier, Slab
- Roof: Membrane
Condition
- Completed
- New construction: No
- Year built: 1983
Utilities & green energy
- Sewer: Public Sewer
- Water: Public
- Utilities for property: BB/HS Internet Available, Cable Connected, Electricity Connected, Public, Sewer Connected, Street Lights, Underground Utilities, Water Connected
Community & HOA
Community
- Features: Association Recreation - Owned, Buyer Approval Required, Clubhouse, Community Mailbox, Fitness Center, Gated Community - No Guard, No Truck/RV/Motorcycle Parking, Pool, Sidewalks
- Pet fee: $0 monthly
- Senior community: Yes
- Subdivision: IMPERIAL PINES CONDO
HOA
- Has HOA: Yes
- Amenities included: Cable TV, Clubhouse, Elevator(s), Fitness Center, Gated, Lobby Key Required, Maintenance, Pool
- Services included: Cable TV, Common Area Taxes, Community Pool, Reserve Fund, Insurance, Internet, Maintenance Structure, Maintenance Grounds, Manager, Pool Maintenance, Private Road, Recreational Facilities, Sewer, Trash, Water
- HOA fee: $714 monthly
- HOA name: Proactive Property Management - Katie Meates
- HOA phone: 727-773-9542
Location
- Region: Clearwater
Financial & listing details
- Price per square foot: $169/sqft
- Tax assessed value: $188,567
- Annual tax amount: $3,649
- Date on market: 4/10/2026
- Cumulative days on market: 108 days
- Listing terms: Cash,Conventional
- Ownership: Condominium
- Total actual rent: 0
- Electric utility on property: Yes
- Road surface type: Paved
Estimated market value
Not available
Estimated sales range
Not available
Not available
Price history
| Date | Event | Price |
|---|---|---|
| 7/8/2026 | Price change | $235,000-1.7%$169/sqft |
Source:  Stellar MLS #TB8496084 Report a problem Stellar MLS #TB8496084 Report a problem | ||
| 6/9/2026 | Price change | $239,000-4.4%$172/sqft |
Source: Stellar MLS #TB8496084 Report a problem | ||
| 4/11/2026 | Listed for sale | $249,900+278.6%$180/sqft |
Source: Stellar MLS #TB8496084 Report a problem | ||
| 7/1/2020 | Listing removed | $1,300$1/sqft |
Source: CHARLES RUTENBERG REALTY INC #U8084611 Report a problem | ||
| 6/3/2020 | Price change | $1,300-7.1%$1/sqft |
Source: CHARLES RUTENBERG REALTY INC #U8084611 Report a problem | ||
| 5/16/2020 | Listed for rent | $1,400+3.7%$1/sqft |
Source: CHARLES RUTENBERG REALTY INC #U8084611 Report a problem | ||
| 12/24/2019 | Listing removed | $1,350$1/sqft |
Source: CHARLES RUTENBERG REALTY INC #U8065738 Report a problem | ||
| 12/13/2019 | Price change | $1,350-3.6%$1/sqft |
Source: CHARLES RUTENBERG REALTY INC #U8065738 Report a problem | ||
| 11/16/2019 | Listed for rent | $1,400$1/sqft |
Source: CHARLES RUTENBERG REALTY INC #U8065738 Report a problem | ||
| 6/14/2012 | Sold | $66,000-26.6%$47/sqft |
Source: Stellar MLS #U7540462 Report a problem | ||
| 3/3/2012 | Listed for sale | $89,900$65/sqft |
Source: Future Home Realty #U7540462 Report a problem | ||
Public tax history
| Year | Property taxes | Tax assessment |
|---|---|---|
| 2025 | $3,649 +2.5% | $188,567 +4.8% |
| 2024 | $3,560 +3.9% | $179,903 +10% |
| 2023 | $3,427 +11.4% | $163,548 +10% |
| 2022 | $3,078 +12% | $148,680 +10% |
| 2021 | $2,747 +5.4% | $135,164 +8.3% |
| 2020 | $2,606 +9% | $124,798 +10% |
| 2019 | $2,391 | $113,453 +10% |
| 2018 | $2,391 +10.8% | $103,139 +6.7% |
| 2017 | $2,157 +15.6% | $96,676 +7.4% |
| 2016 | $1,866 +288.6% | $90,035 +49.4% |
| 2015 | $480 +0.2% | $60,257 +0.8% |
| 2014 | $479 -0.2% | $59,779 +1.5% |
| 2013 | $480 -65.9% | $58,896 -10.1% |
| 2012 | $1,407 | $65,487 -28.1% |
| 2011 | -- | $91,023 -3% |
| 2010 | -- | $93,798 -15.1% |
| 2009 | -- | $110,440 -0.4% |
| 2008 | $1,748 | $110,886 -8.8% |
| 2007 | -- | $121,641 -0.4% |
| 2005 | -- | $122,100 +17.3% |
| 2004 | $1,495 +13% | $104,100 +15.9% |
| 2003 | $1,323 +13.4% | $89,800 +12.7% |
| 2002 | $1,166 | $79,700 +4.5% |
| 2001 | $1,166 +6.6% | $76,300 +5.1% |
| 2000 | $1,094 | $72,600 |
Find assessor info on the county website
Monthly payment
Est. payment
Payment breakdown
Explore the cost of this home by adjusting the details. Changes won't be saved.Climate risks
Neighborhood: 33761
Nearby schools
GreatSchools rating
- 8/10Leila Davis Elementary SchoolGrades: PK-5Distance: 0.4 mi
- 6/10Safety Harbor Middle SchoolGrades: 6-8Distance: 1.7 mi
- 5/10Countryside High SchoolGrades: PK,9-12Distance: 0.5 mi
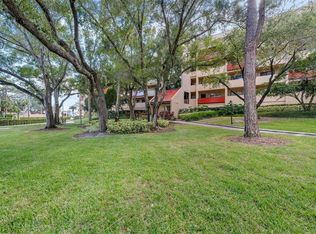
- $209,0002 bd2 ba1.1k sqft3078 Eastland Blvd UNIT 103, Clearwater, FL 33761Sold
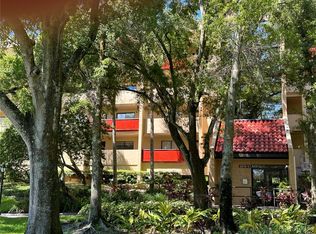
- $137,0001 bd1 ba870 sqft3078 Eastland Blvd UNIT 106, Clearwater, FL 33761Sold
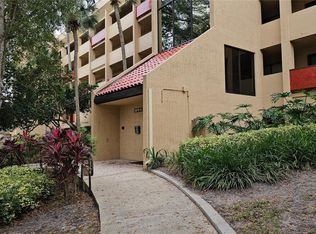
- $169,0001 bd1 ba870 sqft3078 Eastland Blvd UNIT 107, Clearwater, FL 33761Sold
- $266,5002 bd2 ba1.3k sqft3078 Eastland Blvd UNIT 108, Clearwater, FL 33761Sold

- $192,0001 bd1 ba870 sqft3078 Eastland Blvd UNIT 111, Clearwater, FL 33761Sold
- $234,0002 bd2 ba1.1k sqft3078 Eastland Blvd UNIT 114, Clearwater, FL 33761Sold
- $290,0002 bd2 ba1.3k sqft3078 Eastland Blvd UNIT 115, Clearwater, FL 33761Sold
- $221,9002 bd2 ba1.1k sqft3078 Eastland Blvd UNIT 205, Clearwater, FL 33761Sold
- $250,0002 bd2 ba1.3k sqft3078 Eastland Blvd UNIT 208, Clearwater, FL 33761Sold
A local agent can set up tours, give advice and negotiate with sellers.
Similar homes
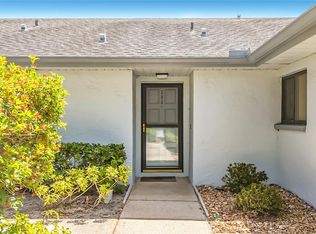
- $240,0002 bd2 ba1.1k sqft2733 COUNTRYSIDE BOULEVARD #105, CLEARWATER, FL 33761For Sale
 MLS ID #TB8505062, Rachel Morrison, RE/MAX REALTY UNLIMITED. Stellar MLS
 - $334,9003 bd2 ba1.8k sqft3021 COUNTRYSIDE BOULEVARD #44A, CLEARWATER, FL 33761For Sale
 MLS ID #TB8515072, Angie Clark, CHARLES RUTENBERG REALTY INC. Stellar MLS
 - $260,0002 bd2 ba1.4k sqft19029 US HIGHWAY 19 N #26-208, CLEARWATER, FL 33764For Sale
 MLS ID #TB8530234, John Rurkowski, EXP REALTY LLC. Stellar MLS
 - $159,0002 bd2 ba1.1k sqft2461 RHODESIAN DRIVE #45, CLEARWATER, FL 33763For Sale
 MLS ID #TB8522593, Lindsey Van Deilen, INNOVATE REAL ESTATE. Stellar MLS
 - $292,9003 bd2 ba1.3k sqft2691 SABAL SPRINGS CIRCLE #201, CLEARWATER, FL 33761For SaleMLS ID #TB8499185, Sara Caffee, CHARLES RUTENBERG REALTY INC. Stellar MLS
- $170,0003 bd2 ba1.2k sqft1550 S BELCHER ROAD #421, CLEARWATER, FL 33764For SaleMLS ID #TB8521348, Denvir Steele, REALTY EXPERTS ASSOCIATES. Stellar MLS
- $299,9002 bd2 ba1.3k sqft3021 COUNTRYSIDE BOULEVARD #21A, CLEARWATER, FL 33761For SaleMLS ID #TB8519033, Megan Pargov, LIPPLY REAL ESTATE. Stellar MLS
- $160,0002 bd2 ba1.2k sqft1009 PEARCE DRIVE #206, CLEARWATER, FL 33764For SaleMLS ID #TB8490594, Marianne Knowles, REAL BROKER, LLC. Stellar MLS
- $225,0002 bd2 ba900 sqft2981 BONAVENTURE CIRCLE #202, PALM HARBOR, FL 34684For SaleMLS ID #TB8536390, Darlene Davenport, COMPASS FLORIDA LLC. Stellar MLS
- $157,9002 bd2 ba1k sqft2400 WINDING CREEK BOULEVARD #20A-109, CLEARWATER, FL 33761For SaleMLS ID #TB8521581, Pete Dagios, DUNEDIN REALTY LLC. Stellar MLS
- $258,5002 bd2 ba1.3k sqft1084 DUNROBIN DRIVE #D, PALM HARBOR, FL 34684For SaleMLS ID #TB8466777, Wendy Hoffman, SUNCOAST SHORES REALTY. Stellar MLS
- $199,9002 bd2 ba1.1k sqft2737 ENTERPRISE ROAD E #111, CLEARWATER, FL 33759For SaleMLS ID #TB8460543, CandicE Kelly, IAD REAL ESTATE. Stellar MLS
- $189,0003 bd2 ba1.2k sqft2367 FLANDERS WAY #D, SAFETY HARBOR, FL 34695For SaleMLS ID #W7886610, Natalija Hall, F I GREY & SON RESIDENTIAL. Stellar MLS
- $235,5002 bd2 ba910 sqft2119 ELM STREET #103, DUNEDIN, FL 34698For SaleMLS ID #TB8414827, Stephanie Hanks, COASTAL PROPERTIES GROUP INTERNATIONAL. Stellar MLS
- $137,5001 bd1 ba775 sqft2581 COUNTRYSIDE BOULEVARD #2210, CLEARWATER, FL 33761For SaleMLS ID #TB8538127, Stacy Naumann-Hair, BHHS FLORIDA PROPERTIES GROUP. Stellar MLS
- $179,9002 bd2 ba1.1k sqft3310 HAVILAND COURT #104, PALM HARBOR, FL 34684For SaleMLS ID #TB8521497, Cathy McCarthy, RE/MAX REALTEC GROUP INC. Stellar MLS
- $259,9002 bd2 ba1.2k sqft860 MACLAREN DRIVE N #B, PALM HARBOR, FL 34684For SaleMLS ID #TB8508226, Sue Hirsch, COLDWELL BANKER REALTY. Stellar MLS
- $258,0002 bd1 ba1k sqft6100 GULFPORT BOULEVARD S #111, GULFPORT, FL 33707For SaleMLS ID #TB8532128, Krystal Arnold, LUXURY & BEACH REALTY INC. Stellar MLS
- $195,0002 bd2 ba1.1k sqft2461 CANADIAN WAY #27, CLEARWATER, FL 33763For SaleMLS ID #TB8451439, Vanessa Leonard, KELLER WILLIAMS REALTY- PALM HARBOR. Stellar MLS
- $199,0002 bd2 ba1k sqft9683 86TH AVENUE, SEMINOLE, FL 33777For SaleMLS ID #TB8539009, Danielle Nielson, RE/MAX REALTEC GROUP INC. Stellar MLS
