Luxurious 2BR/2BA Condo in Premier 55+ Community – Imperial Pines, 3078 Eastland Blvd, Unit 208. Welcome to your dream home in the serene 55+ community of Imperial Pines, where every detail has been curated for ultimate comfort and style. This expansive 1,390 sq ft condo is not just a home; it's a haven. As one of the largest units in Building A, and an inside corner unit, privacy and space are enhanced, creating a peaceful retreat from the busy world. Newly remodeled in 2024, the interior of this condo features a stunning modern kitchen with new cabinet doors, sleek granite countertops, and a brand new stainless steel appliance package that promises to inspire your culinary adventures. Both bathrooms echo this modern elegance, with the guest bathroom boasting a newly remodeled shower and the primary bath showcasing a sophisticated one-year-old shower remodel. Living conveniences are a priority here, evidenced by interior laundry facilities, 2019 hurricane windows for peace of mind, and freshly painted rooms that create a clean and inviting atmosphere. The living room and primary bedroom have been fitted with contemporary flooring that adds warmth and style to each room. Step outside your door and enjoy the array of amenities tailored to enhance your lifestyle, including a sparkling pool, relaxing spa, and walking trails that invite serene strolls through lush landscapes. The clubhouse is a vibrant hub of activity where neighbors become friends. The private road ensures a peaceful environment, free from through traffic. The monthly condo fee covers an extensive list of services including cable, WiFi, water, trash collection, pest control, sewer services, and access to all community amenities—everything except electricity. An ongoing assessment for walkway and elevator refurbishments is being handled by the seller at closing, with five months already paid. This is more than a home; it's a lifestyle upgrade designed for those who appreciate the finer things in life without the hassle of maintenance. Imagine living in a community where every day feels like a vacation—3078 Eastland Blvd, Unit 208, is your ticket to that dream. Welcome to a place you truly can call your forever home.
Sold for $250,000
$250,000
3078 EASTLAND BOULEVARD #208, CLEARWATER, FL 33761
2beds
1,390sqft
Condominium
Built in 1983
-- sqft lot
$237,000 Zestimate®
$180/sqft
$2,237 Estimated rent
Home value
$237,000
$218,000 - $256,000
$2,237/mo
Zestimate® history
Owner options
List your home for rent
$2,237/mo
Rent Zestimate®
Find your next renter with Zillow Rental Manager. Plus, with online applications, you can quickly screen prospective tenants – for free.
$2,237/mo
Rent Zestimate®
Refinance and save
$2,613/mo
Est. payment
Refinancing to a lower rate could help reduce your monthly payments and save thousands over the life of the loan.
$2,613/mo
Est. payment
Explore your selling options
Work with a Zillow partner agent
Leverage their expertise and Zillow's premium Showcase listings to get your home seen by more buyers.
Get startedList with your own agent
Get your home in front of millions of buyers by listing it on Zillow.
Learn how to do itSell it yourself
Take full control of how buyers see your home on Zillow by listing For Sale by Owner (FSBO).
List your homeWhat's special
Zillow last checked:
Listing updated:
Listed by:
Natalie Pindar 727-313-0620,
KELLER WILLIAMS REALTY- PALM H 727-772-0772
Bought with:
Yuvraj Randhawa, 3594520
54 REALTY LLC
Source: Stellar MLS,MLS#: U8241282 Originating MLS: Pinellas Suncoast
Originating MLS: Pinellas Suncoast
Facts & features
Interior
Bedrooms & bathrooms
- Bedrooms: 2
- Bathrooms: 2
- Full bathrooms: 2
Primary bedroom
- Features: Walk-In Closet(s)
- Level: First
- Dimensions: 13x16
Bedroom 2
- Features: Built-in Closet
- Level: First
- Dimensions: 13x11
Dining room
- Level: First
- Dimensions: 8x12
Kitchen
- Level: First
- Dimensions: 19x8
Living room
- Level: First
- Dimensions: 16x15
Office
- Level: First
- Dimensions: 8x13
Heating
- Central, Electric
Cooling
- Central Air
Appliances
- Included: Dishwasher, Dryer, Electric Water Heater, Microwave, Range, Refrigerator, Washer
- Laundry: In Kitchen, Inside, Laundry Closet
Features
- Ceiling Fan(s), Eating Space In Kitchen, Living Room/Dining Room Combo, Primary Bedroom Main Floor, Solid Wood Cabinets, Stone Counters, Thermostat, Walk-In Closet(s)
- Flooring: Tile
- Windows: Storm Window(s)
- Has fireplace: No
- Common walls with other units/homes: Corner Unit
Interior area
- Total structure area: 1,390
- Total interior livable area: 1,390 sqft
Property
Parking
- Total spaces: 1
- Parking features: Assigned, Covered, Guest, Reserved
- Carport spaces: 1
Features
- Levels: One
- Stories: 1
- Exterior features: Irrigation System, Lighting, Sidewalk, Storage
Lot
- Size: 2.88 Acres
- Features: Cleared, Landscaped, Level, Sidewalk
- Residential vegetation: Mature Landscaping
Details
- Parcel number: 282816420160010208
- Special conditions: None
Construction
Type & style
- Home type: Condo
- Property subtype: Condominium
Materials
- Concrete
- Foundation: Slab
- Roof: Other
Condition
- New construction: No
- Year built: 1983
Utilities & green energy
- Sewer: Public Sewer
- Water: Public
- Utilities for property: Cable Connected, Electricity Connected, Phone Available, Public, Sewer Connected, Street Lights, Water Connected
Community & HOA
Community
- Features: Buyer Approval Required, Clubhouse, Deed Restrictions, Fitness Center, Gated Community - Guard, Pool, Sidewalks
- Security: Gated Community, Security Gate
- Pet fee: $0 monthly
- Senior community: Yes
- Subdivision: IMPERIAL PINES CONDO
HOA
- Has HOA: Yes
- Amenities included: Cable TV, Clubhouse, Elevator(s), Fitness Center, Gated, Maintenance, Pool, Recreation Facilities, Security, Storage, Trail(s)
- Services included: 24-Hour Guard, Cable TV, Common Area Taxes, Community Pool, Reserve Fund, Insurance, Internet, Maintenance Structure, Maintenance Grounds, Maintenance Repairs, Manager, Pool Maintenance, Private Road, Recreational Facilities, Security, Sewer, Trash, Water
- HOA fee: $811 monthly
- HOA name: Progressive Management
- HOA phone: 727-773-9542
Location
- Region: Clearwater
Financial & listing details
- Price per square foot: $180/sqft
- Tax assessed value: $210,650
- Annual tax amount: $519
- Date on market: 5/2/2024
- Cumulative days on market: 132 days
- Listing terms: Cash,Conventional
- Ownership: Condominium
- Total actual rent: 0
- Electric utility on property: Yes
- Road surface type: Paved, Asphalt
Price history
| Date | Event | Price |
|---|---|---|
| 10/3/2024 | Sold | $250,000-6.4%$180/sqft |
Source:  Stellar MLS #U8241282 Report a problem Stellar MLS #U8241282 Report a problem | ||
| 9/13/2024 | Pending sale | $267,000$192/sqft |
Source: Stellar MLS #U8241282 Report a problem | ||
| 8/26/2024 | Price change | $267,000-0.7%$192/sqft |
Source: Stellar MLS #U8241282 Report a problem | ||
| 8/15/2024 | Price change | $269,000-3.9%$194/sqft |
Source: Stellar MLS #U8241282 Report a problem | ||
| 5/2/2024 | Listed for sale | $280,000+24.4%$201/sqft |
Source: Stellar MLS #U8241282 Report a problem | ||
| 12/12/2022 | Listing removed | -- |
Source: Stellar MLS #U8177299 Report a problem | ||
| 11/17/2022 | Price change | $225,000-4.3%$162/sqft |
Source: Stellar MLS #U8177299 Report a problem | ||
| 11/12/2022 | Pending sale | $235,000$169/sqft |
Source: Stellar MLS #U8177299 Report a problem | ||
| 11/2/2022 | Price change | $235,000-2.1%$169/sqft |
Source: Stellar MLS #U8177299 Report a problem | ||
| 10/24/2022 | Price change | $240,000-4%$173/sqft |
Source: Stellar MLS #U8177299 Report a problem | ||
| 9/21/2022 | Listed for sale | $250,000+51.5%$180/sqft |
Source: Stellar MLS #U8177299 Report a problem | ||
| 2/26/2020 | Listing removed | $165,000$119/sqft |
Source: LIPPLY REAL ESTATE #U8070911 Report a problem | ||
| 2/6/2020 | Price change | $165,000-2.9%$119/sqft |
Source: LIPPLY REAL ESTATE #U8070911 Report a problem | ||
| 1/11/2020 | Listed for sale | $169,900+77%$122/sqft |
Source: LIPPLY REAL ESTATE #U8070911 Report a problem | ||
| 7/5/2000 | Sold | $96,000$69/sqft |
Source: Public Record Report a problem | ||
Public tax history
| Year | Property taxes | Tax assessment |
|---|---|---|
| 2025 | $4,077 +680% | $210,650 +182.1% |
| 2024 | $523 +0.7% | $74,675 +3% |
| 2023 | $519 -13% | $72,500 +3% |
| 2022 | $597 -2.8% | $70,388 +3% |
| 2021 | $614 -0.4% | $68,338 +1.4% |
| 2020 | $616 -1.2% | $67,394 +2.3% |
| 2019 | $623 | $65,879 +1.9% |
| 2018 | $623 +0.3% | $64,651 +2.1% |
| 2017 | $621 +2.5% | $63,321 +2.1% |
| 2016 | $606 -2.2% | $62,019 +0.7% |
| 2015 | $619 +0.1% | $61,588 +0.8% |
| 2014 | $619 -0.2% | $61,099 +1.5% |
| 2013 | $620 -6.2% | $60,196 -7.2% |
| 2012 | $661 | $64,898 -30.1% |
| 2011 | -- | $92,824 +0.8% |
| 2010 | -- | $92,116 +2.7% |
| 2009 | -- | $89,694 +0.1% |
| 2008 | $1,008 | $89,604 +3% |
| 2007 | -- | $86,994 -27.3% |
| 2005 | -- | $119,600 +16.1% |
| 2004 | $1,263 +2.3% | $103,000 +15.7% |
| 2003 | $1,235 +5.9% | $89,000 +12.7% |
| 2002 | $1,166 | $79,000 +4.6% |
| 2001 | $1,166 +11% | $75,500 +4.9% |
| 2000 | $1,051 | $72,000 |
Find assessor info on the county website
Neighborhood: 33761
Nearby homes
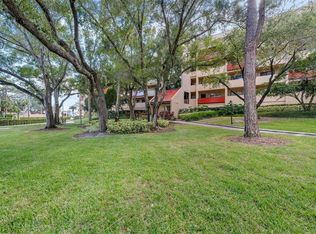
- $209,0002 bd2 ba1.1k sqft3078 Eastland Blvd UNIT 103, Clearwater, FL 33761Sold
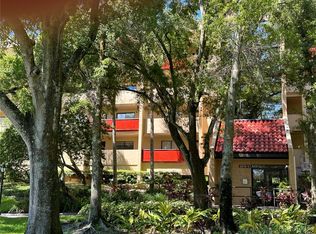
- $137,0001 bd1 ba870 sqft3078 Eastland Blvd UNIT 106, Clearwater, FL 33761Sold
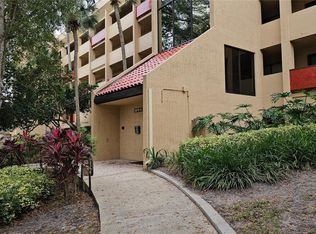
- $169,0001 bd1 ba870 sqft3078 Eastland Blvd UNIT 107, Clearwater, FL 33761Sold
- $266,5002 bd2 ba1.3k sqft3078 Eastland Blvd UNIT 108, Clearwater, FL 33761Sold

- $192,0001 bd1 ba870 sqft3078 Eastland Blvd UNIT 111, Clearwater, FL 33761Sold
- $234,0002 bd2 ba1.1k sqft3078 Eastland Blvd UNIT 114, Clearwater, FL 33761Sold
- $290,0002 bd2 ba1.3k sqft3078 Eastland Blvd UNIT 115, Clearwater, FL 33761Sold
- $221,9002 bd2 ba1.1k sqft3078 Eastland Blvd UNIT 205, Clearwater, FL 33761Sold
Nearby schools
GreatSchools rating
- 8/10Leila Davis Elementary SchoolGrades: PK-5Distance: 0.4 mi
- 6/10Safety Harbor Middle SchoolGrades: 6-8Distance: 1.7 mi
- 5/10Countryside High SchoolGrades: PK,9-12Distance: 0.5 mi
Get a cash offer in 3 minutes
Find out how much your home could sell for in as little as 3 minutes with a no-obligation cash offer.
Estimated market value
$237,000
Get a cash offer in 3 minutes
Find out how much your home could sell for in as little as 3 minutes with a no-obligation cash offer.
Estimated market value
$237,000
- Florida
- Pinellas County
- Clearwater
- 33761
- 3078 EASTLAND BOULEVARD Unit 208
Nearby cities
Nearby neighborhoods
Nearby zip codes
Other Clearwater Topics
