ALL OFFERS CONSIDERED! You have to see to appreciate this beautifully remodeled home with over $80k in renovations. This 2 br/2bth end unit with screened/covered wraparound lanai off bonus room and open air terrace off master bedroom with park like views, has many new updates. (2022/2023) This home offers new LVT flooring in the living room, dining room, kitchen and bonus room. New carpeting in bedrooms and tile flooring in bathrooms. Floor to ceiling kitchen renovation includes large quartz countertops with matching stainless steel appliances, solid wood cabinetry with soft close drawers and doors and shelf genie system in a six cabinet pantry, new lighting and window treatment. New interior solid wood doors and louver closet doors throughout. Guest room has new window treatment, carpeting and closet system. Guest bath has new solid wood vanity with soft close drawers and doors, quartz countertop, large shower and linen closet. Master bedroom highlights include new carpeting and a 16 foot custom, enclosed closet system. All new master bath featuring stunning, oversized walk-in shower with glass wall and beautiful tile work, double sink solid wood vanity with quartz countertop and soft close drawers and doors. Also new lighting, medicine cabinets and mirrors. New water supply lines, drains and shutoff valves, along with Kohler and Moen faucets and fixtures in kitchen and bathrooms. New circuit breaker panel, electric outlets, switches and GFCIs. Assigned garage parking space with storage closet is included. Water heater 2018. Heat pump A/C with condensate removal system 2017.
Sold for $290,000
$290,000
3078 EASTLAND BOULEVARD #115, CLEARWATER, FL 33761
2beds
1,350sqft
Condominium
Built in 1983
-- sqft lot
$253,800 Zestimate®
$215/sqft
$2,171 Estimated rent
Home value
$253,800
$236,000 - $274,000
$2,171/mo
Zestimate® history
Owner options
List your home for rent
$2,171/mo
Rent Zestimate®
Find your next renter with Zillow Rental Manager. Plus, with online applications, you can quickly screen prospective tenants – for free.
$2,171/mo
Rent Zestimate®
Refinance and save
$2,801/mo
Est. payment
Refinancing to a lower rate could help reduce your monthly payments and save thousands over the life of the loan.
$2,801/mo
Est. payment
Explore your selling options
Work with a Zillow partner agent
Leverage their expertise and Zillow's premium Showcase listings to get your home seen by more buyers.
Get startedList with your own agent
Get your home in front of millions of buyers by listing it on Zillow.
Learn how to do itSell it yourself
Take full control of how buyers see your home on Zillow by listing For Sale by Owner (FSBO).
List your homeWhat's special
Glass wallNew carpetingNew lightingGuest roomGuest bathMaster bedroomNew master bath
Zillow last checked:
Listing updated:
Listed by:
Joyce Lowe 727-799-2894,
LOWE AND SONS INC. 727-799-2894,
Mark Lowe 808-227-6687,
LOWE AND SONS INC.
Bought with:
Patty Martini Clark, 699516
THE TONI EVERETT COMPANY
Source: Stellar MLS,MLS#: U8227259 Originating MLS: Pinellas Suncoast
Originating MLS: Pinellas Suncoast
Facts & features
Interior
Bedrooms & bathrooms
- Bedrooms: 2
- Bathrooms: 2
- Full bathrooms: 2
Rooms
- Room types: Bonus Room
Primary bedroom
- Features: Walk-In Closet(s)
- Level: First
Kitchen
- Level: First
Living room
- Level: First
Heating
- Central, Electric, Heat Pump
Cooling
- Central Air
Appliances
- Included: Convection Oven, Dishwasher, Disposal, Dryer, Electric Water Heater, Freezer, Ice Maker, Microwave, Range, Refrigerator, Washer
- Laundry: Electric Dryer Hookup, In Kitchen, Washer Hookup
Features
- Built-in Features, Ceiling Fan(s), Eating Space In Kitchen, Living Room/Dining Room Combo, Open Floorplan, Primary Bedroom Main Floor, Solid Surface Counters, Solid Wood Cabinets, Split Bedroom, Stone Counters, Thermostat
- Flooring: Carpet, Luxury Vinyl, Porcelain Tile
- Doors: Sliding Doors
- Windows: Blinds, Shades, Window Treatments, Hurricane Shutters
- Has fireplace: No
Interior area
- Total structure area: 1,350
- Total interior livable area: 1,350 sqft
Property
Parking
- Total spaces: 1
- Parking features: Assigned, Ground Level, Guest, Reserved, Under Building
- Attached garage spaces: 1
Features
- Levels: One
- Stories: 1
- Patio & porch: Covered, Enclosed, Rear Porch, Screened, Wrap Around
- Exterior features: Balcony, Irrigation System, Lighting, Sidewalk, Sprinkler Metered
- Has private pool: Yes
- Pool features: Deck
- Has spa: Yes
- Spa features: Heated, In Ground
- Has view: Yes
- View description: Garden
Lot
- Size: 2.88 Acres
- Features: City Lot, Landscaped, Sidewalk
Details
- Parcel number: 282816420160010115
- Special conditions: None
Construction
Type & style
- Home type: Condo
- Property subtype: Condominium
Materials
- Concrete, Stucco
- Foundation: Other
- Roof: Built-Up,Membrane
Condition
- New construction: No
- Year built: 1983
Utilities & green energy
- Sewer: Public Sewer
- Water: Public
- Utilities for property: BB/HS Internet Available, Cable Connected, Electricity Connected, Street Lights, Underground Utilities, Water Connected
Community & HOA
Community
- Features: Buyer Approval Required, Clubhouse, Fitness Center, Pool, Sidewalks
- Pet fee: $0 monthly
- Senior community: Yes
- Subdivision: IMPERIAL PINES CONDO
HOA
- Has HOA: Yes
- Amenities included: Cable TV, Clubhouse, Elevator(s), Fitness Center, Lobby Key Required, Maintenance, Pool, Spa/Hot Tub
- Services included: Cable TV, Common Area Taxes, Community Pool, Reserve Fund, Insurance, Internet, Maintenance Structure, Maintenance Grounds, Maintenance Repairs, Manager, Pest Control, Pool Maintenance, Sewer, Trash, Water
- HOA fee: $787 monthly
- HOA name: Bill Martin
- Second HOA name: Progressive Management
Location
- Region: Clearwater
Financial & listing details
- Price per square foot: $215/sqft
- Tax assessed value: $221,773
- Annual tax amount: $1,221
- Date on market: 1/17/2024
- Cumulative days on market: 38 days
- Listing terms: Cash,Conventional,FHA,VA Loan
- Ownership: Condominium
- Total actual rent: 0
- Electric utility on property: Yes
- Road surface type: Paved, Asphalt
Price history
| Date | Event | Price |
|---|---|---|
| 11/13/2024 | Listing removed | $199,900-31.1%$148/sqft |
Source:  Stellar MLS #T3336092 Report a problem Stellar MLS #T3336092 Report a problem | ||
| 3/29/2024 | Sold | $290,000-3%$215/sqft |
Source: Stellar MLS #U8227259 Report a problem | ||
| 2/24/2024 | Pending sale | $299,000$221/sqft |
Source: Stellar MLS #U8227259 Report a problem | ||
| 2/7/2024 | Price change | $299,000-12%$221/sqft |
Source: Stellar MLS #U8227259 Report a problem | ||
| 1/17/2024 | Listed for sale | $339,900+61.8%$252/sqft |
Source: Stellar MLS #U8227259 Report a problem | ||
| 11/13/2023 | Listing removed | -- |
Source: Stellar MLS #T3336092 Report a problem | ||
| 11/18/2021 | Sold | $210,100+5.1%$156/sqft |
Source: Public Record Report a problem | ||
| 10/22/2021 | Pending sale | $199,900$148/sqft |
Source: Stellar MLS #T3336092 Report a problem | ||
| 10/19/2021 | Listed for sale | $199,900+81.7%$148/sqft |
Source: Stellar MLS #T3336092 Report a problem | ||
| 7/1/2016 | Sold | $110,000+21.8%$81/sqft |
Source: Public Record Report a problem | ||
| 11/8/1996 | Sold | $90,300$67/sqft |
Source: Public Record Report a problem | ||
Public tax history
| Year | Property taxes | Tax assessment |
|---|---|---|
| 2025 | $645 -48.8% | $80,703 -25.8% |
| 2024 | $1,260 +3.2% | $108,805 +3% |
| 2023 | $1,221 +4.5% | $105,636 +3% |
| 2022 | $1,168 +1.2% | $102,559 -4.5% |
| 2021 | $1,154 +1.1% | $107,338 +1.4% |
| 2020 | $1,141 +3.3% | $105,856 +2.3% |
| 2019 | $1,105 | $103,476 +1.9% |
| 2018 | $1,105 +2.6% | $101,547 +2.1% |
| 2017 | $1,077 +70.5% | $99,458 +48.6% |
| 2016 | $631 -2.3% | $66,912 +0.7% |
| 2015 | $647 +0.1% | $66,447 +0.8% |
| 2014 | $646 -1.8% | $65,920 +1.5% |
| 2013 | $658 -8.6% | $64,946 -9.8% |
| 2012 | $720 | $71,986 -25.6% |
| 2011 | -- | $96,695 +6.3% |
| 2010 | -- | $90,963 -15.1% |
| 2009 | -- | $107,103 -19% |
| 2008 | $2,691 | $132,200 -15% |
| 2007 | -- | $155,500 +34.2% |
| 2005 | -- | $115,900 +7.8% |
| 2004 | $1,238 +2.2% | $107,500 +16% |
| 2003 | $1,212 +5.8% | $92,700 +14.2% |
| 2002 | $1,146 | $81,200 +4.2% |
| 2001 | $1,146 +4.9% | $77,900 +5% |
| 2000 | $1,092 | $74,200 |
Find assessor info on the county website
Neighborhood: 33761
Nearby homes
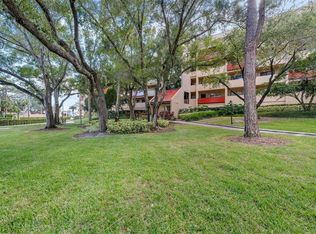
- $209,0002 bd2 ba1.1k sqft3078 Eastland Blvd UNIT 103, Clearwater, FL 33761Sold
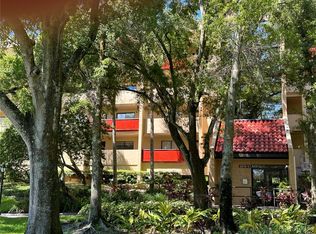
- $137,0001 bd1 ba870 sqft3078 Eastland Blvd UNIT 106, Clearwater, FL 33761Sold
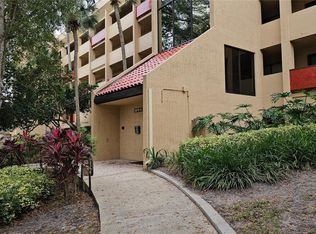
- $169,0001 bd1 ba870 sqft3078 Eastland Blvd UNIT 107, Clearwater, FL 33761Sold
- $266,5002 bd2 ba1.3k sqft3078 Eastland Blvd UNIT 108, Clearwater, FL 33761Sold

- $192,0001 bd1 ba870 sqft3078 Eastland Blvd UNIT 111, Clearwater, FL 33761Sold
- $234,0002 bd2 ba1.1k sqft3078 Eastland Blvd UNIT 114, Clearwater, FL 33761Sold
- $221,9002 bd2 ba1.1k sqft3078 Eastland Blvd UNIT 205, Clearwater, FL 33761Sold
- $250,0002 bd2 ba1.3k sqft3078 Eastland Blvd UNIT 208, Clearwater, FL 33761Sold
Nearby schools
GreatSchools rating
- 8/10Leila Davis Elementary SchoolGrades: PK-5Distance: 0.4 mi
- 6/10Safety Harbor Middle SchoolGrades: 6-8Distance: 1.7 mi
- 5/10Countryside High SchoolGrades: PK,9-12Distance: 0.5 mi
Schools provided by the listing agent
- Elementary: Leila G Davis Elementary-PN
- Middle: Safety Harbor Middle-PN
- High: Countryside High-PN
Source: Stellar MLS. This data may not be complete. We recommend contacting the local school district to confirm school assignments for this home.
Get a cash offer in 3 minutes
Find out how much your home could sell for in as little as 3 minutes with a no-obligation cash offer.
Estimated market value
$253,800
Get a cash offer in 3 minutes
Find out how much your home could sell for in as little as 3 minutes with a no-obligation cash offer.
Estimated market value
$253,800
- Florida
- Pinellas County
- Clearwater
- 33761
- 3078 EASTLAND BOULEVARD Unit 115
Nearby cities
Nearby neighborhoods
Nearby zip codes
Other Clearwater Topics
