GORGEOUS move in ready, 1st Floor, corner unit in Imperial Pines!!! This wonderful corner unit has been beautifully updated and remodeled. Fabulous eat-in kitchen with new cabinetry, granite counters, attractive tile backsplash, and stainless steel appliances. The open floorplan features a spacious living and dining room with easy-to-maintain tile flooring that opens to a wonderful rear patio overlooking the oak, pine and palm trees. Also boasts a separate office. The primary bedroom suite includes a huge, custom walk-in closet, double sink vanity and a walk-in shower with new frameless glass. The guest bathroom has been remodeled with similar features.HVAC, Water Heater, and all appliances have been replaced along with doors, hardware and up and top-down bottom-up window blinds. Enjoy the heated pool/spa, activities at the clubhouse and the convenience of living in a fabulous location. Situated just steps away from an array of amenities, this home offers the best of both worlds — Walk to the Northwood Plaza, where you have grocery shopping to health and health and beauty needs, and then enjoy the array of restaurants and coffee shops. Within a very short drive, visit the shoppes at and around Countryside mall, or enjoy historic Phillippe Park, the Pinellas Trail, and downtown Safety Harbor. close to shopping, restaurants, theaters, quaint Safety Harbor and the spectacular Gulf beaches. Assigned, under-building parking with a storage closet, plenty of guest parking, a secure lobby entrance and walking paths are additional perks of living in this desirable, gated, 55+ community!.
Sold for $266,500
$266,500
3078 EASTLAND BOULEVARD #108, CLEARWATER, FL 33761
2beds
1,390sqft
Condominium
Built in 1983
-- sqft lot
$241,100 Zestimate®
$192/sqft
$2,116 Estimated rent
Home value
$241,100
$224,000 - $260,000
$2,116/mo
Zestimate® history
Owner options
List your home for rent
$2,116/mo
Rent Zestimate®
Find your next renter with Zillow Rental Manager. Plus, with online applications, you can quickly screen prospective tenants – for free.
$2,116/mo
Rent Zestimate®
Refinance and save
$2,480/mo
Est. payment
Refinancing to a lower rate could help reduce your monthly payments and save thousands over the life of the loan.
$2,480/mo
Est. payment
Explore your selling options
Work with a Zillow partner agent
Leverage their expertise and Zillow's premium Showcase listings to get your home seen by more buyers.
Get startedList with your own agent
Get your home in front of millions of buyers by listing it on Zillow.
Learn how to do itSell it yourself
Take full control of how buyers see your home on Zillow by listing For Sale by Owner (FSBO).
List your homeWhat's special
Historic phillippe parkSecure lobby entranceGrocery shoppingClose to shoppingDining roomEasy-to-maintain tile flooringAttractive tile backsplash
Zillow last checked:
Listing updated:
Listed by:
Josh Bono 727-688-1320,
LUXURY & BEACH REALTY INC 727-800-5906
Bought with:
Ted Ciske, 3117982
REALTY EXECUTIVES SUNCOAST
Source: Stellar MLS,MLS#: U8217157 Originating MLS: Pinellas Suncoast
Originating MLS: Pinellas Suncoast
Facts & features
Interior
Bedrooms & bathrooms
- Bedrooms: 2
- Bathrooms: 2
- Full bathrooms: 2
Rooms
- Room types: Den/Library/Office
Primary bedroom
- Features: Walk-In Closet(s)
- Level: First
- Dimensions: 14x14
Bedroom 2
- Features: Built-in Closet
- Level: First
- Dimensions: 12x11
Primary bathroom
- Level: First
Great room
- Level: First
- Dimensions: 14x15
Kitchen
- Level: First
- Dimensions: 7x12
Heating
- Electric
Cooling
- Central Air
Appliances
- Included: Electric Water Heater, Exhaust Fan, Range, Range Hood, Refrigerator
- Laundry: Inside
Features
- Elevator, Living Room/Dining Room Combo, Primary Bedroom Main Floor, Open Floorplan, Split Bedroom, Walk-In Closet(s)
- Flooring: Tile, Travertine
- Windows: Shades
- Has fireplace: No
- Common walls with other units/homes: End Unit
Interior area
- Total structure area: 1,390
- Total interior livable area: 1,390 sqft
Property
Parking
- Total spaces: 1
- Parking features: Assigned, Covered, Ground Level, Under Building
- Carport spaces: 1
Features
- Levels: One
- Stories: 1
- Exterior features: Balcony, Courtyard, Lighting
- Pool features: In Ground
- Has spa: Yes
- Spa features: In Ground
- Has view: Yes
- View description: Garden, Trees/Woods
Lot
- Size: 2.88 Acres
- Features: City Lot, Landscaped
Details
- Parcel number: 282816420160010108
- Special conditions: None
- Horse amenities: None
Construction
Type & style
- Home type: Condo
- Property subtype: Condominium
Materials
- Block
- Foundation: Slab
- Roof: Other
Condition
- Completed
- New construction: No
- Year built: 1983
Utilities & green energy
- Sewer: Public Sewer
- Water: Public
- Utilities for property: Cable Available, Electricity Connected, Public
Community & HOA
Community
- Features: Buyer Approval Required, Clubhouse, Community Mailbox, Fitness Center, Gated Community - No Guard, No Truck/RV/Motorcycle Parking, Pool, Sidewalks, Special Community Restrictions
- Pet fee: $0 monthly
- Senior community: Yes
- Subdivision: IMPERIAL PINES CONDO
HOA
- Has HOA: Yes
- Amenities included: Cable TV, Clubhouse, Elevator(s), Fitness Center, Gated, Park
- Services included: Cable TV, Community Pool, Reserve Fund, Insurance, Maintenance Structure, Maintenance Grounds, Pool Maintenance, Water
- HOA fee: $632 monthly
- HOA name: Progressive Management
- HOA phone: 727-787-7124
Location
- Region: Clearwater
Financial & listing details
- Price per square foot: $192/sqft
- Tax assessed value: $217,845
- Annual tax amount: $1,069
- Date on market: 10/12/2023
- Cumulative days on market: 57 days
- Listing terms: Cash,Conventional,FHA
- Ownership: Fee Simple
- Total actual rent: 0
- Electric utility on property: Yes
- Road surface type: Asphalt
Price history
| Date | Event | Price |
|---|---|---|
| 1/11/2024 | Sold | $266,500-0.9%$192/sqft |
Source:  Stellar MLS #U8217157 Report a problem Stellar MLS #U8217157 Report a problem | ||
| 12/11/2023 | Pending sale | $269,000$194/sqft |
Source: Stellar MLS #U8217157 Report a problem | ||
| 11/17/2023 | Price change | $269,000-4.3%$194/sqft |
Source: Stellar MLS #U8217157 Report a problem | ||
| 11/16/2023 | Price change | $281,000-0.3%$202/sqft |
Source: Stellar MLS #U8217157 Report a problem | ||
| 10/30/2023 | Price change | $281,900-1.1%$203/sqft |
Source: Stellar MLS #U8217157 Report a problem | ||
| 10/24/2023 | Price change | $284,900-1.4%$205/sqft |
Source: Stellar MLS #U8217157 Report a problem | ||
| 10/12/2023 | Listed for sale | $289,000+122.3%$208/sqft |
Source: Stellar MLS #U8217157 Report a problem | ||
| 11/6/2018 | Sold | $130,000$94/sqft |
Source: Public Record Report a problem | ||
| 9/7/2018 | Listed for sale | $130,000+1.2%$94/sqft |
Source: LIPPLY REAL ESTATE #U8016986 Report a problem | ||
| 4/26/2018 | Sold | $128,500$92/sqft |
Source: Agent Provided Report a problem | ||
Public tax history
| Year | Property taxes | Tax assessment |
|---|---|---|
| 2025 | $4,216 +264.2% | $217,845 +110.7% |
| 2024 | $1,158 +3.4% | $103,410 +3% |
| 2023 | $1,120 +4.7% | $100,398 +3% |
| 2022 | $1,070 +0.4% | $97,474 +3% |
| 2021 | $1,065 +1.2% | $94,635 +1.4% |
| 2020 | $1,053 +3.2% | $93,328 +2.3% |
| 2019 | $1,020 | $91,230 -12.3% |
| 2018 | $1,020 -51.6% | $104,043 +4.4% |
| 2017 | $2,110 +20.1% | $99,679 +11.2% |
| 2016 | $1,757 +8.7% | $89,668 +13.2% |
| 2015 | $1,616 +3.4% | $79,178 -4.8% |
| 2014 | $1,563 +17.8% | $83,168 +34.7% |
| 2013 | $1,327 -7.6% | $61,726 -7.7% |
| 2012 | $1,437 | $66,886 -30.1% |
| 2011 | -- | $95,668 +4.2% |
| 2010 | -- | $91,779 +2.7% |
| 2009 | -- | $89,366 +0.1% |
| 2008 | $991 | $89,277 +3% |
| 2007 | -- | $86,677 -26.8% |
| 2005 | -- | $118,400 +12.5% |
| 2004 | $1,245 +2.3% | $105,200 +13.5% |
| 2003 | $1,217 +6% | $92,700 +14.3% |
| 2002 | $1,148 | $81,100 +4.5% |
| 2001 | $1,148 +4.9% | $77,600 +5% |
| 2000 | $1,094 | $73,900 |
Find assessor info on the county website
Neighborhood: 33761
Nearby homes
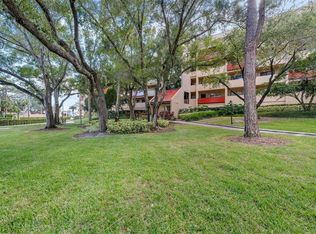
- $209,0002 bd2 ba1.1k sqft3078 Eastland Blvd UNIT 103, Clearwater, FL 33761Sold
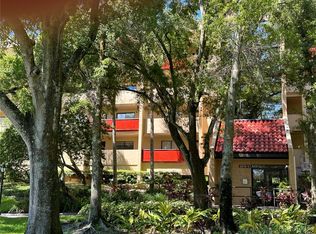
- $137,0001 bd1 ba870 sqft3078 Eastland Blvd UNIT 106, Clearwater, FL 33761Sold
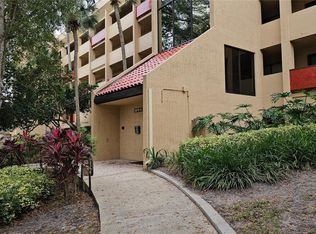
- $169,0001 bd1 ba870 sqft3078 Eastland Blvd UNIT 107, Clearwater, FL 33761Sold
- $192,0001 bd1 ba870 sqft3078 Eastland Blvd UNIT 111, Clearwater, FL 33761Sold

- $234,0002 bd2 ba1.1k sqft3078 Eastland Blvd UNIT 114, Clearwater, FL 33761Sold
- $290,0002 bd2 ba1.3k sqft3078 Eastland Blvd UNIT 115, Clearwater, FL 33761Sold
- $221,9002 bd2 ba1.1k sqft3078 Eastland Blvd UNIT 205, Clearwater, FL 33761Sold
- $250,0002 bd2 ba1.3k sqft3078 Eastland Blvd UNIT 208, Clearwater, FL 33761Sold
Nearby schools
GreatSchools rating
- 8/10Leila Davis Elementary SchoolGrades: PK-5Distance: 0.4 mi
- 6/10Safety Harbor Middle SchoolGrades: 6-8Distance: 1.7 mi
- 5/10Countryside High SchoolGrades: PK,9-12Distance: 0.5 mi
Get a cash offer in 3 minutes
Find out how much your home could sell for in as little as 3 minutes with a no-obligation cash offer.
Estimated market value
$241,100
Get a cash offer in 3 minutes
Find out how much your home could sell for in as little as 3 minutes with a no-obligation cash offer.
Estimated market value
$241,100
- Florida
- Pinellas County
- Clearwater
- 33761
- 3078 EASTLAND BOULEVARD Unit 108
Nearby cities
Nearby neighborhoods
Nearby zip codes
Other Clearwater Topics
