Welcome to Imperial Pines — a beautifully maintained Rutenberg-built 55+ community in the heart of the coveted East Lake corridor. This inviting condo is truly a standout, boasting an updated kitchen, interior laundry, brand-new flooring throughout, and one of the ONLY units featuring an expansive private balcony measuring approximately 25’ x 12’ — your own outdoor sanctuary in the treetops. Step inside and immediately feel the comfort of a bright, thoughtfully designed floorplan that maximizes both functionality and flow. The kitchen is a chef-friendly space with newer tile, microwave, dishwasher, recessed lighting, and a large window that fills the room with natural light. Ample cabinetry and counter space seamlessly connect to the dining area for easy entertaining. The spacious living room, enhanced by massive sliders and charming tri-fold French doors, opens into a BONUS room—perfect for a home office, reading nook, craft room, or fitness space. From here, step onto your oversized private balcony, one of the largest in the community, where you can sip morning coffee, unwind, view the sunset skies, and enjoy peaceful views of lush landscaping and nature. This meticulously maintained home also features an interior laundry closet, providing everyday convenience rarely found in similar buildings. Imperial Pines offers a welcoming lifestyle with a host of amenities: • A beautiful heated pool & jacuzzi • A billiards and game room • A clubhouse with exercise room • Community spaces ideal for hosting gatherings • Ground-floor covered parking and a garage-style entrance to the elevator for easy access • A secure, key-entry elevator that whisks you directly to your floor Perfectly located, you’re just a short walk from shopping and daily conveniences, and only 20 minutes to the world-famous Gulf Coast beaches, top dining, golf, and entertainment. This charming condo is more than a home—it’s a serene, low-maintenance retreat in a vibrant, active community. Schedule your private showing today and discover the ease and beauty of Florida living at Imperial Pines. Reserves fully funded! Buyer to verify measurements.
Sold for $169,000
Zestimate®
$169,000
3078 EASTLAND BOULEVARD #107, CLEARWATER, FL 33761
1beds
870sqft
Condominium
Built in 1983
-- sqft lot
$169,000 Zestimate®
$194/sqft
$1,553 Estimated rent
Home value
$169,000
$155,000 - $183,000
$1,553/mo
Zestimate® history
Owner options
List your home for rent
$1,553/mo
Rent Zestimate®
Find your next renter with Zillow Rental Manager. Plus, with online applications, you can quickly screen prospective tenants – for free.
$1,553/mo
Rent Zestimate®
Refinance and save
$1,685/mo
Est. payment
Refinancing to a lower rate could help reduce your monthly payments and save thousands over the life of the loan.
$1,685/mo
Est. payment
Explore your selling options
Work with a Zillow partner agent
Leverage their expertise and Zillow's premium Showcase listings to get your home seen by more buyers.
Get startedList with your own agent
Get your home in front of millions of buyers by listing it on Zillow.
Learn how to do itSell it yourself
Take full control of how buyers see your home on Zillow by listing For Sale by Owner (FSBO).
List your homeWhat's special
Interior laundry closetBright thoughtfully designed floorplanUpdated kitchen
Zillow last checked:
Listing updated:
Listed by:
Donna Williams- Suchocki 727-580-0677,
KELLER WILLIAMS REALTY- PALM HARBOR 727-772-0772
Bought with:
Felicia Serafino, 3091992
HOOK & LADDER REALTY OF CENTRAL FLORIDA, LLC
Source: Stellar MLS,MLS#: TB8442753 Originating MLS: Suncoast Tampa
Originating MLS: Suncoast Tampa
Facts & features
Interior
Bedrooms & bathrooms
- Bedrooms: 1
- Bathrooms: 1
- Full bathrooms: 1
Rooms
- Room types: Bonus Room
Primary bedroom
- Features: Built-in Closet
- Level: First
- Area: 165 Square Feet
- Dimensions: 11x15
Bonus room
- Features: Built-in Closet
- Level: First
- Area: 81 Square Feet
- Dimensions: 9x9
Kitchen
- Level: First
- Area: 108 Square Feet
- Dimensions: 9x12
Living room
- Level: First
- Area: 204 Square Feet
- Dimensions: 12x17
Heating
- Central
Cooling
- Central Air
Appliances
- Included: Oven, Dishwasher, Dryer, Electric Water Heater, Microwave, Range, Refrigerator, Washer
- Laundry: Inside
Features
- High Ceilings, Living Room/Dining Room Combo, Primary Bedroom Main Floor
- Flooring: Laminate
- Doors: French Doors, Sliding Doors
- Has fireplace: No
Interior area
- Total structure area: 870
- Total interior livable area: 870 sqft
Property
Parking
- Total spaces: 1
- Parking features: Assigned, Common, Ground Level, Guest, Other, Under Building
- Garage spaces: 1
Features
- Levels: One
- Stories: 1
- Exterior features: Balcony
- Pool features: Gunite, Heated
- Has spa: Yes
- Spa features: Heated, In Ground
- Has view: Yes
- View description: Trees/Woods
Lot
- Size: 2.88 Acres
Details
- Parcel number: 282816420160010107
- Special conditions: None
Construction
Type & style
- Home type: Condo
- Property subtype: Condominium
Materials
- Concrete
- Foundation: Concrete Perimeter
- Roof: Other
Condition
- New construction: No
- Year built: 1983
Details
- Builder name: Ruttenberg
Utilities & green energy
- Sewer: Public Sewer
- Water: Public
- Utilities for property: Cable Connected, Electricity Connected, Phone Available, Public, Sprinkler Meter, Street Lights
Community & HOA
Community
- Features: Buyer Approval Required, Clubhouse, Fitness Center, Gated Community - No Guard, Pool, Sidewalks
- Security: Gated Community
- Pet fee: $0 monthly
- Senior community: Yes
- Subdivision: IMPERIAL PINES CONDO
HOA
- Has HOA: Yes
- Amenities included: Cable TV, Clubhouse, Elevator(s), Fitness Center, Gated, Lobby Key Required, Maintenance, Pool, Recreation Facilities
- Services included: Cable TV, Common Area Taxes, Community Pool, Reserve Fund, Insurance, Maintenance Structure, Maintenance Grounds, Pool Maintenance, Recreational Facilities, Sewer, Trash, Water
- HOA fee: $473 monthly
- HOA name: Bill Martin
- HOA phone: 727-773-9542
Location
- Region: Clearwater
Financial & listing details
- Price per square foot: $194/sqft
- Tax assessed value: $131,379
- Annual tax amount: $2,661
- Date on market: 11/24/2025
- Cumulative days on market: 184 days
- Listing terms: Cash,Conventional,FHA,VA Loan
- Ownership: Condominium
- Total actual rent: 0
- Electric utility on property: Yes
- Road surface type: Asphalt
Price history
| Date | Event | Price |
|---|---|---|
| 7/6/2026 | Sold | $169,000-8.6%$194/sqft |
Source:  Stellar MLS #TB8442753 Report a problem Stellar MLS #TB8442753 Report a problem | ||
| 5/27/2026 | Pending sale | $185,000$213/sqft |
Source: Stellar MLS #TB8442753 Report a problem | ||
| 1/5/2026 | Price change | $185,000-7.5%$213/sqft |
Source: Stellar MLS #TB8442753 Report a problem | ||
| 11/24/2025 | Listed for sale | $199,900+21.2%$230/sqft |
Source: Stellar MLS #TB8442753 Report a problem | ||
| 6/18/2025 | Sold | $165,000$190/sqft |
Source: Public Record Report a problem | ||
| 11/26/2024 | Listing removed | $165,000$190/sqft |
Source: Stellar MLS #T3499842 Report a problem | ||
| 9/10/2024 | Price change | $165,000-8.1%$190/sqft |
Source: Stellar MLS #T3499842 Report a problem | ||
| 7/25/2024 | Price change | $179,500-3%$206/sqft |
Source: Stellar MLS #T3499842 Report a problem | ||
| 5/9/2024 | Listed for sale | $185,000$213/sqft |
Source: Stellar MLS #T3499842 Report a problem | ||
| 3/20/2024 | Pending sale | $185,000$213/sqft |
Source: Stellar MLS #T3499842 Report a problem | ||
| 1/25/2024 | Listed for sale | $185,000-11.9%$213/sqft |
Source: Stellar MLS #T3499842 Report a problem | ||
| 10/13/2023 | Listing removed | -- |
Source: Owner Report a problem | ||
| 10/4/2023 | Price change | $210,000-6.7%$241/sqft |
Source: Owner Report a problem | ||
| 9/13/2023 | Listed for sale | $225,000+260%$259/sqft |
Source: Owner Report a problem | ||
| 11/13/2001 | Sold | $62,500$72/sqft |
Source: Public Record Report a problem | ||
Public tax history
| Year | Property taxes | Tax assessment |
|---|---|---|
| 2025 | $2,446 -8.1% | $131,379 -6.5% |
| 2024 | $2,662 +735.3% | $140,469 +201.9% |
| 2023 | $319 -16.5% | $46,531 +3% |
| 2022 | $382 +44.7% | $45,176 +3% |
| 2021 | $264 +1.5% | $43,860 +1.4% |
| 2020 | $260 +4.6% | $43,254 +2.3% |
| 2019 | $248 | $42,282 +1.9% |
| 2018 | $248 +3.8% | $41,494 +2.1% |
| 2017 | $239 +7.5% | $40,641 +2.1% |
| 2016 | $223 -0.9% | $39,805 +0.7% |
| 2015 | $225 +1.7% | $39,528 +0.8% |
| 2014 | $221 +2.9% | $39,214 +1.5% |
| 2013 | $215 -19.4% | $38,634 -7.6% |
| 2012 | $266 | $41,818 -16.8% |
| 2011 | -- | $50,233 +1.5% |
| 2010 | -- | $49,491 -15.1% |
| 2009 | -- | $58,266 -1.7% |
| 2008 | $458 | $59,264 +3% |
| 2007 | -- | $57,538 -13.2% |
| 2005 | -- | $66,300 +10.1% |
| 2004 | $629 +3.3% | $60,200 +9.3% |
| 2003 | $609 +16.2% | $55,100 +8.7% |
| 2002 | $524 | $50,700 +1.8% |
| 2001 | $524 +6.6% | $49,800 +5.1% |
| 2000 | $492 | $47,400 |
Find assessor info on the county website
Neighborhood: 33761
Nearby homes
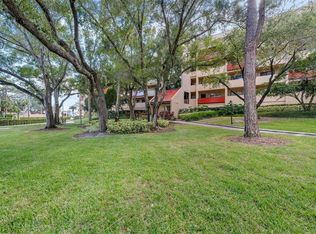
- $209,0002 bd2 ba1.1k sqft3078 Eastland Blvd UNIT 103, Clearwater, FL 33761Sold
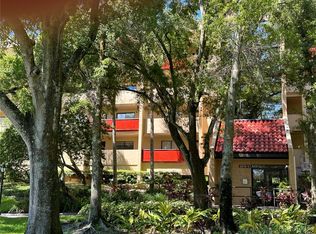
- $137,0001 bd1 ba870 sqft3078 Eastland Blvd UNIT 106, Clearwater, FL 33761Sold
- $266,5002 bd2 ba1.3k sqft3078 Eastland Blvd UNIT 108, Clearwater, FL 33761Sold

- $192,0001 bd1 ba870 sqft3078 Eastland Blvd UNIT 111, Clearwater, FL 33761Sold

- $234,0002 bd2 ba1.1k sqft3078 Eastland Blvd UNIT 114, Clearwater, FL 33761Sold
- $290,0002 bd2 ba1.3k sqft3078 Eastland Blvd UNIT 115, Clearwater, FL 33761Sold
- $221,9002 bd2 ba1.1k sqft3078 Eastland Blvd UNIT 205, Clearwater, FL 33761Sold
- $250,0002 bd2 ba1.3k sqft3078 Eastland Blvd UNIT 208, Clearwater, FL 33761Sold
Nearby schools
GreatSchools rating
- 8/10Leila Davis Elementary SchoolGrades: PK-5Distance: 0.4 mi
- 6/10Safety Harbor Middle SchoolGrades: 6-8Distance: 1.7 mi
- 5/10Countryside High SchoolGrades: PK,9-12Distance: 0.5 mi
Schools provided by the listing agent
- Elementary: Leila G Davis Elementary-PN
- Middle: Safety Harbor Middle-PN
- High: Countryside High-PN
Source: Stellar MLS. This data may not be complete. We recommend contacting the local school district to confirm school assignments for this home.
Get a cash offer in 3 minutes
Find out how much your home could sell for in as little as 3 minutes with a no-obligation cash offer.
Estimated market value
$169,000
Get a cash offer in 3 minutes
Find out how much your home could sell for in as little as 3 minutes with a no-obligation cash offer.
Estimated market value
$169,000
- Florida
- Pinellas County
- Clearwater
- 33761
- 3078 EASTLAND BOULEVARD Unit 107
Nearby cities
Nearby neighborhoods
Nearby zip codes
Other Clearwater Topics
