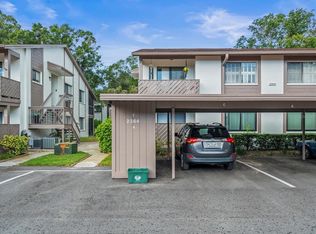
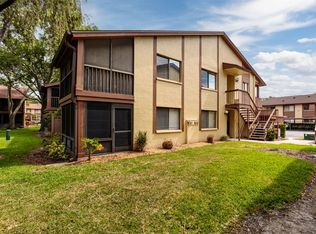
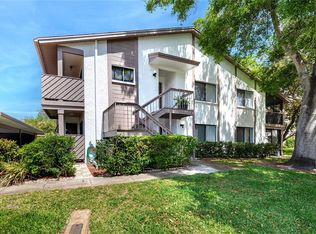
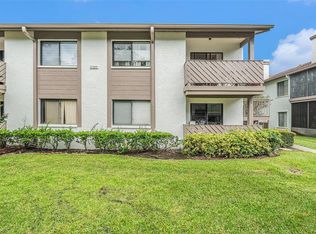
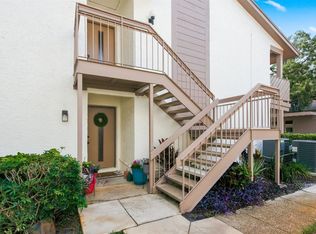
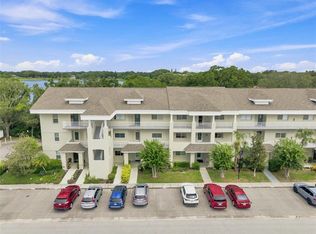
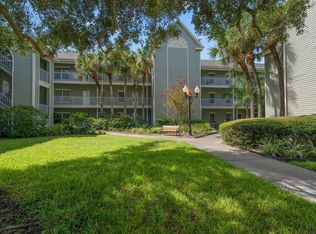
Welcome to the highly desirable Yorktown community in charming Safety Harbor! Nestled among majestic oak trees in a peaceful, park-like setting, this spacious second-floor condo offers 3 bedrooms, 2 bathrooms, and a thoughtfully designed split-bedroom floor plan for added privacy. Inside, you'll find hardwood flooring throughout the main living areas, a generously sized kitchen with abundant cabinet space and a large pantry, an inside laundry room, and plenty of storage. Enjoy the Florida lifestyle from two private outdoor spaces—a welcoming covered front porch and a spacious screened rear porch, perfect for morning coffee or relaxing evenings overlooking the tranquil surroundings. Additional features include an exterior storage closet and a covered parking space for added convenience. Located just minutes from Philippe Park, the beautiful waterfront, and the vibrant downtown Safety Harbor district, you'll love being close to award-winning restaurants, boutique shopping, the famous Safety Harbor Resort & Spa, local festivals, farmers markets, and year-round community events. Tampa International Airport, Clearwater Beach, and major commuter routes are also just a short drive away. This home presents an outstanding opportunity for buyers looking to personalize a property and build instant equity. Whether you're searching for a primary residence, seasonal getaway, or investment opportunity, the spacious layout and unbeatable location provide endless potential. Opportunities to own in the Yorktown community are few and far between. Don't miss your chance to make this hidden gem your own!
Pending
Price cut: $5K (8/16)
$189,000
2367 FLANDERS WAY #D, SAFETY HARBOR, FL 34695
3beds
1,230sqft
Condominium
Built in 1984
-- sqft lot
$-- Zestimate®
$154/sqft
$710/mo HOA
What's special
Large pantryCovered parking spaceTwo private outdoor spacesPlenty of storageExterior storage closetWelcoming covered front porchPeaceful park-like setting
- 83 days
- 693
- 31
Zillow last checked:
Listing updated:
Listed by:
Natalija Hall 586-484-3480,
F I GREY & SON RESIDENTIAL 727-495-2424,
Cynthia Armstrong 727-364-7653,
F I GREY & SON RESIDENTIAL
Source: Stellar MLS,MLS#: W7886610 Originating MLS: West Pasco
Originating MLS: West Pasco
Facts & features
Interior
Bedrooms & bathrooms
- Bedrooms: 3
- Bathrooms: 2
- Full bathrooms: 2
Primary bedroom
- Features: Ceiling Fan(s), Walk-In Closet(s)
- Level: First
- Area: 132 Square Feet
- Dimensions: 11x12
Bathroom 2
- Features: Ceiling Fan(s), Built-in Closet
- Level: First
- Area: 110 Square Feet
- Dimensions: 11x10
Bathroom 3
- Features: Ceiling Fan(s), Built-in Closet
- Level: First
- Area: 132 Square Feet
- Dimensions: 11x12
Dining room
- Level: First
- Area: 165 Square Feet
- Dimensions: 11x15
Kitchen
- Features: Pantry
- Level: First
- Area: 120 Square Feet
- Dimensions: 10x12
Living room
- Features: Ceiling Fan(s)
- Level: First
- Area: 165 Square Feet
- Dimensions: 11x15
Heating
- Central, Electric
Cooling
- Central Air
Appliances
- Included: Dishwasher, Electric Water Heater, Microwave, Range, Refrigerator
- Laundry: Inside, Laundry Room
Features
- Ceiling Fan(s), Living Room/Dining Room Combo, Thermostat, Walk-In Closet(s)
- Flooring: Tile, Hardwood
- Doors: Sliding Doors
- Has fireplace: No
- Common walls with other units/homes: Corner Unit
Interior area
- Total structure area: 1,230
- Total interior livable area: 1,230 sqft
Video & virtual tour
Property
Parking
- Total spaces: 1
- Parking features: Carport
- Carport spaces: 1
Features
- Levels: One
- Stories: 1
- Patio & porch: Covered, Enclosed, Screened
- Exterior features: Balcony, Storage
- Has view: Yes
- View description: Trees/Woods
Lot
- Residential vegetation: Mature Landscaping
Details
- Parcel number: 342816995750430040
- Special conditions: None
Construction
Type & style
- Home type: Condo
- Architectural style: Contemporary
- Property subtype: Condominium
Materials
- Block, Stucco
- Foundation: Block
- Roof: Shingle
Condition
- Completed
- New construction: No
- Year built: 1984
Utilities & green energy
- Sewer: Public Sewer
- Water: Public
- Utilities for property: Cable Available, Electricity Connected, Public, Street Lights, Water Connected
Community & HOA
Community
- Features: Dock, Association Recreation - Owned, Buyer Approval Required, Clubhouse, Community Mailbox, Deed Restrictions, Pool, Sidewalks
- Security: Smoke Detector(s)
- Pet fee: $0 monthly
- Subdivision: YORKTOWN AT BEACON PLACE
HOA
- Has HOA: Yes
- Services included: Cable TV, Common Area Taxes, Community Pool, Reserve Fund, Insurance, Internet, Maintenance Structure, Maintenance Grounds, Pool Maintenance, Recreational Facilities, Sewer, Trash, Water
- HOA fee: $710 monthly
- HOA name: Suzanne MacDonald
- HOA phone: 727-396-8390
Location
- Region: Safety Harbor
Financial & listing details
- Price per square foot: $154/sqft
- Tax assessed value: $229,508
- Annual tax amount: $1,843
- Date on market: 6/10/2026
- Cumulative days on market: 71 days
- Listing terms: Cash,Conventional
- Ownership: Condominium
- Total actual rent: 0
- Electric utility on property: Yes
- Road surface type: Paved
Estimated market value
Not available
Estimated sales range
Not available
Not available
Price history
| Date | Event | Price |
|---|---|---|
| 8/31/2026 | Pending sale | $189,000$154/sqft |
Source:  Stellar MLS #W7886610 Report a problem Stellar MLS #W7886610 Report a problem | ||
| 8/16/2026 | Price change | $189,000-2.6%$154/sqft |
Source: Stellar MLS #W7886610 Report a problem | ||
| 8/10/2026 | Listed for sale | $194,000$158/sqft |
Source: Stellar MLS #W7886610 Report a problem | ||
| 7/31/2026 | Pending sale | $194,000$158/sqft |
Source: Stellar MLS #W7886610 Report a problem | ||
| 7/14/2026 | Price change | $194,000-2.5%$158/sqft |
Source: Stellar MLS #W7886610 Report a problem | ||
| 6/10/2026 | Listed for sale | $199,000+12534.9%$162/sqft |
Source: Stellar MLS #W7886610 Report a problem | ||
| 11/1/2017 | Listing removed | $1,575$1/sqft |
Source: HOT HOMES REALTY #U7821465 Report a problem | ||
| 10/31/2017 | Sold | $1,575-98.8%$1/sqft |
Source: Stellar MLS #U7821465 Report a problem | ||
| 10/13/2017 | Price change | $1,575-1.6%$1/sqft |
Source: HOT HOMES REALTY #U7821465 Report a problem | ||
| 9/14/2017 | Price change | $1,600-3%$1/sqft |
Source: HOT HOMES REALTY #U7821465 Report a problem | ||
| 8/29/2017 | Price change | $1,650-1.5%$1/sqft |
Source: HOT HOMES REALTY #U7821465 Report a problem | ||
| 8/18/2017 | Price change | $1,675-5.6%$1/sqft |
Source: HOT HOMES REALTY #U7821465 Report a problem | ||
| 7/20/2017 | Price change | $1,775-1.4%$1/sqft |
Source: HOT HOMES REALTY #U7821465 Report a problem | ||
| 6/10/2017 | Listed for rent | $1,800$1/sqft |
Source: HOT HOMES REALTY #U7821465 Report a problem | ||
| 6/9/2017 | Sold | $135,000-9.9%$110/sqft |
Source: Public Record Report a problem | ||
| 4/20/2017 | Pending sale | $149,900$122/sqft |
Source: Coldwell Banker Residential Real Estate - Palm Harbor #U7814206 Report a problem | ||
| 4/18/2017 | Price change | $149,900-6.3%$122/sqft |
Source: Coldwell Banker Residential Real Estate - Palm Harbor #U7814206 Report a problem | ||
| 4/6/2017 | Listed for sale | $159,900+82.7%$130/sqft |
Source: COLDWELL BANKER RESIDENTIAL #U7814206 Report a problem | ||
| 8/9/2012 | Sold | $87,500$71/sqft |
Source: Agent Provided Report a problem | ||
| 7/20/2012 | Listed for sale | $87,500$71/sqft |
Source: Lipply Real Estate Company #U7553687 Report a problem | ||
Public tax history
| Year | Property taxes | Tax assessment |
|---|---|---|
| 2025 | $1,843 +6.6% | $147,263 +2.9% |
| 2024 | $1,730 +2.3% | $143,113 +3% |
| 2023 | $1,691 +3.7% | $138,945 +3% |
| 2022 | $1,631 -0.6% | $134,898 +3% |
| 2021 | $1,641 +0.6% | $130,969 +1.4% |
| 2020 | $1,632 -21.8% | $129,161 +16.1% |
| 2019 | $2,086 | $111,266 -7.3% |
| 2018 | $2,086 -8.1% | $120,054 +66.8% |
| 2017 | $2,270 +255.8% | $71,996 +2.1% |
| 2016 | $638 -2.9% | $70,515 +0.7% |
| 2015 | $657 +0.1% | $70,025 +0.8% |
| 2014 | $656 +0.9% | $69,469 +1.5% |
| 2013 | $651 -3.1% | $68,442 -4.3% |
| 2012 | $671 | $71,513 -8.3% |
| 2011 | -- | $77,952 +1.5% |
| 2010 | -- | $76,800 +2.7% |
| 2009 | -- | $74,781 +0.1% |
| 2008 | $590 | $74,706 +3% |
| 2007 | -- | $72,530 -30.9% |
| 2005 | -- | $105,000 +27.7% |
| 2004 | $832 +1.2% | $82,200 -3.7% |
| 2003 | $822 +4.5% | $85,400 +7.8% |
| 2002 | $787 | $79,200 +9.7% |
| 2001 | $787 +4.3% | $72,200 +13% |
| 2000 | $754 | $63,900 |
Find assessor info on the county website
Monthly payment
Est. payment
Payment breakdown
Explore the cost of this home by adjusting the details. Changes won't be saved.Climate risks
Neighborhood: 34695
Nearby schools
Schools provided by the listing agent
- Elementary: Safety Harbor Elementary-PN
- Middle: Safety Harbor Middle-PN
- High: Countryside High-PN
Source: Stellar MLS. This data may not be complete. We recommend contacting the local school district to confirm school assignments for this home.
Similar homes
- $199,9002 bd2 ba1k sqft511 MISTLETOE COURT #C, SAFETY HARBOR, FL 34695For Sale
 MLS ID #TB8528521, Heather Sandlin, EXP REALTY LLC. Stellar MLS
 - $159,0002 bd2 ba1k sqft2531 ROYAL PINES CIRCLE #23E, CLEARWATER, FL 33763For Sale
 MLS ID #TB8538041, Monica McWilliams, SUNSET REALTY GROUP. Stellar MLS
 - $225,0003 bd2 ba1.3k sqft2210 UTOPIAN DRIVE E #203, CLEARWATER, FL 33763For Sale
 MLS ID #TB8542900, Gloria Maciejewski, FUTURE HOME REALTY INC. Stellar MLS
 - $175,0002 bd2 ba990 sqft330 PROMENADE DRIVE #206, DUNEDIN, FL 34698For Sale
 MLS ID #TB8541862, Becky Wills, TREASURED HOME COLLECTION. Stellar MLS
 - $235,0003 bd2 ba1.3k sqft3078 EASTLAND BOULEVARD #309, CLEARWATER, FL 33761For SaleMLS ID #TB8496084, Jan Amis, CHARLES RUTENBERG REALTY INC. Stellar MLS
- $184,9992 bd2 ba930 sqft2700 BAYSHORE BOULEVARD #5302, DUNEDIN, FL 34698For SaleMLS ID #TB8477619, Jessica Leasure, DALTON WADE INC. Stellar MLS
- $199,9002 bd3 ba1k sqft2323 FEATHER SOUND DRIVE #205, CLEARWATER, FL 33762For SaleMLS ID #TB8535733, Stephanie Sadler, SADLER SUNCOAST REALTY. Stellar MLS
- $175,0002 bd2 ba1.3k sqft2440 WORLD PARKWAY BOULEVARD #34, CLEARWATER, FL 33763For SaleMLS ID #TB8531818, Connor Baird, CHARLES RUTENBERG REALTY INC. Stellar MLS
- $153,0002 bd2 ba1.1k sqft2469 FRANCISCAN DRIVE #59, CLEARWATER, FL 33763For SaleMLS ID #TB8527194, Deb Bonomo, BONOMO REALTY LLC. Stellar MLS
- $174,9002 bd2 ba1.4k sqft2430 FLORENTINE WAY #56, CLEARWATER, FL 33763For SaleMLS ID #TB8528056, Terri Labrie, EPIQUE REALTY INC.. Stellar MLS
- $169,0002 bd2 ba1k sqft90 S HIGHLAND AVENUE #1414, TARPON SPRINGS, FL 34689For SaleMLS ID #W7886918, Kayla McDonald, PA, RE/MAX ALLIANCE GROUP. Stellar MLS
- $175,0002 bd2 ba1.4k sqft2292 COSTA RICAN DRIVE #22, CLEARWATER, FL 33763For SaleMLS ID #TB8513078, Jason Johantgen, ON TOP OF THE WORLD RE. Stellar MLS
- $198,7002 bd2 ba1.1k sqft3310 LORI LANE, NEW PORT RICHEY, FL 34655For SaleMLS ID #TB8438303, Ashley Gillum Smith, REAVES REAL ESTATE PROFESSIONALS LLC. Stellar MLS
- $195,0002 bd2 ba1.1k sqft5970 80TH STREET N #411, ST PETERSBURG, FL 33709For SaleMLS ID #TB8502219, Cynthia Kisida, CHARLES RUTENBERG REALTY INC. Stellar MLS
- $225,0002 bd2 ba1.3k sqft1801 E LAKE ROAD #10D, PALM HARBOR, FL 34685For SaleMLS ID #TB8480246, Karen Geier, COASTAL PROPERTIES GROUP INTERNATIONAL. Stellar MLS
- $195,0002 bd2 ba945 sqft11511 113TH STREET #13F, SEMINOLE, FL 33778For SaleMLS ID #TB8539609, Jac Smith, KELLER WILLIAMS ST PETE REALTY. Stellar MLS
- $210,0002 bd2 ba1k sqft2556 ROYAL PINES CIRCLE #13-C, CLEARWATER, FL 33763For SaleMLS ID #TB8529554, Debbie Morroney, ENGEL & VOLKERS MADEIRA BEACH. Stellar MLS
- $147,0001 bd1 ba920 sqft3062 EASTLAND BOULEVARD #406, CLEARWATER, FL 33761For SaleMLS ID #TB8521671, Paul Fernandes, LIPPLY REAL ESTATE. Stellar MLS
- $202,5002 bd2 ba900 sqft2990 BONAVENTURE CIRCLE #103, PALM HARBOR, FL 34684For SaleMLS ID #TB8476061, Jamieson Fitzpatrick, PRISTINE FLORIDA PROPERTIES LLC. Stellar MLS
- $205,0002 bd2 ba1k sqft802 LENNOX ROAD W #802, PALM HARBOR, FL 34683For SaleMLS ID #TB8479050, Lynn Rice, FLORIDA WEST COAST HOMES, LLC. Stellar MLS
