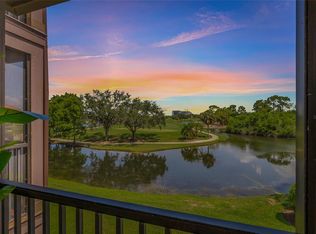
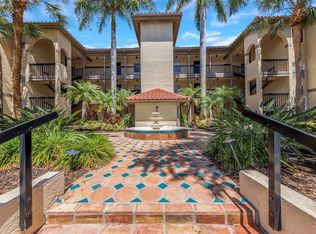
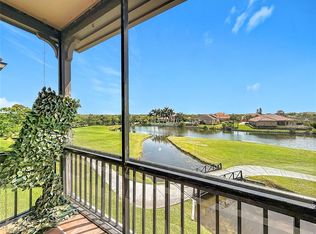
Welcome to this beautifully updated and move-in ready 2-bedroom, 2-bath condo offering 1,037 sq. ft. of comfortable living in the highly desirable Audubon Condominiums at Feather Sound. Perfectly positioned in one of Tampa Bay’s premier golf communities, this home combines peaceful golf course views, modern updates, and an unbeatable central location. A private entrance welcomes you into this light and bright condo featuring fresh interior paint, luxury vinyl plank (LVP) flooring, and tile in all the right places for durability and easy maintenance. The thoughtfully designed split-bedroom floor plan offers added privacy, while the open-concept living and dining areas create an inviting space ideal for both everyday living and entertaining. A cozy fireplace serves as the focal point of the living room, adding warmth and charm to the home's welcoming atmosphere. Step onto the screened-in porch and enjoy breathtaking, unobstructed views of the Feather Sound Golf Course and tranquil creek below. Whether enjoying morning coffee or relaxing at sunset, this outdoor space offers a true Florida lifestyle experience surrounded by lush greenery and nature. The kitchen and living spaces provide a clean, refreshed aesthetic ready for your personal style. Both bedrooms are generously sized, with the primary suite featuring a private en-suite bath and ample closet space. Located within the gated Audubon Condominiums at Feather Sound, residents enjoy access to resort-style amenities including: • Resort-style swimming pool and spa • Large fitness center • Tennis and pickleball courts • Indoor basketball court • Clubhouse with workspace and social areas • Car wash and vacuum station • Secure gated entry with guard Feather Sound is one of Tampa Bay’s most sought-after communities, known for its beautifully maintained surroundings, scenic walking trails, parks, and convenient location between Tampa and St. Petersburg. Residents enjoy over three miles of sidewalks perfect for walking, jogging, and biking. Golf enthusiasts will appreciate being located on Feather Sound Country Club, consistently recognized among Tampa Bay’s Top 5 private golf courses, offering premier golf, dining, and social opportunities just moments away. Topgolf is also nearby for additional entertainment and recreation. This prime location provides quick access to Downtown Tampa, Downtown St. Petersburg, Tampa International Airport, and St. Pete–Clearwater International Airport. Enjoy close proximity to shopping, dining, entertainment, and Florida’s award-winning Gulf beaches, all while being just over an hour from Orlando attractions. Whether you are searching for a primary residence, seasonal getaway, or investment opportunity, this move-in ready condo offers the perfect blend of comfort, convenience, lifestyle, and location in the heart of Tampa Bay. Seller has priced the property based on current market conditions and the condition of the home, presenting an excellent opportunity to own in the highly desirable Feather Sound community
For sale
Price cut: $5.5K (7/16)
$214,500
2400 Feather Sound Dr APT 928, Clearwater, FL 33762
2beds
1,037sqft
:
Get pre-qualified$2,195/mo
Condominium
Built in 1992
-- sqft lot
$206,700 Zestimate®
$207/sqft
$700/mo HOA
What's special
Private entranceLight and bright condoFresh interior paintScreened-in porchBeautifully maintained surroundingsScenic walking trails parks
- 58 days |
- 354 |
- 25 |
Zillow last checked:
Listing updated:
Listed by:
Lance Willard LLC 727-487-1894,
CHARLES RUTENBERG REALTY INC 727-538-9200,
Andrew Keddie 540-656-0514,
CHARLES RUTENBERG REALTY INC
Source: Stellar MLS,MLS#: TB8512733 Originating MLS: Suncoast Tampa
Originating MLS: Suncoast Tampa
Facts & features
Interior
Bedrooms & bathrooms
- Bedrooms: 2
- Bathrooms: 2
- Full bathrooms: 2
Rooms
- Room types: Attic, Family Room, Utility Room, Storage Rooms
Primary bedroom
- Features: Built-In Shelving, En Suite Bathroom, Walk-In Closet(s)
- Level: First
- Area: 176 Square Feet
- Dimensions: 11x16
Bedroom 2
- Features: Built-In Shelving, Built-in Closet
- Level: First
- Area: 150 Square Feet
- Dimensions: 10x15
Primary bathroom
- Features: En Suite Bathroom, Exhaust Fan, Granite Counters, Makeup/Vanity Space, Single Vanity, Tub With Shower, Linen Closet
- Level: First
- Area: 66 Square Feet
- Dimensions: 6x11
Bathroom 2
- Features: Exhaust Fan, Single Vanity, Tub With Shower, Linen Closet
- Level: First
- Area: 45 Square Feet
- Dimensions: 9x5
Balcony porch lanai
- Features: Storage Closet
- Level: First
- Area: 77 Square Feet
- Dimensions: 11x7
Dining room
- Level: First
- Area: 140 Square Feet
- Dimensions: 10x14
Kitchen
- Features: Bar, Built-In Shelving, Pantry, Kitchen Island, Granite Counters, Stone Counters, Tall Countertops, Tile Counters, Storage Closet
- Level: First
- Area: 72 Square Feet
- Dimensions: 9x8
Living room
- Level: First
- Area: 255 Square Feet
- Dimensions: 15x17
Heating
- Electric
Cooling
- Central Air
Appliances
- Included: Oven, Cooktop, Dishwasher, Disposal, Dryer, Electric Water Heater, Exhaust Fan, Freezer, Ice Maker, Microwave, Refrigerator, Washer
- Laundry: Electric Dryer Hookup, Inside, Laundry Closet, Same Floor As Condo Unit, Washer Hookup
Features
- Crown Molding, Eating Space In Kitchen, Kitchen/Family Room Combo, Living Room/Dining Room Combo, Open Floorplan, PrimaryBedroom Upstairs, Solid Surface Counters, Thermostat, Walk-In Closet(s)
- Flooring: Ceramic Tile, Luxury Vinyl, Tile, Vinyl
- Doors: Sliding Doors
- Has fireplace: Yes
- Fireplace features: Decorative, Family Room, Insert, Living Room, Masonry, Stone, Wood Burning
- Common walls with other units/homes: Corner Unit,End Unit
Interior area
- Total structure area: 1,037
- Total interior livable area: 1,037 sqft
Video & virtual tour
Property
Parking
- Parking features: Assigned, Curb Parking, Ground Level, Guest, Reserved
Features
- Levels: One
- Stories: 1
- Patio & porch: Covered, Deck, Enclosed, Patio, Porch, Rear Porch, Screened
- Exterior features: Awning(s), Balcony, Basketball Court, Courtyard, Dog Run, Irrigation System, Lighting, Playground, Private Entrance, Private Mailbox, Rain Gutters, Sidewalk, Storage, Tennis Court(s)
- Has view: Yes
- View description: City, Garden, Golf Course, Trees/Woods, Water
- Water view: Water
Lot
- Features: Corner Lot, City Lot, In County, Landscaped, Near Golf Course, Near Public Transit, On Golf Course, Private, Sidewalk
- Residential vegetation: Mature Landscaping, Trees/Landscaped
Details
- Parcel number: 023016017300090928
- Special conditions: None
Construction
Type & style
- Home type: Condo
- Architectural style: Courtyard,Mediterranean
- Property subtype: Condominium
Materials
- Concrete, Wood Frame
- Foundation: Slab
- Roof: Tile
Condition
- Completed
- New construction: No
- Year built: 1992
Utilities & green energy
- Sewer: Public Sewer
- Water: Public
- Utilities for property: Cable Available, Electricity Available, Electricity Connected, Phone Available, Public, Sewer Available, Sewer Connected, Street Lights, Underground Utilities, Water Available, Water Connected
Community & HOA
Community
- Features: Clubhouse, Dog Park, Fitness Center, Gated Community - Guard, Golf Carts OK, Golf, Irrigation-Reclaimed Water, Park, Playground, Pool, Sidewalks, Special Community Restrictions, Tennis Court(s), Wheelchair Access
- Security: Gated Community, Security Fencing/Lighting/Alarms, Security Gate, Smoke Detector(s)
- Pet fee: $0 monthly
- Subdivision: AUDUBON CONDO AT FEATHER SOUND
HOA
- Has HOA: Yes
- Amenities included: Basketball Court, Cable TV, Clubhouse, Fitness Center, Gated, Golf Course, Handicap Modified, Lobby Key Required, Maintenance, Park, Pickleball Court(s), Playground, Pool, Recreation Facilities, Sauna, Security, Spa/Hot Tub, Tennis Court(s), Wheelchair Access
- Services included: Cable TV, Community Pool, Internet, Maintenance Structure, Maintenance Grounds, Pool Maintenance, Private Road, Recreational Facilities, Security, Sewer, Trash
- HOA fee: $700 monthly
- HOA name: Luke Linares
- HOA phone: 727-540-9730
Location
- Region: Clearwater
Financial & listing details
- Price per square foot: $207/sqft
- Tax assessed value: $253,849
- Annual tax amount: $4,128
- Date on market: 5/29/2026
- Cumulative days on market: 59 days
- Listing terms: Cash,Conventional
- Ownership: Condominium
- Total actual rent: 0
- Electric utility on property: Yes
- Road surface type: Paved, Asphalt
Estimated market value
$206,700
$196,000 - $217,000
$2,161/mo
Price history
| Date | Event | Price |
|---|---|---|
| 7/16/2026 | Price change | $214,500-2.5%$207/sqft |
Source:  Stellar MLS #TB8512733 Report a problem Stellar MLS #TB8512733 Report a problem | ||
| 5/30/2026 | Listed for sale | $220,000+83.3%$212/sqft |
Source: Stellar MLS #TB8512733 Report a problem | ||
| 4/8/2024 | Listing removed | -- |
Source: Stellar MLS #U8231783 Report a problem | ||
| 3/30/2024 | Listed for rent | $2,100+7.7%$2/sqft |
Source: Stellar MLS #U8231783 Report a problem | ||
| 1/13/2023 | Listing removed | -- |
Source: Zillow Rentals Report a problem | ||
| 12/8/2022 | Listed for rent | $1,950$2/sqft |
Source: Zillow Rentals Report a problem | ||
| 1/20/2017 | Sold | $120,000-32.5%$116/sqft |
Source: Stellar MLS #U7800140 Report a problem | ||
| 3/2/2005 | Sold | $177,700$171/sqft |
Source: Public Record Report a problem | ||
Public tax history
| Year | Property taxes | Tax assessment |
|---|---|---|
| 2024 | $4,129 +10.5% | $201,835 +10% |
| 2023 | $3,737 +9.9% | $183,486 +10% |
| 2022 | $3,400 +8.3% | $166,805 +10% |
| 2021 | $3,141 +5.8% | $151,641 +7.3% |
| 2020 | $2,969 +8.8% | $141,360 +9.9% |
| 2019 | $2,728 | $128,605 +2.7% |
| 2018 | $2,728 +1.8% | $125,277 +9.8% |
| 2017 | $2,679 +21.4% | $114,070 +5% |
| 2016 | $2,208 +6.3% | $108,623 +7.3% |
| 2015 | $2,076 +9.6% | $101,199 +14.5% |
| 2014 | $1,894 +12.3% | $88,369 +21.7% |
| 2013 | $1,686 +3.3% | $72,631 +4.8% |
| 2012 | $1,632 | $69,303 -7.8% |
| 2011 | -- | $75,155 +0.7% |
| 2010 | -- | $74,620 -32.1% |
| 2009 | -- | $109,880 -24.9% |
| 2008 | $3,147 | $146,400 -19.7% |
| 2007 | -- | $182,300 +22.8% |
| 2005 | -- | $148,500 +82.2% |
| 2004 | $1,986 | $81,500 |
Find assessor info on the county website
Monthly payment
Est. payment
Payment breakdown
Explore the cost of this home by adjusting the details. Changes won't be saved.Climate risks
Neighborhood: 33762
Nearby schools
GreatSchools rating
- 5/10High Point Elementary SchoolGrades: PK-5Distance: 2.9 mi
- 6/10Fitzgerald Middle SchoolGrades: 6-8Distance: 4 mi
- 3/10Pinellas Park High SchoolGrades: 9-12Distance: 3.9 mi
Schools provided by the listing agent
- Elementary: High Point Elementary-PN
- Middle: Fitzgerald Middle-PN
- High: Pinellas Park High-PN
Source: Stellar MLS. This data may not be complete. We recommend contacting the local school district to confirm school assignments for this home.
- $260,0002 bd2 ba1k sqft2400 Feather Sound Dr APT 528, Clearwater, FL 33762Sold
- $215,0002 bd2 ba989 sqft2400 Feather Sound Dr APT 924, Clearwater, FL 33762For Sale
- $199,9002 bd2 ba1k sqft2400 Feather Sound Dr APT 933, Clearwater, FL 33762For Sale
- $205,0002 bd2 ba1k sqft2400 Feather Sound Dr APT 511, Clearwater, FL 33762Sold

- $250,0002 bd2 ba984 sqft2400 Feather Sound Dr APT 115, Clearwater, FL 33762Sold
- $220,0002 bd2 ba1k sqft2400 Feather Sound Dr APT 1418, Clearwater, FL 33762Sold
- $200,0002 bd2 ba1k sqft2400 Feather Sound Dr APT 211, Clearwater, FL 33762Sold
- $170,0001 bd1 ba713 sqft2400 Feather Sound Dr APT 1016, Clearwater, FL 33762Sold
- $256,0002 bd1 ba903 sqft2400 Feather Sound Dr APT 1312, Clearwater, FL 33762Sold
A local agent can set up tours, give advice and negotiate with sellers.
A local lender can help you make sure your offer is ready when you are.
Similar homes
- $214,9002 bd2 ba984 sqft2400 Feather Sound Dr APT 914, Clearwater, FL 33762For Sale

 MLS ID #TB8530157, Pamela Bass, COASTAL PROPERTIES GROUP INTERNATIONAL. Stellar MLS
 - $220,0002 bd2 ba1k sqft2017 Skimmer Ct W Unit 424, Clearwater, FL 33762For Sale
 MLS ID #TB8491107, Linda Imburgia, SERENE REALTY LLC. Stellar MLS
 - $225,0002 bd2 ba1k sqft1918 Pelican Landing Blvd Unit 1125, Clearwater, FL 33762For Sale
 MLS ID #TB8459339, Rebecka Calhoon-Eames, SMITH & ASSOCIATES REAL ESTATE. Stellar MLS
 - $250,0002 bd2 ba1.4k sqft2259 Costa Rican Dr APT 23, Clearwater, FL 33763For Sale
 MLS ID #TB8532732, Susan Sorensen, KELLER WILLIAMS REALTY PORTFOLIO COLLECTION. Stellar MLS
 - $224,5002 bd2 ba1k sqft2900 Cove Cay Dr Unit 7B, Clearwater, FL 33760For SaleMLS ID #TB8485247, Andres Rios, 7 BLUE LLC. Stellar MLS
- $235,0003 bd2 ba1.1k sqft10755 Village Club Cir N APT 101, Saint Petersburg, FL 33716For SaleMLS ID #TB8497993, Christine Weber, DALTON WADE INC. Stellar MLS
- $199,9002 bd2 ba910 sqft3001 58th Ave S APT 1106, Saint Petersburg, FL 33712For SaleMLS ID #TB8512231, Terri Labrie, EPIQUE REALTY INC.. Stellar MLS
- $185,0002 bd2 ba1.4k sqft225 Country Club Dr APT D237, Largo, FL 33771For SaleMLS ID #TB8485265, David Wilson, CHARLES RUTENBERG REALTY INC. Stellar MLS
- $153,0002 bd2 ba1.1k sqft2469 Franciscan Dr APT 59, Clearwater, FL 33763For SaleMLS ID #TB8527194, Deb Bonomo, BONOMO REALTY LLC. Stellar MLS
- $169,9002 bd2 ba1k sqft9700 Starkey Rd APT 228, Seminole, FL 33777For SaleMLS ID #TB8512416, Dayna Bates, 1 PALM REALTY. Stellar MLS
- $199,9002 bd2 ba1k sqft9860 62nd Ter N APT 1014, Saint Petersburg, FL 33708For SaleMLS ID #TB8459048, Connie Carberry, CONCIERGE REALTY ASSOCIATES. Stellar MLS
- $180,0002 bd2 ba928 sqft2400 Winding Creek Blvd #18B-101, Clearwater, FL 33761For SaleMLS ID #TB8526167, Barbara Ann Grady, PA, CHARLES RUTENBERG REALTY INC. Stellar MLS
- $200,0002 bd2 ba1k sqft10125 Sailwinds Blvd N APT 104, Largo, FL 33773For SaleMLS ID #TB8511166, Steve Densa, KELLER WILLIAMS ST PETE REALTY. Stellar MLS
- $169,0002 bd2 ba1.1k sqft2650 Countryside Blvd APT F303, Clearwater, FL 33761For SaleMLS ID #TB8468793, Lisa Mattingly, COLDWELL BANKER REALTY. Stellar MLS
- $289,0002 bd2 ba1.3k sqft2741 Via Cipriani Unit 930A, Clearwater, FL 33764For SaleMLS ID #TB8462203, Lance Willard LLC, CHARLES RUTENBERG REALTY INC. Stellar MLS
- $160,0002 bd2 ba1.2k sqft1009 Pearce Dr Unit 206, Clearwater, FL 33764For SaleMLS ID #TB8490594, Marianne Knowles, REAL BROKER, LLC. Stellar MLS
- $223,9002 bd2 ba1k sqft2617 Cove Cay Dr Unit 604, Clearwater, FL 33760For SaleMLS ID #D6143407, Sheri Adams, RE FLORIDA HOMES. Stellar MLS
- $224,0002 bd2 ba1.3k sqft68 Country Club Dr, Largo, FL 33771For SaleMLS ID #TB8524230, Tyler Jirousek, BHHS FLORIDA PROPERTIES GROUP. Stellar MLS
- $209,9002 bd2 ba1.1k sqft4601 Chancellor St NE APT 146, Saint Petersburg, FL 33703For SaleMLS ID #TB8512877, Jill Smith, KELLER WILLIAMS ST PETE REALTY. Stellar MLS
- $190,0002 bd2 ba1.2k sqft5660 80th St N Unit A208, Saint Petersburg, FL 33709For SaleMLS ID #U8241727, Leah Herzwurm, COMPASS FLORIDA LLC. Stellar MLS
