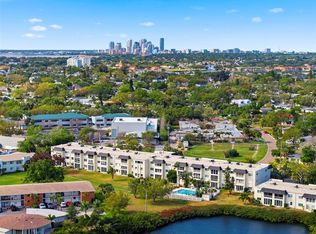
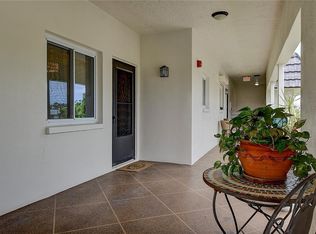
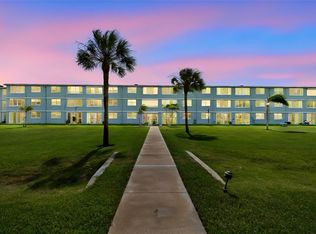
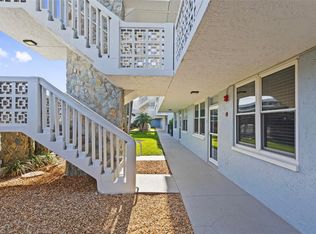
Under contract-accepting backup offers. Welcome to the views at Lake Overlook — Walk-out to the lake — 2 Bed | 2 Bath | First-floor end unit thoughtfully reconfigured to create a rare open-concept floor plan with lake views from the kitchen, living area, and entry. This beautifully refurbished end-unit condo features a newly updated kitchen and the open, airy layout that makes every day feel like a getaway. The large open kitchen with breakfast bar flows seamlessly into the living area. The moment you step inside, you're greeted by views that stretch toward the shimmering lake beyond — framed by brand-new impact-glass sliding doors. Step directly outside onto your own semi-private area, where protected mangroves and the lake create a peaceful natural backdrop — a quiet retreat you can furnish, garden, or simply enjoy as your own private slice of Florida. Gleaming genuine travertine floors, updated finishes, and new stainless appliances round out a home that feels fresh, modern, and move-in ready. Step outside and the community pool is just 25 yards away — practically your backyard. Convenient parking is steps from your entrance, and visitor spaces abound. No age restrictions. Just a welcoming, active neighborhood that suits any lifestyle. Beyond your front door, St. Petersburg delivers. You're 15 minutes from vibrant Downtown St. Pete — the Pier, world-class museums, fine dining, art galleries, and the beloved Florida Orchestra Pops in the Park. Whole Foods, Publix, Aldi, and more are just minutes away. Nature lovers will find their haven at Weedon Island Preserve, a stunning 3,190-acre sanctuary offering hiking, birdwatching, and kayak rentals right around the corner. And with two international airports within easy reach, the world is yours. This is what living in Florida, and St. Pete, is all about — a come-and-see-for-yourself experience.
Accepting backups
Price cut: $10K (7/8)
$209,900
4601 CHANCELLOR STREET NE #146, ST PETERSBURG, FL 33703
2beds
1,135sqft
Condominium
Built in 1975
-- sqft lot
$196,200 Zestimate®
$185/sqft
$798/mo HOA
What's special
Beautifully refurbished end-unit condoNewly updated kitchenUpdated finishesGleaming genuine travertine floorsOpen airy layoutBrand-new impact-glass sliding doorsNew stainless appliances
- 81 days |
- 59 |
- 5 |
Zillow last checked:
Listing updated:
Listed by:
Jill Smith 727-455-5850,
KELLER WILLIAMS ST PETE REALTY 727-894-1600
Source: Stellar MLS,MLS#: TB8512877 Originating MLS: Suncoast Tampa
Originating MLS: Suncoast Tampa
Facts & features
Interior
Bedrooms & bathrooms
- Bedrooms: 2
- Bathrooms: 2
- Full bathrooms: 2
Primary bedroom
- Features: Walk-In Closet(s)
- Level: First
- Area: 195 Square Feet
- Dimensions: 15x13
Bedroom 2
- Features: Built-in Closet
- Level: First
- Area: 156 Square Feet
- Dimensions: 12x13
Dining room
- Level: First
- Area: 154 Square Feet
- Dimensions: 14x11
Kitchen
- Level: First
- Area: 224 Square Feet
- Dimensions: 14x16
Living room
- Level: First
- Area: 182 Square Feet
- Dimensions: 14x13
Heating
- Central, Electric
Cooling
- Central Air
Appliances
- Included: Dishwasher, Disposal, Electric Water Heater, Microwave, Range, Refrigerator
- Laundry: Common Area, Electric Dryer Hookup, In Kitchen
Features
- Ceiling Fan(s), Living Room/Dining Room Combo, Open Floorplan, Primary Bedroom Main Floor, Stone Counters, Walk-In Closet(s)
- Flooring: Carpet, Travertine
- Has fireplace: No
- Common walls with other units/homes: End Unit
Interior area
- Total structure area: 1,135
- Total interior livable area: 1,135 sqft
Video & virtual tour
Property
Features
- Levels: One
- Stories: 1
- Exterior features: None
- Has view: Yes
- View description: Water, Lake
- Has water view: Yes
- Water view: Water,Lake
Lot
- Features: City Lot
Details
- Parcel number: 043117481130021460
- Special conditions: None
Construction
Type & style
- Home type: Condo
- Architectural style: Florida
- Property subtype: Condominium
Materials
- Block, Stucco
- Foundation: Slab
- Roof: Membrane
Condition
- Completed
- New construction: No
- Year built: 1975
Utilities & green energy
- Sewer: Public Sewer
- Water: Public
- Utilities for property: Cable Available, Public
Community & HOA
Community
- Features: Association Recreation - Owned, Buyer Approval Required, Fitness Center, Pool, Sidewalks
- Pet fee: $0 monthly
- Subdivision: LAKE OVERLOOK APTS
HOA
- Has HOA: Yes
- Amenities included: Cable TV, Fitness Center, Laundry, Storage
- Services included: Cable TV, Common Area Taxes, Community Pool, Reserve Fund, Insurance, Maintenance Structure, Maintenance Grounds, Manager, Pest Control, Pool Maintenance, Recreational Facilities, Sewer, Trash, Water
- HOA fee: $798 monthly
- HOA name: Gloria Reed LCAM, MGR, Ameritech, ext 504
- HOA phone: 727-726-8000
Location
- Region: Saint Petersburg
Financial & listing details
- Price per square foot: $185/sqft
- Tax assessed value: $203,317
- Annual tax amount: $543
- Date on market: 6/2/2026
- Cumulative days on market: 52 days
- Listing terms: Cash,Conventional
- Ownership: Fee Simple
- Total actual rent: 0
- Road surface type: Paved, Asphalt
Estimated market value
$196,200
$186,000 - $206,000
$2,366/mo
Price history
| Date | Event | Price |
|---|---|---|
| 8/11/2026 | Listed for sale | $209,900$185/sqft |
Source:  Stellar MLS #TB8512877 Report a problem Stellar MLS #TB8512877 Report a problem | ||
| 7/27/2026 | Contingent | $209,900$185/sqft |
Source: Stellar MLS #TB8512877 Report a problem | ||
| 7/8/2026 | Price change | $209,900-4.5%$185/sqft |
Source: Stellar MLS #TB8512877 Report a problem | ||
| 7/6/2026 | Price change | $219,900-4.3%$194/sqft |
Source: Stellar MLS #TB8512877 Report a problem | ||
| 6/2/2026 | Listed for sale | $229,900+53.9%$203/sqft |
Source: Stellar MLS #TB8512877 Report a problem | ||
| 5/3/2023 | Listing removed | -- |
Source: Zillow Rentals Report a problem | ||
| 4/19/2023 | Listed for rent | $2,200+37.5%$2/sqft |
Source: Zillow Rentals Report a problem | ||
| 3/24/2021 | Listing removed | -- |
Source: Owner Report a problem | ||
| 1/10/2020 | Listing removed | $1,600$1/sqft |
Source: Owner Report a problem | ||
| 11/2/2019 | Price change | $1,600-3%$1/sqft |
Source: Owner Report a problem | ||
| 10/24/2019 | Listed for rent | $1,650+10%$1/sqft |
Source: Owner Report a problem | ||
| 4/15/2019 | Listing removed | $1,500$1/sqft |
Source: Owner Report a problem | ||
| 3/14/2019 | Price change | $1,500-9.1%$1/sqft |
Source: Owner Report a problem | ||
| 2/8/2019 | Listed for rent | $1,650$1/sqft |
Source: Owner Report a problem | ||
| 12/11/2018 | Listing removed | $149,400$132/sqft |
Source: CHARLES RUTENBERG REALTY INC #U8022306 Report a problem | ||
| 12/1/2018 | Price change | $149,400-0.1%$132/sqft |
Source: CHARLES RUTENBERG REALTY INC #U8022306 Report a problem | ||
| 11/21/2018 | Price change | $149,500+2.7%$132/sqft |
Source: CHARLES RUTENBERG REALTY INC #U8022306 Report a problem | ||
| 11/20/2018 | Listed for sale | $145,500$128/sqft |
Source: CHARLES RUTENBERG REALTY INC #U8022306 Report a problem | ||
| 11/20/2018 | Pending sale | $145,500$128/sqft |
Source: CHARLES RUTENBERG REALTY INC #U8022306 Report a problem | ||
| 10/31/2018 | Listed for sale | $145,500+10.6%$128/sqft |
Source: CHARLES RUTENBERG REALTY INC #U8022306 Report a problem | ||
| 12/31/2016 | Listing removed | $131,500$116/sqft |
Source: Keller Williams - St. Pete Beach #U7800984 Report a problem | ||
| 12/20/2016 | Listed for sale | $131,500$116/sqft |
Source: Keller Williams - St. Pete Beach #U7800984 Report a problem | ||
| 12/15/2016 | Pending sale | $131,500$116/sqft |
Source: Keller Williams - St. Pete Beach #U7800984 Report a problem | ||
| 12/14/2016 | Listed for sale | $131,500$116/sqft |
Source: Keller Williams - St. Pete Beach #U7800984 Report a problem | ||
| 12/14/2016 | Pending sale | $131,500+64.4%$116/sqft |
Source: Keller Williams - St. Pete Beach #U7800984 Report a problem | ||
| 12/17/2015 | Sold | $80,000$70/sqft |
Source: Public Record Report a problem | ||
Public tax history
| Year | Property taxes | Tax assessment |
|---|---|---|
| 2025 | $543 +4.4% | $57,155 +2.9% |
| 2024 | $520 -85.3% | $55,544 -65.9% |
| 2023 | $3,532 +14.2% | $163,036 +10% |
| 2022 | $3,094 +9.2% | $148,215 +10% |
| 2021 | $2,832 +2.8% | $134,741 +4.6% |
| 2020 | $2,755 +5.6% | $128,829 +6.4% |
| 2019 | $2,610 | $121,072 +10.7% |
| 2018 | $2,610 +9.9% | $109,389 +8.3% |
| 2017 | $2,375 +35.3% | $101,028 +28.4% |
| 2016 | $1,756 +15.9% | $78,652 +18.4% |
| 2015 | $1,514 -29.7% | $66,448 -30.1% |
| 2014 | $2,154 +5.9% | $95,019 +2% |
| 2013 | $2,033 +13.6% | $93,162 +20.3% |
| 2012 | $1,789 | $77,462 -1.6% |
| 2011 | -- | $78,686 +20.1% |
| 2010 | -- | $65,520 -30.4% |
| 2009 | -- | $94,095 -20.9% |
| 2008 | $2,562 | $118,900 +22.6% |
| 2007 | -- | $96,988 -6.9% |
| 2005 | -- | $104,200 +16.6% |
| 2004 | $1,087 +114.9% | $89,400 +9.3% |
| 2003 | $506 +7.6% | $81,800 +14.9% |
| 2002 | $470 | $71,200 +30.9% |
| 2001 | $470 +6.5% | $54,400 +16.7% |
| 2000 | $441 | $46,600 |
Find assessor info on the county website
Monthly payment
Est. payment
Payment breakdown
Explore the cost of this home by adjusting the details. Changes won't be saved.Climate risks
Neighborhood: Shore Acres
Nearby schools
GreatSchools rating
- 8/10Shore Acres Elementary SchoolGrades: PK-5Distance: 1.2 mi
- 3/10Meadowlawn Middle SchoolGrades: 6-8Distance: 3.5 mi
- 5/10Northeast High SchoolGrades: PK,9-12Distance: 3.5 mi
Schools provided by the listing agent
- Elementary: Shore Acres Elementary-PN
- Middle: Meadowlawn Middle-PN
- High: Northeast High-PN
Source: Stellar MLS. This data may not be complete. We recommend contacting the local school district to confirm school assignments for this home.
- $205,0001 bd1 ba896 sqft4595 Chancellor St NE APT 225, Saint Petersburg, FL 33703Sold

- $98,0001 bd1 ba920 sqft4595 Chancellor St NE APT 227, Saint Petersburg, FL 33703Sold
- $170,0001 bd1 ba740 sqft4595 Chancellor St NE APT 340, Saint Petersburg, FL 33703Sold

- $175,0001 bd1 ba920 sqft4595 Chancellor St NE APT 341, Saint Petersburg, FL 33703Sold
- $139,3002 bd2 ba1.1k sqft4601 Chancellor St NE APT 247, Saint Petersburg, FL 33703Off Market
- $190,9002 bd2 ba1.1k sqft4595 Chancellor St NE APT 101, Saint Petersburg, FL 33703Off Market
- $116,300-- bd-- ba920 sqft4595 Chancellor St NE APT 102, Saint Petersburg, FL 33703Off Market
- $89,3001 bd1 ba715 sqft4595 Chancellor St NE APT 103, Saint Petersburg, FL 33703Off Market
A local agent can set up tours, give advice and negotiate with sellers.
Similar homes
- $199,9002 bd2 ba1k sqft4715 BAY STREET NE #223, ST PETERSBURG, FL 33703For Sale
 MLS ID #TB8519968, Brandon Rimes, KELLER WILLIAMS REALTY- PALM HARBOR. Stellar MLS
 - $182,0002 bd1 ba945 sqft4550 OVERLOOK DRIVE NE #154, ST PETERSBURG, FL 33703For Sale
 MLS ID #TB8502042, Tiffany Lettelleir, KELLER WILLIAMS ST PETE REALTY. Stellar MLS
 - $195,0002 bd2 ba1k sqft4780 COVE CIRCLE STREET #103, ST PETERSBURG, FL 33708For Sale
 MLS ID #TB8535393, Greg Best, AGILE GROUP REALTY. Stellar MLS
 - $125,0002 bd2 ba1k sqft4895 BAY STREET NE #102, ST PETERSBURG, FL 33703For Sale
 MLS ID #TB8538720, Denise Nightingale, FLORIDA DRIVEN REAL ESTATE. Stellar MLS
 - $195,0002 bd2 ba980 sqft723 83RD AVENUE N #102, ST PETERSBURG, FL 33702For SaleMLS ID #TB8532032, Kelly Hayden, RE/MAX ACTION FIRST OF FLORIDA. Stellar MLS
- $235,0003 bd2 ba1.1k sqft10755 VILLAGE CLUB CIRCLE N #101, ST PETERSBURG, FL 33716For SaleMLS ID #TB8497993, Christine Weber, DALTON WADE INC. Stellar MLS
- $229,0002 bd2 ba980 sqft723 83RD AVENUE N #104, ST PETERSBURG, FL 33702For SaleMLS ID #TB8518325, Alan May, COASTAL PROPERTIES GROUP INTERNATIONAL. Stellar MLS
- $115,0001 bd2 ba925 sqft4705 1ST STREET NE #138, ST PETERSBURG, FL 33703For SaleMLS ID #TB8519056, John Blevins, GENSTONE REALTY. Stellar MLS
- $146,4602 bd2 ba1k sqft5095 BAY STREET NE #317, ST PETERSBURG, FL 33703For SaleMLS ID #TB8447340, J. David Vann, RE/MAX ACTION FIRST OF FLORIDA. Stellar MLS
- $139,4002 bd2 ba1k sqft4885 1ST STREET NE #203, ST PETERSBURG, FL 33703For SaleMLS ID #TB8464556, Dani Zarzycki, LUXURY & BEACH REALTY INC. Stellar MLS
- $199,0002 bd2 ba1k sqft9683 86TH AVENUE, SEMINOLE, FL 33777For SaleMLS ID #TB8539009, Danielle Nielson, RE/MAX REALTEC GROUP INC. Stellar MLS
- $223,0002 bd2 ba1k sqft2400 FEATHER SOUND DRIVE #412, CLEARWATER, FL 33762For SaleMLS ID #TB8488895, Lynda Kelly, BAYSIDE PROPERTY MGMT. & REAL. Stellar MLS
- $249,9992 bd2 ba1k sqft3795 41ST LANE S #A, ST PETERSBURG, FL 33711For SaleMLS ID #TB8513635, Michele Herndon, PA, KELLER WILLIAMS SOUTH TAMPA. Stellar MLS
- $189,9002 bd3 ba1.2k sqft1028 APOLLO BEACH BOULEVARD #4, APOLLO BEACH, FL 33572For SaleMLS ID #TB8539079, Ronnie McLaughlin, FUTURE HOME REALTY INC. Stellar MLS
- $195,0002 bd2 ba1k sqft4575 COVE CIRCLE #101, ST PETERSBURG, FL 33708For SaleMLS ID #TB8528026, Gloria Steele, KELLER WILLIAMS TAMPA PROPERTIES. Stellar MLS
- $225,0002 bd2 ba815 sqft2460 NORTHSIDE DRIVE #1202, CLEARWATER, FL 33761For SaleMLS ID #TB8537429, Rachel Morrison, RE/MAX REALTY UNLIMITED. Stellar MLS
- $105,0001 bd2 ba930 sqft4720 LOCUST STREET NE #116, ST PETERSBURG, FL 33703For SaleMLS ID #TB8506624, Julie Jones, SMITH & ASSOCIATES REAL ESTATE. Stellar MLS
- $180,0002 bd2 ba1.1k sqft12300 PARK BOULEVARD #116, SEMINOLE, FL 33772For SaleMLS ID #TB8500851, Jim Wilson, CHARLES RUTENBERG REALTY INC. Stellar MLS
- $170,0002 bd2 ba1.1k sqft1601 43RD STREET N #224, ST PETERSBURG, FL 33713For SaleMLS ID #TB8503503, Clay Glover, Jr, RE/MAX ACTION FIRST OF FLORIDA. Stellar MLS
- $229,9002 bd2 ba1.2k sqft11800 PARK BOULEVARD #401, SEMINOLE, FL 33772For SaleMLS ID #TB8524093, Janice Kolata, BONOMO REALTY LLC. Stellar MLS
