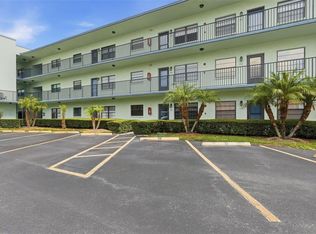
NON-FLOOD ZONE! INVESTORS WELCOME! Introducing you to Harshaw Lakes, one of St. Petersburg’s desirable 55+ communities, where comfort, convenience, and low-maintenance living come together. This spacious 2-bedroom, 2-bath condominium offers approximately 1,200 square feet of thoughtfully designed living space in a prime central location with easy access to downtown St. Petersburg, Gulf beaches, shopping, dining, and I-275. The inviting floor plan features a bright and open living and dining area, complemented by a generously sized kitchen complete with a breakfast nook and pantry. Enjoy your morning coffee or unwind in the evening from the private screened balcony overlooking a peaceful neighboring property, providing a tranquil and secluded backdrop. The balcony also includes a convenient storage room and an in-unit washer and dryer for added functionality. The primary suite serves as a comfortable retreat, featuring private balcony access, two closets—including a spacious walk-in closet—and an ensuite bath with a dedicated makeup vanity, walk-in shower, and safety grab bars. A well-appointed guest bedroom and nearby full bath provide privacy and convenience for visitors. Located on the second floor with elevator access, this residence is in a non-evacuation zone and includes one covered carport parking space. Residents of Harshaw Lakes enjoy beautifully maintained grounds, a community pool, and an active clubhouse with social events and activities. Whether you're looking for a seasonal retreat or a year-round residence, this home presents an exceptional opportunity to enjoy the Florida lifestyle. Schedule your private showing today!
For sale
Price cut: $5K (7/20)
$180,000
1601 43rd St N APT 224, Saint Petersburg, FL 33713
2beds
1,140sqft
:
Get pre-qualified$1,947/mo
Condominium
Built in 1984
-- sqft lot
$174,300 Zestimate®
$158/sqft
$656/mo HOA
What's special
Well-appointed guest bedroomCommunity poolIn-unit washer and dryerBreakfast nookGenerously sized kitchenWalk-in showerBeautifully maintained grounds
- 52 days |
- 228 |
- 2 |
Zillow last checked:
Listing updated:
Listed by:
Clay Glover, Jr 727-641-5754,
RE/MAX ACTION FIRST OF FLORIDA 727-466-0800,
Alexandra Bakkalapulo 518-496-3900,
RE/MAX ACTION FIRST OF FLORIDA
Source: Stellar MLS,MLS#: TB8503503 Originating MLS: Suncoast Tampa
Originating MLS: Suncoast Tampa
Facts & features
Interior
Bedrooms & bathrooms
- Bedrooms: 2
- Bathrooms: 2
- Full bathrooms: 2
Primary bedroom
- Features: Built-in Closet
- Level: First
- Area: 165 Square Feet
- Dimensions: 11x15
Bedroom 2
- Features: Built-in Closet
- Level: First
- Area: 132 Square Feet
- Dimensions: 11x12
Balcony porch lanai
- Level: First
- Area: 140 Square Feet
- Dimensions: 7x20
Dinette
- Level: First
- Area: 48 Square Feet
- Dimensions: 6x8
Dining room
- Level: First
- Area: 126 Square Feet
- Dimensions: 9x14
Kitchen
- Level: First
- Area: 96 Square Feet
- Dimensions: 8x12
Living room
- Level: First
- Area: 210 Square Feet
- Dimensions: 14x15
Heating
- Central
Cooling
- Central Air
Appliances
- Included: Convection Oven, Cooktop, Dishwasher, Disposal, Dryer, Freezer, Refrigerator, Washer
- Laundry: Laundry Closet
Features
- Ceiling Fan(s), Elevator, Thermostat
- Flooring: Carpet, Tile
- Doors: Sliding Doors
- Has fireplace: No
Interior area
- Total structure area: 1,140
- Total interior livable area: 1,140 sqft
Video & virtual tour
Property
Parking
- Total spaces: 1
- Parking features: Assigned, Guest
- Carport spaces: 1
Features
- Levels: One
- Stories: 1
- Exterior features: Balcony, Sidewalk
Details
- Parcel number: 153116373970030224
- Special conditions: None
Construction
Type & style
- Home type: Condo
- Property subtype: Condominium
Materials
- Block
- Foundation: Slab
- Roof: Shingle
Condition
- New construction: No
- Year built: 1984
Utilities & green energy
- Sewer: Public Sewer
- Water: Public
- Utilities for property: Electricity Connected, Sewer Connected, Water Connected
Community & HOA
Community
- Features: Association Recreation - Owned, Clubhouse, Community Mailbox, Sidewalks, Wheelchair Access
- Pet fee: $0 monthly
- Senior community: Yes
- Subdivision: HARSHAW LAKE PARK CONDO
HOA
- Has HOA: No
- Services included: Cable TV, Common Area Taxes, Community Pool, Reserve Fund, Fidelity Bond, Insurance, Maintenance Structure, Maintenance Grounds, Maintenance Repairs, Pool Maintenance, Private Road, Sewer, Trash, Water
- HOA fee: $656 monthly
- HOA name: Gary Munger
- HOA phone: 941-374-0884
Location
- Region: Saint Petersburg
Financial & listing details
- Price per square foot: $158/sqft
- Tax assessed value: $224,572
- Annual tax amount: $558
- Date on market: 6/2/2026
- Cumulative days on market: 52 days
- Listing terms: Cash,Conventional
- Ownership: Condominium
- Total actual rent: 0
- Electric utility on property: Yes
- Road surface type: Paved
Estimated market value
$174,300
$166,000 - $183,000
$2,205/mo
Price history
| Date | Event | Price |
|---|---|---|
| 7/20/2026 | Price change | $180,000-2.7%$158/sqft |
Source:  Stellar MLS #TB8503503 Report a problem Stellar MLS #TB8503503 Report a problem | ||
| 7/9/2026 | Price change | $185,000-5.1%$162/sqft |
Source: Stellar MLS #TB8503503 Report a problem | ||
| 6/25/2026 | Price change | $195,000-4.9%$171/sqft |
Source: Stellar MLS #TB8503503 Report a problem | ||
| 6/15/2026 | Price change | $205,000-4.7%$180/sqft |
Source: Stellar MLS #TB8503503 Report a problem | ||
| 6/2/2026 | Listed for sale | $215,000+8%$189/sqft |
Source: Stellar MLS #TB8503503 Report a problem | ||
| 2/21/2026 | Listing removed | $199,000$175/sqft |
Source: Stellar MLS #TB8306946 Report a problem | ||
| 11/12/2025 | Price change | $199,000-7%$175/sqft |
Source: Stellar MLS #TB8306946 Report a problem | ||
| 10/3/2025 | Price change | $214,000-2.3%$188/sqft |
Source: Stellar MLS #TB8306946 Report a problem | ||
| 8/1/2025 | Listed for sale | $219,000$192/sqft |
Source: Stellar MLS #TB8306946 Report a problem | ||
| 7/16/2025 | Listing removed | $219,000$192/sqft |
Source: Stellar MLS #TB8306946 Report a problem | ||
| 2/5/2025 | Price change | $219,000-4.4%$192/sqft |
Source: Stellar MLS #TB8306946 Report a problem | ||
| 1/5/2025 | Listed for sale | $229,000$201/sqft |
Source: Stellar MLS #TB8306946 Report a problem | ||
| 12/3/2024 | Listing removed | $229,000-4.2%$201/sqft |
Source: Stellar MLS #TB8306946 Report a problem | ||
| 10/3/2024 | Listed for sale | $239,000+100.8%$210/sqft |
Source: Stellar MLS #TB8306946 Report a problem | ||
| 5/15/2007 | Sold | $119,000+69.3%$104/sqft |
Source: Stellar MLS #U7253673 Report a problem | ||
| 8/3/1999 | Sold | $70,300$62/sqft |
Source: Public Record Report a problem | ||
Public tax history
| Year | Property taxes | Tax assessment |
|---|---|---|
| 2024 | $525 +0.3% | $72,914 +3% |
| 2023 | $523 +1.6% | $70,790 +3% |
| 2022 | $515 -3.2% | $68,728 +3% |
| 2021 | $532 -0.6% | $66,726 +1.4% |
| 2020 | $535 +0.6% | $65,805 +2.3% |
| 2019 | $532 | $64,326 +1.9% |
| 2018 | $532 0% | $63,127 +2.1% |
| 2017 | $532 -0.4% | $61,829 +2.1% |
| 2016 | $534 -2.4% | $60,557 +0.7% |
| 2015 | $547 -59.7% | $60,136 +1.4% |
| 2014 | $1,356 | $59,294 +184.8% |
| 2013 | -- | $20,822 +1.7% |
| 2012 | -- | $20,474 +3% |
| 2011 | -- | $19,878 +1.5% |
| 2010 | -- | $19,584 +2.7% |
| 2009 | -- | $19,069 +0.1% |
| 2008 | -- | $19,050 -70.3% |
| 2007 | -- | $64,190 -25.2% |
| 2005 | -- | $85,800 +10.9% |
| 2004 | $829 +2.8% | $77,400 +17.6% |
| 2003 | $806 +5.4% | $65,800 +0.3% |
| 2002 | $764 | $65,600 +17.4% |
| 2001 | $764 +5.3% | $55,900 +2.9% |
| 2000 | $726 | $54,300 |
Find assessor info on the county website
Monthly payment
Est. payment
Payment breakdown
Explore the cost of this home by adjusting the details. Changes won't be saved.Climate risks
Neighborhood: Disston Heights
Nearby schools
GreatSchools rating
- 9/10Northwest Elementary SchoolGrades: PK-5Distance: 1.2 mi
- 7/10Tyrone Middle SchoolGrades: 6-8Distance: 2.3 mi
- 6/10St. Petersburg High SchoolGrades: 9-12Distance: 1.5 mi
- $230,0002 bd2 ba1.2k sqft1601 43rd St N APT 103, Saint Petersburg, FL 33713Sold
- $243,0002 bd2 ba1.2k sqft1601 43rd St N APT 105, Saint Petersburg, FL 33713Sold

- $266,3252 bd2 ba1.2k sqft1601 43rd St N APT 110, Saint Petersburg, FL 33713Sold
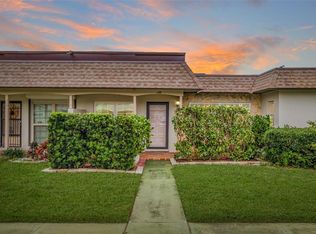
- $224,0002 bd2 ba1.2k sqft1601 43rd St N APT 111, Saint Petersburg, FL 33713Sold
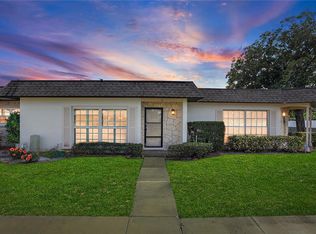
- $1,9902 bd2 ba1.2k sqft1601 43rd St N APT 112, Saint Petersburg, FL 33713For Rent
- $257,2002 bd2 ba1.2k sqft1601 43rd St N APT 140, Saint Petersburg, FL 33713Sold
- $335,0002 bd2 ba1.2k sqft1601 43rd St N APT 142, Saint Petersburg, FL 33713Sold
- $270,0002 bd2 ba1.2k sqft1601 43rd St N APT 143, Saint Petersburg, FL 33713Sold
- $215,0002 bd2 ba1.1k sqft1601 43rd St N APT 149, Saint Petersburg, FL 33713Sold
A local agent can set up tours, give advice and negotiate with sellers.
A local lender can help you make sure your offer is ready when you are.
Similar homes
- $190,0002 bd2 ba1.2k sqft5660 80th St N Unit A208, Saint Petersburg, FL 33709For Sale

 MLS ID #U8241727, Leah Herzwurm, COMPASS FLORIDA LLC. Stellar MLS
 - $199,9002 bd2 ba1k sqft4715 Bay St NE APT 223, Saint Petersburg, FL 33703For Sale
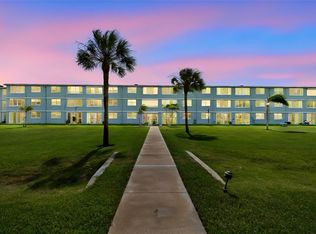 MLS ID #TB8519968, Brandon Rimes, KELLER WILLIAMS REALTY- PALM HARBOR. Stellar MLS
 - $199,0002 bd2 ba1.1k sqft5220 Brittany Dr S APT 509, Saint Petersburg, FL 33715For Sale
 MLS ID #W7883450, Judy Eaves, TARAPANI BANTHER & ASSOC LLC. Stellar MLS
 - $170,0002 bd2 ba915 sqft5973 Terrace Park Dr N Unit 109, Saint Petersburg, FL 33709For Sale
 MLS ID #TB8527082, Meagan Somers, COLDWELL BANKER REALTY. Stellar MLS
 - $180,0002 bd2 ba1.1k sqft12300 Park Blvd APT 116, Seminole, FL 33772For SaleMLS ID #TB8500851, Jim Wilson, CHARLES RUTENBERG REALTY INC. Stellar MLS
- $145,0002 bd2 ba1.1k sqft5855 18th St N APT 1, Saint Petersburg, FL 33714For SaleMLS ID #TB8514844, Merigrace Ferris, BHHS FLORIDA PROPERTIES GROUP. Stellar MLS
- $159,9002 bd2 ba975 sqft5045 70th Pl N #5045, Pinellas Park, FL 33781For SaleMLS ID #TB8516128, Katie Fernandez, IMAGINE REALTY LLC. Stellar MLS
- $187,4003 bd2 ba1.1k sqft860 S Village Dr N APT 106, Saint Petersburg, FL 33716For SaleMLS ID #TB8504075, Jennifer Lumsden, NAMASTE REALTY LLC. Stellar MLS
- $169,9002 bd2 ba1k sqft4700 Cove Cir APT 208, Saint Petersburg, FL 33708For SaleMLS ID #TB8521066, Caroleanne Vorac, FUTURE HOME REALTY INC. Stellar MLS
- $129,9002 bd2 ba1k sqft5095 Bay St NE APT 110, Saint Petersburg, FL 33703For SaleMLS ID #TB8485318, Jill Smith, KELLER WILLIAMS ST PETE REALTY. Stellar MLS
- $185,0002 bd2 ba1.4k sqft225 Country Club Dr APT D237, Largo, FL 33771For SaleMLS ID #TB8485265, David Wilson, CHARLES RUTENBERG REALTY INC. Stellar MLS
- $145,0002 bd2 ba1k sqft801 83rd Ave N APT 415, Saint Petersburg, FL 33702For SaleMLS ID #TB8448422, Greg Flower, LPT REALTY, LLC. Stellar MLS
- $199,9002 bd2 ba1k sqft7300 Sunshine Skyway Ln S APT 202, Saint Petersburg, FL 33711For SaleMLS ID #TB8423870, David Lovitch, KELLER WILLIAMS SOUTH SHORE. Stellar MLS
- $169,0002 bd2 ba1.1k sqft2650 Countryside Blvd APT F303, Clearwater, FL 33761For SaleMLS ID #TB8468793, Lisa Mattingly, COLDWELL BANKER REALTY. Stellar MLS
- $209,9002 bd2 ba1.1k sqft4601 Chancellor St NE APT 146, Saint Petersburg, FL 33703For SaleMLS ID #TB8512877, Jill Smith, KELLER WILLIAMS ST PETE REALTY. Stellar MLS
- $145,5002 bd2 ba860 sqft801 83rd Ave N APT 127, Saint Petersburg, FL 33702For SaleMLS ID #TB8434254, Greg Flower, LPT REALTY, LLC. Stellar MLS
- $169,9003 bd2 ba1.1k sqft645 N Keene Rd APT D, Clearwater, FL 33755For SaleMLS ID #TB8472846, Miffi MacLean, TAMPA BAY ELITE HOMES, LLC. Stellar MLS
- $187,0002 bd2 ba1.4k sqft2220 Swedish Dr APT 36, Clearwater, FL 33763For SaleMLS ID #TB8489179, Lynne Leida-Goldsmith, PA, COLDWELL BANKER REALTY. Stellar MLS
- $180,0002 bd2 ba1k sqft420 N Bayshore Blvd APT 102, Clearwater, FL 33759For SaleMLS ID #TB8525192, Dillon Cook, WRIGHT DAVIS REAL ESTATE. Stellar MLS
- $235,0003 bd2 ba1.1k sqft10755 Village Club Cir N APT 101, Saint Petersburg, FL 33716For SaleMLS ID #TB8497993, Christine Weber, DALTON WADE INC. Stellar MLS
