Spacious 2 bedroom, 2 bathroom condominium in the heart of St. Petersburg Florida. Harshaw Lake Condos is a 55 and older community located outside the hazards of all flood zones.
Sold for $224,000
$224,000
1601 43rd St N APT 111, Saint Petersburg, FL 33713
2beds
1,200sqft
Condominium
Built in 1971
-- sqft lot
$222,800 Zestimate®
$187/sqft
$2,259 Estimated rent
Home value
$222,800
$203,000 - $243,000
$2,259/mo
Zestimate® history
Owner options
List your home for rent
$2,259/mo
Rent Zestimate®
Find your next renter with Zillow Rental Manager. Plus, with online applications, you can quickly screen prospective tenants – for free.
$2,259/mo
Rent Zestimate®
Refinance and save
$2,287/mo
Est. payment
Refinancing to a lower rate could help reduce your monthly payments and save thousands over the life of the loan.
$2,287/mo
Est. payment
Explore your selling options
Work with a Zillow partner agent
Leverage their expertise and Zillow's premium Showcase listings to get your home seen by more buyers.
Get startedList with your own agent
Get your home in front of millions of buyers by listing it on Zillow.
Learn how to do itSell it yourself
Take full control of how buyers see your home on Zillow by listing For Sale by Owner (FSBO).
List your homeWhat's special
Zillow last checked:
Listing updated:
Listed by:
Christopher Nemethy 727-504-2814,
CHARLES RUTENBERG REALTY INC 727-538-9200,
Taylor Ruff 269-326-0649,
CHARLES RUTENBERG REALTY INC
Bought with:
Pete McGahan, 3225174
KELLER WILLIAMS ST PETE REALTY
Source: Stellar MLS,MLS#: TB8441722 Originating MLS: Suncoast Tampa
Originating MLS: Suncoast Tampa
Facts & features
Interior
Bedrooms & bathrooms
- Bedrooms: 2
- Bathrooms: 2
- Full bathrooms: 2
Rooms
- Room types: Bonus Room
Primary bedroom
- Features: En Suite Bathroom, Walk-In Closet(s)
- Level: First
- Area: 144 Square Feet
- Dimensions: 12x12
Bedroom 2
- Features: Dual Closets
- Level: First
- Area: 132 Square Feet
- Dimensions: 11x12
Primary bathroom
- Level: First
- Area: 35 Square Feet
- Dimensions: 5x7
Bathroom 2
- Features: Tub With Shower
- Level: First
- Area: 36 Square Feet
- Dimensions: 9x4
Den
- Level: First
- Area: 136 Square Feet
- Dimensions: 17x8
Kitchen
- Level: First
- Area: 160 Square Feet
- Dimensions: 16x10
Living room
- Level: First
- Area: 276 Square Feet
- Dimensions: 23x12
Heating
- Central, Electric
Cooling
- Central Air
Appliances
- Included: Cooktop, Dishwasher, Disposal, Dryer, Microwave, Range, Refrigerator, Tankless Water Heater, Washer
- Laundry: In Kitchen, Inside, Laundry Closet
Features
- Ceiling Fan(s), Eating Space In Kitchen, Open Floorplan, Split Bedroom, Walk-In Closet(s)
- Flooring: Carpet, Ceramic Tile, Luxury Vinyl, Porcelain Tile
- Windows: Blinds, Shades, Shutters, Window Treatments
- Has fireplace: No
Interior area
- Total structure area: 1,200
- Total interior livable area: 1,200 sqft
Property
Parking
- Total spaces: 1
- Parking features: Assigned, Covered
- Carport spaces: 1
Accessibility
- Accessibility features: Accessible Bedroom, Accessible Closets, Central Living Area
Features
- Levels: One
- Stories: 1
- Patio & porch: Front Porch, None, Other, Patio
- Exterior features: Lighting, Other, Sidewalk
Lot
- Features: City Lot, In County, Landscaped, Sidewalk
- Residential vegetation: Mature Landscaping
Details
- Parcel number: 153116373960001110
- Special conditions: None
Construction
Type & style
- Home type: Condo
- Architectural style: Courtyard,Other,Patio
- Property subtype: Condominium
Materials
- Block, Concrete
- Foundation: Slab
- Roof: Membrane,Shingle
Condition
- New construction: No
- Year built: 1971
Utilities & green energy
- Sewer: Public Sewer
- Water: Public
- Utilities for property: Cable Connected, Electricity Available, Public, Sewer Connected, Water Connected
Community & HOA
Community
- Features: Clubhouse, Pool
- Pet fee: $0 monthly
- Senior community: Yes
- Subdivision: HARSHAW LAKE PARK CONDO
HOA
- Has HOA: Yes
- Amenities included: Clubhouse, Pool
- Services included: Cable TV, Community Pool, Insurance, Maintenance Structure, Maintenance Grounds, Pool Maintenance, Sewer, Trash, Water
- HOA fee: $656 monthly
- HOA name: Condominium Associates, Inc.-Robert Alloca
- HOA phone: 727-573-9300
Location
- Region: Saint Petersburg
Financial & listing details
- Price per square foot: $187/sqft
- Tax assessed value: $236,580
- Annual tax amount: $1,190
- Date on market: 10/25/2025
- Cumulative days on market: 88 days
- Ownership: Condominium
- Total actual rent: 0
- Electric utility on property: Yes
- Road surface type: Paved, Asphalt
Price history
| Date | Event | Price |
|---|---|---|
| 2/27/2026 | Sold | $224,000$187/sqft |
Source:  Stellar MLS #TB8441722 Report a problem Stellar MLS #TB8441722 Report a problem | ||
| 1/23/2026 | Pending sale | $224,000$187/sqft |
Source: Stellar MLS #TB8441722 Report a problem | ||
| 11/27/2025 | Price change | $224,000-10%$187/sqft |
Source: Stellar MLS #TB8441722 Report a problem | ||
| 10/26/2025 | Listed for sale | $249,000-16.3%$208/sqft |
Source: Stellar MLS #TB8441722 Report a problem | ||
| 11/1/2023 | Sold | $297,500$248/sqft |
Source: Stellar MLS #U8213765 Report a problem | ||
| 9/17/2023 | Pending sale | $297,500$248/sqft |
Source: Stellar MLS #U8213765 Report a problem | ||
| 9/15/2023 | Listed for sale | $297,500+158.7%$248/sqft |
Source: Stellar MLS #U8213765 Report a problem | ||
| 3/17/2017 | Sold | $115,000-8%$96/sqft |
Source: Public Record Report a problem | ||
| 2/2/2017 | Listed for sale | $125,000+88.2%$104/sqft |
Source: MC HOMES REALTY INC #U7806377 Report a problem | ||
| 12/23/1996 | Sold | $66,428$55/sqft |
Source: Public Record Report a problem | ||
Public tax history
| Year | Property taxes | Tax assessment |
|---|---|---|
| 2024 | $1,190 -1.6% | $103,527 +0.1% |
| 2023 | $1,210 +4.4% | $103,450 +3% |
| 2022 | $1,159 +0.2% | $100,437 +3% |
| 2021 | $1,157 +0.8% | $97,512 +1.4% |
| 2020 | $1,148 +3.1% | $96,166 +2.3% |
| 2019 | $1,113 | $94,004 +1.9% |
| 2018 | $1,113 +2.5% | $92,251 +83.5% |
| 2017 | $1,086 +104.9% | $50,273 +2.1% |
| 2016 | $530 -0.6% | $49,239 +0.7% |
| 2015 | $533 +1.3% | $48,897 +0.8% |
| 2014 | $526 +2.2% | $48,509 +1.5% |
| 2013 | $515 -17.9% | $47,792 -14.8% |
| 2012 | $628 | $56,065 -11.8% |
| 2011 | -- | $63,569 -11.1% |
| 2010 | -- | $71,546 +2.7% |
| 2009 | -- | $69,665 +0.1% |
| 2008 | $697 | $69,595 +3% |
| 2007 | -- | $67,568 -24.1% |
| 2005 | -- | $89,000 +21.4% |
| 2004 | $904 +2.6% | $73,300 +17.5% |
| 2003 | $882 +5.5% | $62,400 +0.3% |
| 2002 | $836 | $62,200 +1% |
| 2001 | $836 +5.1% | $61,600 +3% |
| 2000 | $795 | $59,800 |
Find assessor info on the county website
Neighborhood: Disston Heights
Nearby homes
- $230,0002 bd2 ba1.2k sqft1601 43rd St N APT 103, Saint Petersburg, FL 33713Sold
- $243,0002 bd2 ba1.2k sqft1601 43rd St N APT 105, Saint Petersburg, FL 33713Sold

- $266,3252 bd2 ba1.2k sqft1601 43rd St N APT 110, Saint Petersburg, FL 33713Sold
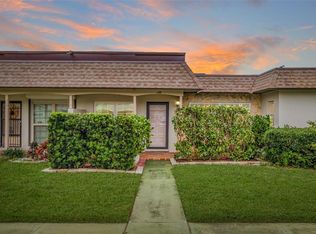
- $1,9902 bd2 ba1.2k sqft1601 43rd St N APT 112, Saint Petersburg, FL 33713For Rent

- $257,2002 bd2 ba1.2k sqft1601 43rd St N APT 140, Saint Petersburg, FL 33713Sold
- $335,0002 bd2 ba1.2k sqft1601 43rd St N APT 142, Saint Petersburg, FL 33713Sold
- $270,0002 bd2 ba1.2k sqft1601 43rd St N APT 143, Saint Petersburg, FL 33713Sold
- $215,0002 bd2 ba1.1k sqft1601 43rd St N APT 149, Saint Petersburg, FL 33713Sold
Nearby schools
GreatSchools rating
- 9/10Northwest Elementary SchoolGrades: PK-5Distance: 1.2 mi
- 7/10Tyrone Middle SchoolGrades: 6-8Distance: 2.3 mi
- 6/10St. Petersburg High SchoolGrades: 9-12Distance: 1.5 mi
Get a cash offer in 3 minutes
Find out how much your home could sell for in as little as 3 minutes with a no-obligation cash offer.
Estimated market value
$222,800
Get a cash offer in 3 minutes
Find out how much your home could sell for in as little as 3 minutes with a no-obligation cash offer.
Estimated market value
$222,800
- Florida
- Pinellas County
- Saint Petersburg
- 33713
- Disston Heights
- 1601 43rd St N Apartment 111
Nearby cities
Nearby neighborhoods
Nearby zip codes
Other Saint Petersburg Topics
- Apartments for Rent in 33713
- Houses for Sale in 33713
- Houses for Rent in 33713
- 33713 Real Estate
- Saint Petersburg Condos
- Houses for Sale in Saint Petersburg
- Newest Listings in Saint Petersburg
- Saint Petersburg Home Values
- Saint Petersburg Real Estate Agents
- Saint Petersburg Refinance
- Saint Petersburg Mortgage Rates
