Nestled within the esteemed Harshaw Lake Park 55+ community, this meticulously maintained villa epitomizes the finest in retirement living. Spanning a spacious 1200 sq. ft., the 2-bedroom, 2-bath residence provides a peaceful sanctuary away from the outside world. On arrival, your covered parking space beckons just a few steps from the front entrance, setting the tone for a lifestyle of convenience and comfort. Step inside to discover a sunlit kitchen that inspires culinary creativity, flanked by a generously sized living room, dining area, and sunny reading nook - ideal for entertaining or unwinding in quiet relaxation. Adjacent to the kitchen, a cozy breakfast nook offers a tranquil start to your day. The primary bedroom boasts a spacious walk-in closet and an ensuite bath with an easily accessible walk-in shower, ensuring comfort and privacy in your personal retreat. The sizeable guest bedroom, with its two large closets, provides ample storage space, while the guest bath offers a relaxing bathtub, expansive vanity, and a linen closet for added convenience. The villa's split bedroom floorplan allows for a harmonious separation of space, offering privacy for both residents and guests. Outside, a small outdoor patio is perfect for morning coffees and evening sunsets, while the community features a refreshing pool, inviting clubhouse, and engaging game room - perfect for socializing with neighbors and enjoying a vibrant community atmosphere. Surrounded by lush tropical landscaping, living in a Harshaw Lake Park condo delivers the benefits of affordable mid-city living within a meticulously maintained environment. Perched atop the Disston Ridge, this villa ensures security and peace of mind during inclement weather, with roll-down hurricane shutters providing easy protection. Centrally located, this residence offers convenient access to the award-winning Gulf Beaches, vibrant downtown St. Petersburg with its renowned museums, exceptional restaurants, and charming shops, as well as the artistic community of beachfront Gulfport. A public library is just a short stroll away, and quick access to I-275 makes traveling to Tampa International Airport effortless. Embrace a lifestyle of tranquility and convenience - schedule your appointment today to experience the beauty and comfort of this exquisite villa in Harshaw Lake Park, where thoughtful design and community amenities blend seamlessly for the perfect retirement haven. Bedroom Closet Type: Built In Closet (Bedroom 2).
Sold for $243,000
$243,000
1601 43rd St N APT 105, Saint Petersburg, FL 33713
2beds
1,200sqft
Condominium
Built in 1971
-- sqft lot
$213,500 Zestimate®
$203/sqft
$2,259 Estimated rent
Home value
$213,500
$194,000 - $235,000
$2,259/mo
Zestimate® history
Owner options
List your home for rent
$2,259/mo
Rent Zestimate®
Find your next renter with Zillow Rental Manager. Plus, with online applications, you can quickly screen prospective tenants – for free.
$2,259/mo
Rent Zestimate®
Refinance and save
$2,388/mo
Est. payment
Refinancing to a lower rate could help reduce your monthly payments and save thousands over the life of the loan.
$2,388/mo
Est. payment
Explore your selling options
Work with a Zillow partner agent
Leverage their expertise and Zillow's premium Showcase listings to get your home seen by more buyers.
Get startedList with your own agent
Get your home in front of millions of buyers by listing it on Zillow.
Learn how to do itSell it yourself
Take full control of how buyers see your home on Zillow by listing For Sale by Owner (FSBO).
List your homeWhat's special
Retirement livingCommunity amenitiesTampa international airportCovered parking spaceLush tropical landscapingAmple storage spaceExquisite villa
Zillow last checked:
Listing updated:
Listed by:
Jean Willingham 727-433-2011,
JEAN KENLAN WILLINGHAM REALTY 727-867-2011
Bought with:
Derrick Phillips
PREMIER SOTHEBYS INTL REALTY
Source: Stellar MLS,MLS#: U8234099 Originating MLS: Pinellas Suncoast
Originating MLS: Pinellas Suncoast
Facts & features
Interior
Bedrooms & bathrooms
- Bedrooms: 2
- Bathrooms: 2
- Full bathrooms: 2
Primary bedroom
- Features: En Suite Bathroom, Walk-In Closet(s)
- Level: First
- Dimensions: 19x13
Bedroom 2
- Features: Built-in Closet
- Level: First
- Dimensions: 14x12
Primary bathroom
- Features: Shower No Tub
- Level: First
- Dimensions: 9x7
Dinette
- Level: First
- Dimensions: 9x6
Dining room
- Level: First
- Dimensions: 12x10
Kitchen
- Level: First
- Dimensions: 10x9
Living room
- Level: First
- Dimensions: 14x12
Office
- Level: First
- Dimensions: 17x7
Heating
- Electric
Cooling
- Central Air
Appliances
- Included: Oven, Cooktop, Dishwasher, Electric Water Heater, Range Hood, Refrigerator
- Laundry: Electric Dryer Hookup, In Kitchen, Inside, Laundry Closet, Washer Hookup
Features
- Ceiling Fan(s), Eating Space In Kitchen, Living Room/Dining Room Combo, Primary Bedroom Main Floor, Walk-In Closet(s)
- Flooring: Carpet, Linoleum
- Windows: Hurricane Shutters
- Has fireplace: No
Interior area
- Total structure area: 1,200
- Total interior livable area: 1,200 sqft
Property
Parking
- Total spaces: 1
- Parking features: Covered, Oversized, Reserved
- Carport spaces: 1
Features
- Levels: One
- Stories: 1
- Patio & porch: Patio
- Pool features: Deck, Gunite
- Spa features: In Ground
- Has view: Yes
- View description: Park/Greenbelt
Lot
- Size: 0.44 Acres
- Residential vegetation: Mature Landscaping, Trees/Landscaped
Details
- Parcel number: 153116373960001050
- Special conditions: None
Construction
Type & style
- Home type: Condo
- Property subtype: Condominium
Materials
- Block
- Foundation: Block
- Roof: Membrane
Condition
- New construction: No
- Year built: 1971
Utilities & green energy
- Sewer: Public Sewer
- Water: Public
- Utilities for property: Cable Connected, Electricity Connected, Public, Sewer Connected, Water Connected
Community & HOA
Community
- Features: Clubhouse, Pool
- Pet fee: $0 monthly
- Senior community: Yes
- Subdivision: HARSHAW LAKE PARK CONDO
HOA
- Has HOA: Yes
- Services included: Cable TV, Pool Maintenance, Sewer, Trash, Water
- HOA fee: $594 monthly
- HOA name: Robert Alloca-Condominium Associates
- HOA phone: 727-573-9300
Location
- Region: Saint Petersburg
Financial & listing details
- Price per square foot: $203/sqft
- Tax assessed value: $236,580
- Annual tax amount: $456
- Date on market: 3/20/2024
- Cumulative days on market: 17 days
- Listing terms: Cash,Conventional
- Ownership: Condominium
- Total actual rent: 0
- Electric utility on property: Yes
- Road surface type: Asphalt
Price history
| Date | Event | Price |
|---|---|---|
| 5/2/2024 | Sold | $243,000-2.8%$203/sqft |
Source:  Stellar MLS #U8234099 Report a problem Stellar MLS #U8234099 Report a problem | ||
| 4/7/2024 | Pending sale | $250,000$208/sqft |
Source: Stellar MLS #U8234099 Report a problem | ||
| 3/20/2024 | Listed for sale | $250,000+228.9%$208/sqft |
Source: Stellar MLS #U8234099 Report a problem | ||
| 6/21/2001 | Sold | $76,000$63/sqft |
Source: Public Record Report a problem | ||
Public tax history
| Year | Property taxes | Tax assessment |
|---|---|---|
| 2024 | $458 +0.5% | $61,676 +3% |
| 2023 | $456 -15.5% | $59,880 +3% |
| 2022 | $539 -3% | $58,136 +3% |
| 2021 | $556 -0.8% | $56,443 +1.4% |
| 2020 | $560 +0.6% | $55,664 +2.3% |
| 2019 | $557 | $54,413 +1.9% |
| 2018 | $557 +0.4% | $53,398 +2.1% |
| 2017 | $555 -0.2% | $52,300 +2.1% |
| 2016 | $556 -1.6% | $51,224 +0.7% |
| 2015 | $565 +0.2% | $50,868 +0.8% |
| 2014 | $564 +0.8% | $50,464 +1.5% |
| 2013 | $560 -11.6% | $49,718 -14.4% |
| 2012 | $633 | $58,098 -11.3% |
| 2011 | -- | $65,523 -14.4% |
| 2010 | -- | $76,576 +2.7% |
| 2009 | -- | $74,563 +0.1% |
| 2008 | $725 | $74,489 +3% |
| 2007 | -- | $72,319 -18.7% |
| 2005 | -- | $89,000 +16.3% |
| 2004 | $997 +2.5% | $76,500 +17.2% |
| 2003 | $972 +62.4% | $65,300 |
| 2002 | $599 | $65,300 |
| 2001 | $599 +5.9% | $65,300 +3% |
| 2000 | $565 | $63,400 |
Find assessor info on the county website
Neighborhood: Disston Heights
Nearby homes
- $230,0002 bd2 ba1.2k sqft1601 43rd St N APT 103, Saint Petersburg, FL 33713Sold
- $266,3252 bd2 ba1.2k sqft1601 43rd St N APT 110, Saint Petersburg, FL 33713Sold
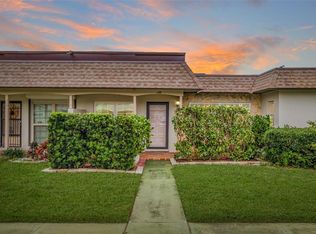
- $224,0002 bd2 ba1.2k sqft1601 43rd St N APT 111, Saint Petersburg, FL 33713Sold
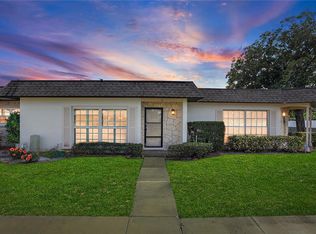
- $1,9902 bd2 ba1.2k sqft1601 43rd St N APT 112, Saint Petersburg, FL 33713For Rent

- $257,2002 bd2 ba1.2k sqft1601 43rd St N APT 140, Saint Petersburg, FL 33713Sold
- $335,0002 bd2 ba1.2k sqft1601 43rd St N APT 142, Saint Petersburg, FL 33713Sold
- $270,0002 bd2 ba1.2k sqft1601 43rd St N APT 143, Saint Petersburg, FL 33713Sold
- $215,0002 bd2 ba1.1k sqft1601 43rd St N APT 149, Saint Petersburg, FL 33713Sold
Nearby schools
GreatSchools rating
- 9/10Northwest Elementary SchoolGrades: PK-5Distance: 1.2 mi
- 7/10Tyrone Middle SchoolGrades: 6-8Distance: 2.3 mi
- 6/10St. Petersburg High SchoolGrades: 9-12Distance: 1.5 mi
Get a cash offer in 3 minutes
Find out how much your home could sell for in as little as 3 minutes with a no-obligation cash offer.
Estimated market value
$213,500
Get a cash offer in 3 minutes
Find out how much your home could sell for in as little as 3 minutes with a no-obligation cash offer.
Estimated market value
$213,500
- Florida
- Pinellas County
- Saint Petersburg
- 33713
- Disston Heights
- 1601 43rd St N Apartment 105
Nearby cities
Nearby neighborhoods
Nearby zip codes
Other Saint Petersburg Topics
- Apartments for Rent in 33713
- Houses for Sale in 33713
- Houses for Rent in 33713
- 33713 Real Estate
- Saint Petersburg Condos
- Houses for Sale in Saint Petersburg
- Newest Listings in Saint Petersburg
- Saint Petersburg Home Values
- Saint Petersburg Real Estate Agents
- Saint Petersburg Refinance
- Saint Petersburg Mortgage Rates
