Welcome to this beautifully updated one-story villa in the centrally located community of Harshaw Lake Park Condominiums, offering comfort, style, and easy Florida living in one of St. Petersburg’s highest elevations—safely in a non-flood zone. Step inside to a thoughtfully reimagined 1,225 sq ft layout where every detail has been carefully chosen. The heart of the home is the stunning, newly designed kitchen, finished in warm neutral tones with granite countertops and backsplash, a sleek cooktop, and a built-in elevated oven. A large stainless-steel sink with touchless faucet adds modern convenience, while a generous built-in pantry keeps everything effortlessly organized. The adjacent eat-in space is currently used as a home office, but easily adapts to a cozy breakfast nook, creative studio, or hobby area. Luxury vinyl flooring flows throughout the living areas and bedrooms, complementing the clean, cohesive feel of the home. Both bathrooms have been tastefully updated, including the primary suite featuring a rare double-sink vanity—an upgrade not found in most original units. Natural light pours into the enclosed rear porch, creating a bright and airy sunroom that expands the living space and invites you to relax year-round. Just beyond, a full-width patio opens to a lush, green backdrop—with no rear neighbors, offering a peaceful sense of privacy. Practical upgrades add real value, including hurricane-impact windows throughout and a new 2025 heat pump A/C system. The villa design also allows for abundant attic storage with easy pull-down access—something you simply don’t get in most condo living. An interior laundry room with full-size washer and dryer adds everyday convenience. Covered parking is included with a private carport, and the community itself is designed for connection and enjoyment, featuring a centrally located pool, clubhouse with kitchen, gathering space for events and activities, and even a quiet library. Pet-friendly and allowing leasing, this 55+ community in the Disston Heights neighborhood offers ready occupancy for snowbirds and full-time residents alike, along with a relaxed lifestyle. Ideally located just minutes from downtown St. Petersburg and in close proximity of Historic Kenwood/Grand Central District. The Gulf beaches are just a short drive away, and it is within easy reach of shopping, dining, and daily conveniences.
Sold for $270,000
Zestimate®
$270,000
1601 43rd St N APT 143, Saint Petersburg, FL 33713
2beds
1,225sqft
Villa
Built in 1983
-- sqft lot
$270,000 Zestimate®
$220/sqft
$2,374 Estimated rent
Home value
$270,000
$248,000 - $294,000
$2,374/mo
Zestimate® history
Owner options
List your home for rent
$2,374/mo
Rent Zestimate®
Find your next renter with Zillow Rental Manager. Plus, with online applications, you can quickly screen prospective tenants – for free.
$2,374/mo
Rent Zestimate®
Refinance and save
$2,524/mo
Est. payment
Refinancing to a lower rate could help reduce your monthly payments and save thousands over the life of the loan.
$2,524/mo
Est. payment
Explore your selling options
Work with a Zillow partner agent
Leverage their expertise and Zillow's premium Showcase listings to get your home seen by more buyers.
Get startedList with your own agent
Get your home in front of millions of buyers by listing it on Zillow.
Learn how to do itSell it yourself
Take full control of how buyers see your home on Zillow by listing For Sale by Owner (FSBO).
List your homeWhat's special
Beautifully updated one-story villaGenerous built-in pantryHurricane-impact windows throughoutStunning newly designed kitchenGranite countertops and backsplashSleek cooktopAdjacent eat-in space
Zillow last checked:
Listing updated:
Listed by:
Gabriela Raimander 727-422-1743,
BRIGHT VIEW REALTY GROUP 727-422-1743
Bought with:
Gabriela Raimander, 3058450
BRIGHT VIEW REALTY GROUP
Source: Stellar MLS,MLS#: TB8489613 Originating MLS: Suncoast Tampa
Originating MLS: Suncoast Tampa
Facts & features
Interior
Bedrooms & bathrooms
- Bedrooms: 2
- Bathrooms: 2
- Full bathrooms: 2
Rooms
- Room types: Attic, Bonus Room, Den/Library/Office, Family Room, Florida Room, Great Room, Utility Room
Primary bedroom
- Features: Ceiling Fan(s), Dual Sinks, En Suite Bathroom, Walk-In Closet(s)
- Level: First
Bedroom 1
- Features: Built-in Closet
- Level: First
Balcony porch lanai
- Level: First
Kitchen
- Level: First
Laundry
- Level: First
Living room
- Level: First
Heating
- Central
Cooling
- Central Air
Appliances
- Included: Oven, Convection Oven, Cooktop, Dishwasher, Disposal, Dryer, Electric Water Heater, Exhaust Fan, Microwave, Range Hood, Refrigerator, Touchless Faucet, Washer
- Laundry: Inside, Laundry Closet, Laundry Room
Features
- Ceiling Fan(s), Crown Molding, Eating Space In Kitchen, Living Room/Dining Room Combo, Solid Wood Cabinets, Stone Counters, Thermostat, Walk-In Closet(s)
- Flooring: Tile, Vinyl
- Windows: Blinds, Window Treatments, Shutters
- Has fireplace: No
Interior area
- Total structure area: 1,225
- Total interior livable area: 1,225 sqft
Property
Parking
- Total spaces: 1
- Parking features: Carport
- Carport spaces: 1
Features
- Levels: One
- Stories: 1
- Patio & porch: Covered, Enclosed, Patio, Porch, Rear Porch
Lot
- Residential vegetation: Mature Landscaping, Trees/Landscaped
Details
- Parcel number: 153116373970020143
- Special conditions: None
Construction
Type & style
- Home type: SingleFamily
- Architectural style: Other
- Property subtype: Villa
- Attached to another structure: Yes
Materials
- Block
- Foundation: Other
- Roof: Other
Condition
- Completed
- New construction: No
- Year built: 1983
Utilities & green energy
- Sewer: Public Sewer
- Water: Public
- Utilities for property: Cable Connected, Electricity Connected, Public, Sewer Connected, Water Connected
Green energy
- Energy efficient items: Windows
Community & HOA
Community
- Features: Association Recreation - Owned, Buyer Approval Required, Clubhouse, Pool
- Pet fee: $0 monthly
- Senior community: Yes
- Subdivision: HARSHAW LAKE PARK CONDO
HOA
- Has HOA: Yes
- Amenities included: Cable TV, Clubhouse, Maintenance, Pool, Recreation Facilities
- Services included: Common Area Taxes, Community Pool, Reserve Fund, Insurance, Maintenance Structure, Maintenance Grounds, Manager, Pool Maintenance, Recreational Facilities, Sewer, Trash, Water
- HOA fee: $656 monthly
- HOA name: Hunter Moore / Kela Ruiz (Assistant)
- HOA phone: 727-573-9300
Location
- Region: Saint Petersburg
Financial & listing details
- Price per square foot: $220/sqft
- Tax assessed value: $280,438
- Annual tax amount: $1,912
- Date on market: 3/23/2026
- Cumulative days on market: 26 days
- Listing terms: Cash,Conventional
- Ownership: Condominium
- Total actual rent: 0
- Electric utility on property: Yes
- Road surface type: Paved
Price history
| Date | Event | Price |
|---|---|---|
| 5/22/2026 | Sold | $270,000-6.6%$220/sqft |
Source:  Stellar MLS #TB8489613 Report a problem Stellar MLS #TB8489613 Report a problem | ||
| 4/21/2026 | Pending sale | $289,000$236/sqft |
Source: Stellar MLS #TB8489613 Report a problem | ||
| 3/23/2026 | Listed for sale | $289,000+68.5%$236/sqft |
Source: Stellar MLS #TB8489613 Report a problem | ||
| 3/2/2020 | Sold | $171,500+7.5%$140/sqft |
Source: Public Record Report a problem | ||
| 12/30/2019 | Pending sale | $159,500$130/sqft |
Source: Coldwell Banker Residential Real Estate - St Pete Beach #U8069164 Report a problem | ||
| 12/26/2019 | Listed for sale | $159,500+22.7%$130/sqft |
Source: COLDWELL BANKER RESIDENTIAL #U8069164 Report a problem | ||
| 7/15/2016 | Sold | $130,000-11.6%$106/sqft |
Source: Stellar MLS #U7774757 Report a problem | ||
| 4/21/2016 | Listed for sale | $147,000+107%$120/sqft |
Source: RE/MAX METRO #U7774757 Report a problem | ||
| 7/6/1995 | Sold | $71,000$58/sqft |
Source: Public Record Report a problem | ||
Public tax history
| Year | Property taxes | Tax assessment |
|---|---|---|
| 2024 | $1,798 +2.6% | $134,679 +3% |
| 2023 | $1,752 +3.6% | $130,756 +3% |
| 2022 | $1,691 -0.4% | $126,948 +3% |
| 2021 | $1,698 +93.5% | $123,250 +47.6% |
| 2020 | $878 +3.6% | $83,519 +2.3% |
| 2019 | $847 | $81,641 +1.9% |
| 2018 | $847 +3% | $80,119 +2.1% |
| 2017 | $822 +34.5% | $78,471 +33.4% |
| 2016 | $611 -2% | $58,814 +0.7% |
| 2015 | $624 +0.1% | $58,405 +0.8% |
| 2014 | $623 -0.1% | $57,941 +1.5% |
| 2013 | $623 -13% | $57,085 -16.2% |
| 2012 | $716 | $68,101 -4.9% |
| 2011 | -- | $71,602 -7.9% |
| 2010 | -- | $77,736 +1.7% |
| 2009 | -- | $76,413 +0.1% |
| 2008 | $758 | $76,337 +3% |
| 2007 | -- | $74,114 -28.7% |
| 2005 | -- | $103,900 +23.1% |
| 2004 | $1,038 +2.4% | $84,400 +17.5% |
| 2003 | $1,014 +9.1% | $71,800 +0.3% |
| 2002 | $929 | $71,600 +6.7% |
| 2001 | $929 -0.6% | $67,100 +2.9% |
| 2000 | $934 | $65,200 |
Find assessor info on the county website
Neighborhood: Disston Heights
Nearby homes
- $230,0002 bd2 ba1.2k sqft1601 43rd St N APT 103, Saint Petersburg, FL 33713Sold
- $243,0002 bd2 ba1.2k sqft1601 43rd St N APT 105, Saint Petersburg, FL 33713Sold

- $266,3252 bd2 ba1.2k sqft1601 43rd St N APT 110, Saint Petersburg, FL 33713Sold
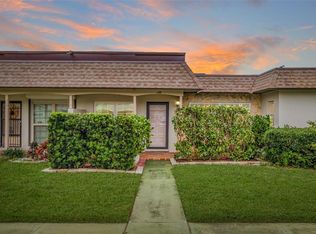
- $224,0002 bd2 ba1.2k sqft1601 43rd St N APT 111, Saint Petersburg, FL 33713Sold
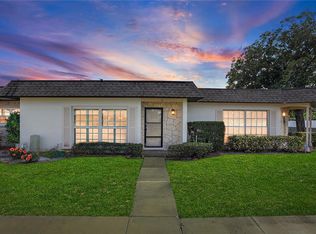
- $1,9902 bd2 ba1.2k sqft1601 43rd St N APT 112, Saint Petersburg, FL 33713For Rent
- $257,2002 bd2 ba1.2k sqft1601 43rd St N APT 140, Saint Petersburg, FL 33713Sold
- $335,0002 bd2 ba1.2k sqft1601 43rd St N APT 142, Saint Petersburg, FL 33713Sold
- $215,0002 bd2 ba1.1k sqft1601 43rd St N APT 149, Saint Petersburg, FL 33713Sold
Nearby schools
GreatSchools rating
- 9/10Northwest Elementary SchoolGrades: PK-5Distance: 1.2 mi
- 7/10Tyrone Middle SchoolGrades: 6-8Distance: 2.3 mi
- 6/10St. Petersburg High SchoolGrades: 9-12Distance: 1.5 mi
Get a cash offer in 3 minutes
Find out how much your home could sell for in as little as 3 minutes with a no-obligation cash offer.
Estimated market value
$270,000
Get a cash offer in 3 minutes
Find out how much your home could sell for in as little as 3 minutes with a no-obligation cash offer.
Estimated market value
$270,000
- Florida
- Pinellas County
- Saint Petersburg
- 33713
- Disston Heights
- 1601 43rd St N Apartment 143
Nearby cities
Nearby neighborhoods
Nearby zip codes
Other Saint Petersburg Topics
- Apartments for Rent in 33713
- Houses for Sale in 33713
- Houses for Rent in 33713
- 33713 Real Estate
- Saint Petersburg Condos
- Houses for Sale in Saint Petersburg
- Newest Listings in Saint Petersburg
- Saint Petersburg Home Values
- Saint Petersburg Real Estate Agents
- Saint Petersburg Refinance
- Saint Petersburg Mortgage Rates
