PRICE REDUCTION! MAKE A DEAL TO STEAL THIS MOVE IN READY POOLSIDE...1 story, lovely 2 bedroom, 2 bath Villa, well maintained & beautifully furnished (optional) located in the desired peaceful Harshaw Lake Condominium Complex conveniently situated close to bus lines, interstates, beaches & vibrant downtown St Pete with stellar Museums, Art Galleries, Restaurants, Bars & special events galore! The Split bedroom plan allows for privacy with direct access opening from the Living room and Primary Bedroom featuring a walk-in closet & additional built-in closet with an en-suite bathroom into a large enclosed screened patio including a utility/laundry room where you can relax surrounded by lots of beautiful green space, foliage & shady trees with full view of the spacious pool literally right out your back door! Cabinet & closet space is not a problem in this Villa with the kitchen boasting a pantry & lots of wall cabinets flowing into the cozy dinette nook. A new (2) Ton AC & Air Handler were installed in 2019 with a 10-year warranty. In 2020 Single hung impact-insulated windows were installed in front bedroom & kitchen as well as new Hot water heater. Roof Replaced March 2015. 55 AND OLDER COMMUNITY. NON-FLOOD ZONE AREA! OWNER IS MOTIVATED TO SELL!
Sold for $257,200
$257,200
1601 43rd St N APT 140, Saint Petersburg, FL 33713
2beds
1,225sqft
Villa
Built in 1983
-- sqft lot
$247,700 Zestimate®
$210/sqft
$2,374 Estimated rent
Home value
$247,700
$223,000 - $275,000
$2,374/mo
Zestimate® history
Owner options
List your home for rent
$2,374/mo
Rent Zestimate®
Find your next renter with Zillow Rental Manager. Plus, with online applications, you can quickly screen prospective tenants – for free.
$2,374/mo
Rent Zestimate®
Refinance and save
$2,460/mo
Est. payment
Refinancing to a lower rate could help reduce your monthly payments and save thousands over the life of the loan.
$2,460/mo
Est. payment
Explore your selling options
Work with a Zillow partner agent
Leverage their expertise and Zillow's premium Showcase listings to get your home seen by more buyers.
Get startedList with your own agent
Get your home in front of millions of buyers by listing it on Zillow.
Learn how to do itSell it yourself
Take full control of how buyers see your home on Zillow by listing For Sale by Owner (FSBO).
List your homeWhat's special
Spacious poolEn-suite bathroomShady treesCozy dinette nookImpact-insulated windowsKitchen boasting a pantryNew hot water heater
Zillow last checked:
Listing updated:
Listed by:
Judy Ellsworth 727-488-9333,
BRODERICK & ASSOCIATES INC 727-544-1403
Bought with:
Christina Zajic, 3576010
EXP REALTY LLC
Ben Laube, 3317519
EXP REALTY LLC
Source: Stellar MLS,MLS#: TB8354972 Originating MLS: Suncoast Tampa
Originating MLS: Suncoast Tampa
Facts & features
Interior
Bedrooms & bathrooms
- Bedrooms: 2
- Bathrooms: 2
- Full bathrooms: 2
Rooms
- Room types: Breakfast Room Separate
Other
- Description: Room6
- Features: Shower No Tub, Built-in Closet
- Level: First
- Area: 133.1 Square Feet
- Dimensions: 11x12.1
Primary bedroom
- Description: Room5
- Features: En Suite Bathroom, Makeup/Vanity Space, Tub With Shower, Walk-In Closet(s)
- Level: First
- Area: 168.3 Square Feet
- Dimensions: 11x15.3
Balcony porch lanai
- Description: Room7
- Level: First
- Area: 152.8 Square Feet
- Dimensions: 8x19.1
Dinette
- Description: Room4
- Features: Pantry, Storage Closet
- Level: First
- Area: 56 Square Feet
- Dimensions: 7x8
Dining room
- Description: Room2
- Level: First
- Area: 101 Square Feet
- Dimensions: 10x10.1
Kitchen
- Description: Room3
- Features: Ceiling Fan(s)
- Level: First
- Area: 115.62 Square Feet
- Dimensions: 8.2x14.1
Laundry
- Description: Room8
- Level: First
- Area: 28.09 Square Feet
- Dimensions: 5.3x5.3
Living room
- Description: Room1
- Level: First
- Area: 197.54 Square Feet
- Dimensions: 14x14.11
Heating
- Central, Electric
Cooling
- Central Air
Appliances
- Included: Dishwasher, Disposal, Dryer, Electric Water Heater, Range, Refrigerator, Washer
- Laundry: Electric Dryer Hookup, Laundry Closet, Other, Washer Hookup
Features
- Ceiling Fan(s), Living Room/Dining Room Combo, Split Bedroom, Walk-In Closet(s)
- Flooring: Carpet, Laminate, Tile
- Doors: Sliding Doors
- Has fireplace: No
- Furnished: Yes
Interior area
- Total structure area: 1,225
- Total interior livable area: 1,225 sqft
Property
Parking
- Parking features: Assigned, Guest
Features
- Levels: One
- Stories: 1
- Patio & porch: Covered, Patio, Rear Porch, Screened
- Has view: Yes
- View description: Pool
Lot
- Features: City Lot
Details
- Parcel number: 153116373970020140
- Zoning: RES
- Special conditions: None
Construction
Type & style
- Home type: SingleFamily
- Property subtype: Villa
Materials
- Block
- Foundation: Slab
- Roof: Shingle
Condition
- New construction: No
- Year built: 1983
Utilities & green energy
- Sewer: Public Sewer
- Water: Public
- Utilities for property: BB/HS Internet Available, Cable Connected, Electricity Connected, Public, Sewer Connected
Community & HOA
Community
- Features: Buyer Approval Required, Clubhouse, Community Mailbox, Pool, Sidewalks
- Pet fee: $0 monthly
- Senior community: Yes
- Subdivision: HARSHAW LAKE PARK NO. 2 CONDO PHASE II B
HOA
- Has HOA: Yes
- Amenities included: Cable TV, Clubhouse, Pool
- Services included: Cable TV, Common Area Taxes, Community Pool, Reserve Fund, Insurance, Pool Maintenance, Sewer, Trash, Water
- HOA fee: $657 monthly
- HOA name: Hunter Moore
- HOA phone: 813-499-4946
Location
- Region: Saint Petersburg
Financial & listing details
- Price per square foot: $210/sqft
- Tax assessed value: $258,940
- Annual tax amount: $914
- Date on market: 3/7/2025
- Cumulative days on market: 60 days
- Listing terms: Cash,Conventional
- Ownership: Fee Simple
- Total actual rent: 0
- Electric utility on property: Yes
- Road surface type: Asphalt
Price history
| Date | Event | Price |
|---|---|---|
| 5/16/2025 | Sold | $257,200-6.5%$210/sqft |
Source:  Stellar MLS #TB8354972 Report a problem Stellar MLS #TB8354972 Report a problem | ||
| 5/7/2025 | Pending sale | $275,000$224/sqft |
Source: Stellar MLS #TB8354972 Report a problem | ||
| 4/29/2025 | Price change | $275,000-3.5%$224/sqft |
Source: Stellar MLS #TB8354972 Report a problem | ||
| 4/3/2025 | Price change | $285,000-1.7%$233/sqft |
Source: Stellar MLS #TB8354972 Report a problem | ||
| 3/17/2025 | Price change | $290,000-1.7%$237/sqft |
Source: Stellar MLS #TB8354972 Report a problem | ||
| 3/7/2025 | Listed for sale | $295,000+195%$241/sqft |
Source: Stellar MLS #TB8354972 Report a problem | ||
| 3/2/2011 | Listing removed | $100,000+5.3%$82/sqft |
Source: Sotheby's International Realty #7475172 Report a problem | ||
| 10/11/2010 | Sold | $95,000-5%$78/sqft |
Source: Public Record Report a problem | ||
| 9/17/2010 | Listed for sale | $100,000+35.1%$82/sqft |
Source: Sotheby's International Realty #7475172 Report a problem | ||
| 5/17/1999 | Sold | $74,000$60/sqft |
Source: Public Record Report a problem | ||
Public tax history
| Year | Property taxes | Tax assessment |
|---|---|---|
| 2024 | $914 +4.5% | $99,359 +3% |
| 2023 | $875 -4.5% | $96,465 +3% |
| 2022 | $916 -9.2% | $93,655 +3% |
| 2021 | $1,008 +1% | $90,927 +1.4% |
| 2020 | $998 +2.3% | $89,672 +2.3% |
| 2019 | $976 | $87,656 +1.9% |
| 2018 | $976 +2.7% | $86,022 +2.1% |
| 2017 | $950 +4.6% | $84,253 +2.1% |
| 2016 | $909 +74.3% | $82,520 +70.5% |
| 2015 | $522 +1.3% | $48,386 +0.8% |
| 2014 | $515 +2.2% | $48,002 +1.5% |
| 2013 | $504 +3.8% | $47,293 +1.7% |
| 2012 | $485 | $46,502 +3% |
| 2011 | -- | $45,148 -41.1% |
| 2010 | -- | $76,588 +1.1% |
| 2009 | -- | $75,760 +0.1% |
| 2008 | $744 | $75,684 +3% |
| 2007 | -- | $73,480 -28.2% |
| 2005 | -- | $102,400 +23.2% |
| 2004 | $1,023 +2.4% | $83,100 +17.5% |
| 2003 | $999 +5.2% | $70,700 +0.3% |
| 2002 | $950 | $70,500 +10.3% |
| 2001 | $950 +4.7% | $63,900 +2.9% |
| 2000 | $907 | $62,100 |
Find assessor info on the county website
Neighborhood: Disston Heights
Nearby homes
- $230,0002 bd2 ba1.2k sqft1601 43rd St N APT 103, Saint Petersburg, FL 33713Sold
- $243,0002 bd2 ba1.2k sqft1601 43rd St N APT 105, Saint Petersburg, FL 33713Sold

- $266,3252 bd2 ba1.2k sqft1601 43rd St N APT 110, Saint Petersburg, FL 33713Sold
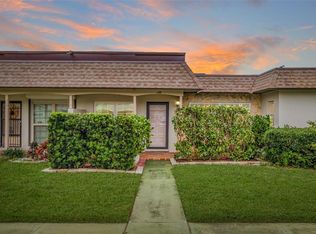
- $224,0002 bd2 ba1.2k sqft1601 43rd St N APT 111, Saint Petersburg, FL 33713Sold
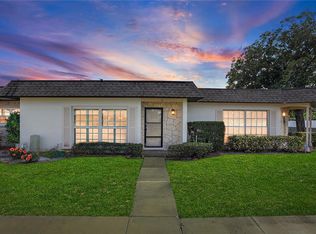
- $1,9902 bd2 ba1.2k sqft1601 43rd St N APT 112, Saint Petersburg, FL 33713For Rent
- $335,0002 bd2 ba1.2k sqft1601 43rd St N APT 142, Saint Petersburg, FL 33713Sold
- $270,0002 bd2 ba1.2k sqft1601 43rd St N APT 143, Saint Petersburg, FL 33713Sold
- $215,0002 bd2 ba1.1k sqft1601 43rd St N APT 149, Saint Petersburg, FL 33713Sold
Nearby schools
GreatSchools rating
- 9/10Northwest Elementary SchoolGrades: PK-5Distance: 1.2 mi
- 7/10Tyrone Middle SchoolGrades: 6-8Distance: 2.3 mi
- 6/10St. Petersburg High SchoolGrades: 9-12Distance: 1.5 mi
Schools provided by the listing agent
- Elementary: Northwest Elementary-PN
- Middle: Tyrone Middle-PN
- High: St. Petersburg High-PN
Source: Stellar MLS. This data may not be complete. We recommend contacting the local school district to confirm school assignments for this home.
Get a cash offer in 3 minutes
Find out how much your home could sell for in as little as 3 minutes with a no-obligation cash offer.
Estimated market value
$247,700
Get a cash offer in 3 minutes
Find out how much your home could sell for in as little as 3 minutes with a no-obligation cash offer.
Estimated market value
$247,700
- Florida
- Pinellas County
- Saint Petersburg
- 33713
- Disston Heights
- 1601 43rd St N Apartment 140
Nearby cities
Nearby neighborhoods
Nearby zip codes
Other Saint Petersburg Topics
- Apartments for Rent in 33713
- Houses for Sale in 33713
- Houses for Rent in 33713
- 33713 Real Estate
- Saint Petersburg Condos
- Houses for Sale in Saint Petersburg
- Newest Listings in Saint Petersburg
- Saint Petersburg Home Values
- Saint Petersburg Real Estate Agents
- Saint Petersburg Refinance
- Saint Petersburg Mortgage Rates
