Skip main navigation
Sold for $266,325
  • $266,325

    1601 43rd St N APT 110, Saint Petersburg, FL 33713

    2beds
    1,215sqft
    Villa
    Built in 1971
    -- sqft lot
    $255,200 Zestimate®
    $219/sqft
    $2,450 Estimated rent

    Home value

    $255,200

    $230,000 - $283,000

    $2,450/mo

    Zestimate® history
    Loading
    Loading...

    Owner options

    List your home for rent

    $2,450/mo

    Rent Zestimate®

    Find your next renter with Zillow Rental Manager. Plus, with online applications, you can quickly screen prospective tenants – for free.

    Learn more

    $2,450/mo

    Rent Zestimate®

    Refinance and save

    $2,509/mo

    Est. payment

    Refinancing to a lower rate could help reduce your monthly payments and save thousands over the life of the loan.

    See today's rates

    $2,509/mo

    Est. payment

    Explore your selling options

    Work with a Zillow partner agent

    Leverage their expertise and Zillow's premium Showcase listings to get your home seen by more buyers.

    Get started

    List with your own agent

    Get your home in front of millions of buyers by listing it on Zillow.

    Learn how to do it

    Sell it yourself

    Take full control of how buyers see your home on Zillow by listing For Sale by Owner (FSBO).

    List your home

    What's special

    Two cozy patiosOpen floor planAmple storageIn-unit laundry closetNatural lightWalk-in showerModern appliances
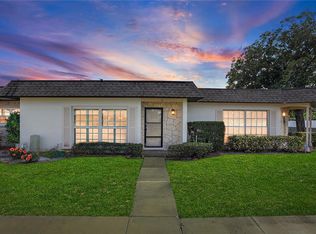
    One or more photo(s) has been virtually staged. NEW YEAR, NEW PRICE! Welcome to your next home, a beautifully updated 1-story villa in the heart of sunny St. Petersburg! NO MILESTONE INSPECTION REQUIRED! Located in close proximity to Downtown St. Pete AND the pristine gulf beaches, this villa has it all. Move right in! This spacious 2-bedroom, 2-bathroom villa, located in a 55+ community, offers a low-maintenance lifestyle in a X flood zone (No Flood Insurance Required & this home did NOT flood in Milton or Helene). Step inside to find an open floor plan filled with natural light (HURRICANE IMPACT WINDOWS 2019), featuring a comfortable living and dining area perfect for entertaining or relaxing. The kitchen is equipped with modern appliances, ample storage, under cabinet lighting, plenty of counter space, and easy access to the in-unit laundry closet. Both bedrooms are generously sized, with the master suite offering a private bath with a walk-in shower along with a walk-in closet. The secondary bedroom also offers its own bathroom with a tub/shower combination. Outside, you will have two cozy patios or 'catios' for you and your furry friend to relax on! Both outdoor spaces provide a perfect spot to enjoy Florida’s beautiful weather. The door off of the kitchen can function as a screen door as well so that you can enjoy a breezy day from inside your home. For added convenience, enjoy deeded covered parking right outside your front door and ample visitor parking! As a resident of this community, you’ll have access to the sparkling community pool, and the clubhouse where you can swim, relax, and socialize with neighbors. This villa is ideal for those seeking a vibrant yet peaceful Florida lifestyle. Schedule a showing today and see all that this delightful home and community have to offer!

    Zillow last checked:

    Listing updated:

    Listing Provided by:

    Ashley Sylvestro 732-503-2273,

    REALTY ONE GROUP SUNSHINE 727-325-5843

    Bought with:

    Aaron Hunt, 3312369

    AVALON GROUP REALTY

    Source: Stellar MLS,MLS#: TB8316562MLS LogoOriginating MLS: Suncoast Tampa

    Facts & features

    Interior

    Bedrooms & bathrooms
    • Bedrooms: 2
    • Bathrooms: 2
    • Full bathrooms: 2
    Primary bedroom
    • Features: Tub With Shower, Built-in Closet
    • Level: First
    • Area: 240 Square Feet
    • Dimensions: 20x12
    Primary bathroom
    • Features: Shower No Tub, Walk-In Closet(s)
    • Level: First
    • Area: 252 Square Feet
    • Dimensions: 21x12
    Balcony porch lanai
    • Features: No Closet
    • Level: First
    • Area: 84 Square Feet
    • Dimensions: 12x7
    Balcony porch lanai
    • Features: No Closet
    • Level: First
    • Area: 84 Square Feet
    • Dimensions: 12x7
    Dinette
    • Features: No Closet
    • Level: First
    • Area: 96 Square Feet
    • Dimensions: 12x8
    Kitchen
    • Features: Storage Closet
    • Level: First
    • Area: 198 Square Feet
    • Dimensions: 18x11
    Living room
    • Features: No Closet
    • Level: First
    • Area: 252 Square Feet
    • Dimensions: 12x21
    Heating
    • Central
    Cooling
    • Central Air
    Appliances
    • Included: Dishwasher, Disposal, Dryer, Microwave, Range, Refrigerator, Washer
    • Laundry: Inside, Laundry Closet
    Features
    • Ceiling Fan(s), Living Room/Dining Room Combo, Open Floorplan, Primary Bedroom Main Floor, Stone Counters, Thermostat, Walk-In Closet(s)
    • Flooring: Bamboo, Luxury Vinyl
    • Windows: Blinds, Window Treatments
    • Has fireplace: No
    Interior area
    • Total structure area: 1,215
    • Total interior livable area: 1,215 sqft

    Property

    Parking
    • Total spaces: 1
    • Parking features: Covered
    • Carport spaces: 1
    Features
    • Levels: One
    • Stories: 1
    • Patio & porch: Front Porch, Patio
    • Exterior features: Sidewalk
    Lot
    • Residential vegetation: Mature Landscaping
    Details
    • Parcel number: 153116373960001100
    • Special conditions: None

    Construction

    Type & style
    • Home type: SingleFamily
    • Property subtype: Villa
    Materials
    • Block
    • Foundation: Slab
    • Roof: Built-Up,Membrane
    Condition
    • New construction: No
    • Year built: 1971

    Utilities & green energy

    • Sewer: Public Sewer
    • Water: None
    • Utilities for property: BB/HS Internet Available, Cable Connected, Electricity Connected, Sewer Connected, Water Connected

    Community & neighborhood

    Community
    • Community features: Buyer Approval Required, Clubhouse, No Truck/RV/Motorcycle Parking, Pool, Sidewalks
    Senior living
    • Senior community: Yes
    Location
    • Region: Saint Petersburg
    • Subdivision: HARSHAW LAKE PARK CONDO

    HOA & financial

    HOA
    • Has HOA: Yes
    • HOA fee: $656 monthly
    • Amenities included: Clubhouse, Lobby Key Required
    • Services included: Cable TV, Community Pool, Insurance, Maintenance Structure, Maintenance Grounds, Maintenance Repairs, Pest Control, Pool Maintenance, Sewer, Trash, Water
    • Association name: Condominium Associates
    • Association phone: 727-573-9300
    Other fees
    • Pet fee: $0 monthly
    Other financial information
    • Total actual rent: 0

    Other

    Other facts
    • Listing terms: Cash,Conventional
    • Ownership: Condominium
    • Road surface type: Asphalt

    Price history

    DateEventPrice
    2/25/2025Sold$266,325-3.2%$219/sqft
    Source: Stellar MLS #TB8316562 Report a problem
    1/31/2025Pending sale$275,000$226/sqft
    Source: Stellar MLS #TB8316562 Report a problem
    1/1/2025Price change$275,000-5.2%$226/sqft
    Source: Stellar MLS #TB8316562 Report a problem
    11/18/2024Price change$290,000-3.3%$239/sqft
    Source: Stellar MLS #TB8316562 Report a problem
    11/8/2024Listed for sale$300,000+98.7%$247/sqft
    Source: Stellar MLS #TB8316562 Report a problem
    10/10/2019Sold$151,000$124/sqft
    Source: Public Record Report a problem
    10/3/2019Pending sale$151,000$124/sqft
    Source: COMMUNITY REALTY ASSOCIATES #T3195270 Report a problem
    10/3/2019Listed for sale$151,000$124/sqft
    Source: COMMUNITY REALTY ASSOCIATES #T3195270 Report a problem
    8/29/2019Listing removed$151,000$124/sqft
    Source: community realty #T3195270 Report a problem
    8/27/2019Listed for sale$151,000+20.8%$124/sqft
    Source: COMMUNITY REALTY ASSOCIATES #T3195270 Report a problem
    8/2/2017Sold$125,000-3.1%$103/sqft
    Source: Public Record Report a problem
    7/2/2017Listed for sale$129,000+76.7%$106/sqft
    Source: MC HOMES REALTY INC #U7824611 Report a problem
    2/25/2015Sold$73,000$60/sqft
    Source: Public Record Report a problem

    Public tax history

    YearProperty taxesTax assessment
    2024$530 +0.6%$73,973 +3%
    2023$527 -13.4%$71,818 +3%
    2022$608 -3%$69,726 +3%
    2021$627 -0.8%$67,695 +1.4%
    2020$632 -46.9%$66,760 -31.5%
    2019$1,189 $97,523 +1.9%
    2018$1,189 +2.4%$95,705 +62.1%
    2017$1,161 +88.6%$59,047 +2.1%
    2016$615 -56.9%$57,833 -7.7%
    2015$1,428 +145.8%$62,672 +19.1%
    2014$581 0%$52,612 +1.5%
    2013$581 -10.8%$51,834 -14.1%
    2012$652 $60,330 -10.8%
    2011-- $67,664 -11.5%
    2010-- $76,463 +2.7%
    2009-- $74,453 +0.1%
    2008$724 $74,379 +3%
    2007-- $72,213 -18.9%
    2005-- $89,000 +14.1%
    2004$994 +2.5%$78,000 +16.8%
    2003$970 +5.4%$66,800 +0.1%
    2002$920 $66,700 -0.6%
    2001$920 +4.9%$67,100 +3.1%
    2000$877 $65,100

    Find assessor info on the county website

    Neighborhood: Disston Heights

    Nearby schools

    GreatSchools rating
    Get a cash offer in 3 minutes
    Find out how much your home could sell for in as little as 3 minutes with a no-obligation cash offer.
    Estimated market value
    $255,200
    Get a cash offer in 3 minutes
    Find out how much your home could sell for in as little as 3 minutes with a no-obligation cash offer.
    Estimated market value
    $255,200