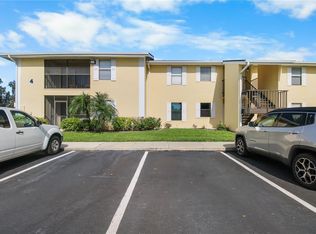
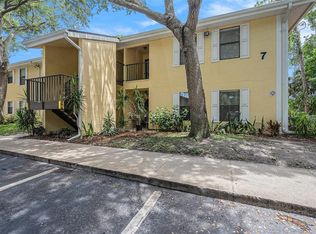
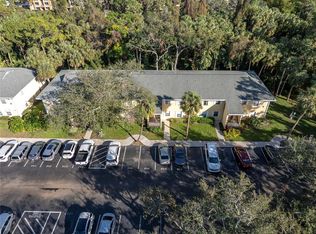
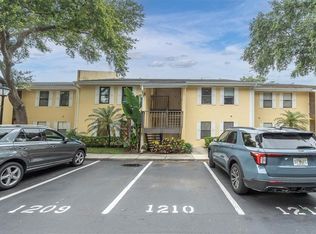
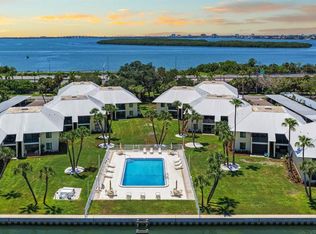
Welcome to Arbor Grove, a beautifully maintained, all-ages condominium community in a convenient central location! This clean and move-in ready 2-bedroom, 2-bath second-floor condo offers an incredible opportunity for buyers seeking affordability, functionality, and the chance to update a home to their own personal style over time. Freshly painted and well cared for, including a new HVAC unit in January 2025, this condo is completely livable in its current condition while also serving as the perfect blank slate for future cosmetic updates. The spacious living room opens to a screened balcony accessible from both the living area and the primary bedroom, creating the perfect spot to enjoy your morning coffee or unwind in the evenings. The primary suite features a walk-in closet and en-suite bath, while the split-bedroom layout offers privacy and flexibility for guests, roommates, or a home office setup. At just $199,900, this is an excellent opportunity for first-time buyers, seasonal residents, or anyone looking to downsize without sacrificing comfort or location. Arbor Grove is a popular all-ages community known for its mature landscaping, renovated clubhouse, fitness center, and multiple community pools, including one heated pool. The community also offers rare pet-friendly policies, including no weight restrictions for dogs. Ideally located approximately midway between downtown St. Petersburg and the Gulf beaches, this community also offers quick access to I-275 for an easy commute throughout Tampa Bay. Affordable opportunities in Arbor Grove do not come along often. Schedule your private showing today!***THIS PROPERTY QUALIFIES FOR A 1% LENDER INCENTIVE IF USING THE PREFERRED LENDER, INQUIRE FOR DETAILS***
For sale
$199,900
3001 58TH AVENUE S #1106, ST PETERSBURG, FL 33712
2beds
910sqft
Condominium
Built in 1990
-- sqft lot
$187,700 Zestimate®
$220/sqft
$485/mo HOA
What's special
Clean and move-in readyNew hvac unitMature landscaping
- 82 days |
- 107 |
- 9 |
Zillow last checked:
Listing updated:
Listed by:
Terri Labrie 321-427-3345,
EPIQUE REALTY INC. 888-893-3537
Source: Stellar MLS,MLS#: TB8512231 Originating MLS: Suncoast Tampa
Originating MLS: Suncoast Tampa
Facts & features
Interior
Bedrooms & bathrooms
- Bedrooms: 2
- Bathrooms: 2
- Full bathrooms: 2
Rooms
- Room types: Storage Rooms
Primary bedroom
- Features: Shower No Tub, Walk-In Closet(s)
- Level: First
- Area: 130.98 Square Feet
- Dimensions: 11.8x11.1
Bedroom 2
- Features: Dual Closets
- Level: First
- Area: 118 Square Feet
- Dimensions: 11.8x10
Bathroom 1
- Features: En Suite Bathroom, Shower No Tub
- Level: First
Bathroom 2
- Features: Tub With Shower
- Level: First
Balcony porch lanai
- Features: Storage Closet
- Level: First
- Area: 69.84 Square Feet
- Dimensions: 9.7x7.2
Kitchen
- Features: Breakfast Bar, Pantry, Built-in Closet
- Level: First
Living room
- Level: First
- Area: 254.2 Square Feet
- Dimensions: 12.4x20.5
Living room
- Level: First
Heating
- Central, Electric
Cooling
- Central Air
Appliances
- Included: Dishwasher, Electric Water Heater, Microwave, Range, Refrigerator
- Laundry: Electric Dryer Hookup, Laundry Closet, Washer Hookup
Features
- Kitchen/Family Room Combo, Primary Bedroom Main Floor, Split Bedroom, Thermostat
- Flooring: Ceramic Tile
- Doors: Outdoor Grill, Sliding Doors
- Windows: Window Treatments
- Has fireplace: No
Interior area
- Total structure area: 910
- Total interior livable area: 910 sqft
Video & virtual tour
Property
Features
- Levels: One
- Stories: 1
- Patio & porch: Rear Porch, Screened
- Exterior features: Balcony, Lighting, Outdoor Grill, Sidewalk, Storage
- Has view: Yes
- View description: Garden, Pool
Lot
- Size: 18.61 Acres
- Residential vegetation: Mature Landscaping, Oak Trees, Trees/Landscaped
Details
- Parcel number: 113216013310111106
- Special conditions: None
Construction
Type & style
- Home type: Condo
- Property subtype: Condominium
Materials
- Stucco, Wood Frame
- Foundation: Slab
- Roof: Shingle
Condition
- New construction: No
- Year built: 1990
Utilities & green energy
- Sewer: Public Sewer
- Water: Public
- Utilities for property: Cable Connected, Electricity Connected, Fire Hydrant, Sewer Connected, Street Lights, Underground Utilities, Water Connected
Community & HOA
Community
- Features: Buyer Approval Required, Clubhouse, Community Mailbox, Fitness Center, Gated Community - No Guard, Pool, Sidewalks
- Security: Security Gate
- Pet fee: $0 monthly
- Subdivision: ARBOR GROVE CONDO
HOA
- Has HOA: Yes
- Services included: Common Area Taxes, Community Pool, Reserve Fund, Fidelity Bond, Maintenance Structure, Maintenance Grounds, Pool Maintenance, Trash
- HOA fee: $485 monthly
- HOA name: Jen Law, Property Manager
- HOA phone: 727-864-0555
Location
- Region: Saint Petersburg
Financial & listing details
- Price per square foot: $220/sqft
- Tax assessed value: $189,232
- Annual tax amount: $2,380
- Date on market: 5/28/2026
- Cumulative days on market: 48 days
- Listing terms: Cash,Conventional
- Ownership: Fee Simple
- Total actual rent: 0
- Electric utility on property: Yes
- Road surface type: Paved
Estimated market value
$187,700
$178,000 - $197,000
$1,948/mo
Price history
| Date | Event | Price |
|---|---|---|
| 5/28/2026 | Listed for sale | $199,900+263.5%$220/sqft |
Source:  Stellar MLS #TB8512231 Report a problem Stellar MLS #TB8512231 Report a problem | ||
| 5/27/2026 | Listing removed | $1,700$2/sqft |
Source: Zillow Rentals Report a problem | ||
| 5/22/2026 | Price change | $1,700-2.9%$2/sqft |
Source: Zillow Rentals Report a problem | ||
| 5/11/2026 | Price change | $1,750-5.4%$2/sqft |
Source: Zillow Rentals Report a problem | ||
| 4/27/2026 | Listed for rent | $1,850+15.6%$2/sqft |
Source: Zillow Rentals Report a problem | ||
| 4/12/2022 | Listing removed | -- |
Source: Zillow Rental Manager Report a problem | ||
| 4/3/2022 | Price change | $1,600-20%$2/sqft |
Source: Zillow Rental Manager Report a problem | ||
| 3/28/2022 | Listed for rent | $2,000+56.9%$2/sqft |
Source: Zillow Rental Manager Report a problem | ||
| 3/14/2021 | Listing removed | -- |
Source: Zillow Rental Manager Report a problem | ||
| 3/1/2021 | Price change | $1,275-7.3%$1/sqft |
Source: Zillow Rental Manager Report a problem | ||
| 2/23/2021 | Listed for rent | $1,375+71.9%$2/sqft |
Source: Zillow Rental Manager Report a problem | ||
| 1/9/2013 | Listing removed | $800$1/sqft |
Source: REMAX Preferred Report a problem | ||
| 10/17/2012 | Listed for rent | $800$1/sqft |
Source: REMAX Preferred Report a problem | ||
| 1/31/2012 | Listing removed | $800$1/sqft |
Source: RE/MAX PREFERRED #U7516489 Report a problem | ||
| 6/12/2011 | Listed for rent | $800$1/sqft |
Source: Beachside Real Estate Inc d/b/a RE/MAX Preferred #U7516489 Report a problem | ||
| 2/24/2009 | Sold | $55,000-57.4%$60/sqft |
Source: Public Record Report a problem | ||
| 5/16/2008 | Listing removed | $129,000$142/sqft |
Source: Number1Expert #7275537 Report a problem | ||
| 1/18/2008 | Price change | $129,000-2.3%$142/sqft |
Source: Number1Expert #7275537 Report a problem | ||
| 11/14/2007 | Listed for sale | $132,000-7%$145/sqft |
Source: Number1Expert #7275537 Report a problem | ||
| 6/9/2006 | Sold | $141,900$156/sqft |
Source: Public Record Report a problem | ||
Public tax history
| Year | Property taxes | Tax assessment |
|---|---|---|
| 2025 | $2,380 +8.9% | $87,285 +10% |
| 2024 | $2,186 +2.7% | $79,350 +10% |
| 2023 | $2,129 +21.9% | $72,136 +10% |
| 2022 | $1,747 +10.7% | $65,578 +10% |
| 2021 | $1,578 +9.1% | $59,616 +10% |
| 2020 | $1,446 +9% | $54,196 +10% |
| 2019 | $1,326 | $49,269 -41.3% |
| 2018 | $1,326 +7.3% | $83,970 +37.1% |
| 2017 | $1,236 +33.7% | $61,229 +21.3% |
| 2016 | $925 +10.8% | $50,471 +19% |
| 2015 | $835 +19.3% | $42,397 +38.6% |
| 2014 | $700 +4.3% | $30,592 -1.4% |
| 2013 | $671 +14.2% | $31,022 +21.9% |
| 2012 | $588 | $25,444 -10.1% |
| 2011 | -- | $28,311 -50.1% |
| 2010 | -- | $56,700 -33.4% |
| 2009 | -- | $85,149 -22.8% |
| 2008 | $2,376 | $110,300 +1.8% |
| 2007 | -- | $108,400 |
Find assessor info on the county website
Monthly payment
Est. payment
Payment breakdown
Explore the cost of this home by adjusting the details. Changes won't be saved.Climate risks
Neighborhood: Greater Pinellas Point
Nearby schools
GreatSchools rating
- 5/10Maximo Elementary SchoolGrades: PK-5Distance: 0.6 mi
- 4/10Bay Point Middle SchoolGrades: 6-8Distance: 0.8 mi
- 4/10Lakewood High SchoolGrades: 9-12Distance: 1.2 mi
Schools provided by the listing agent
- Elementary: Maximo Elementary-PN
- Middle: Bay Point Middle-PN
- High: Lakewood High-PN
Source: Stellar MLS. This data may not be complete. We recommend contacting the local school district to confirm school assignments for this home.
- $229,0002 bd2 ba910 sqft3001 58th Ave S APT 408, Saint Petersburg, FL 33712For Sale
- $250,0002 bd2 ba1k sqft3001 58th Ave S APT 202, Saint Petersburg, FL 33712Sold

- $320,0003 bd2 ba1.1k sqft3001 58th Ave S APT 711, Saint Petersburg, FL 33712Sold
- $225,0002 bd2 ba910 sqft3001 58th Ave S APT 901, Saint Petersburg, FL 33712Sold
- $275,9993 bd2 ba1.1k sqft3001 58th Ave S APT 1012, Saint Petersburg, FL 33712Sold
- $215,0002 bd2 ba910 sqft3001 58th Ave S APT 101, Saint Petersburg, FL 33712Sold
- $215,0002 bd2 ba910 sqft3001 58th Ave S APT 105, Saint Petersburg, FL 33712Sold
- $270,0002 bd2 ba910 sqft3001 58th Ave S APT 107, Saint Petersburg, FL 33712Sold
A local agent can set up tours, give advice and negotiate with sellers.
A local lender can help you make sure your offer is ready when you are.
Similar homes
- $247,5003 bd2 ba1.1k sqft3001 58TH AVENUE S #1211, ST PETERSBURG, FL 33712For Sale
 MLS ID #TB8507784, Lindsey Van Deilen, INNOVATE REAL ESTATE. Stellar MLS
 - $199,0002 bd2 ba1.1k sqft5220 BRITTANY DRIVE S #509, ST PETERSBURG, FL 33715For Sale
 MLS ID #W7883450, Judy Eaves, TARAPANI BANTHER & ASSOC LLC. Stellar MLS
 - $199,9002 bd2 ba1k sqft7300 SUNSHINE SKYWAY LANE S #202, ST PETERSBURG, FL 33711For Sale
 MLS ID #TB8423870, David Lovitch, KELLER WILLIAMS SOUTH SHORE. Stellar MLS
 - $249,9992 bd2 ba1k sqft3795 41ST LANE S #A, ST PETERSBURG, FL 33711For Sale
 MLS ID #TB8513635, Michele Herndon, PA, KELLER WILLIAMS SOUTH TAMPA. Stellar MLS
 - $199,0002 bd2 ba1k sqft4920 LOCUST STREET NE #115, ST PETERSBURG, FL 33703For SaleMLS ID #TB8454349, Anja Prusac LLC, PREMIER SOTHEBYS INTL REALTY. Stellar MLS
- $209,9002 bd2 ba984 sqft2400 FEATHER SOUND DRIVE #914, CLEARWATER, FL 33762For SaleMLS ID #TB8530157, Pamela Bass, COASTAL PROPERTIES GROUP INTERNATIONAL. Stellar MLS
- $195,0002 bd2 ba1k sqft4780 COVE CIRCLE STREET #103, ST PETERSBURG, FL 33708For SaleMLS ID #TB8535393, Greg Best, AGILE GROUP REALTY. Stellar MLS
- $210,0001 bd2 ba780 sqft6158 PALMA DEL MAR SO #505, ST PETERSBURG, FL 33715For SaleMLS ID #TB8508988, Debbie Heston, KELLER WILLIAMS ST PETE REALTY. Stellar MLS
- $223,0002 bd2 ba1k sqft2400 FEATHER SOUND DRIVE #412, CLEARWATER, FL 33762For SaleMLS ID #TB8488895, Lynda Kelly, BAYSIDE PROPERTY MGMT. & REAL. Stellar MLS
- $195,0002 bd2 ba980 sqft723 83RD AVENUE N #102, ST PETERSBURG, FL 33702For SaleMLS ID #TB8532032, Kelly Hayden, RE/MAX ACTION FIRST OF FLORIDA. Stellar MLS
- $149,9002 bd2 ba1k sqft4715 BAY STREET NE #126, ST PETERSBURG, FL 33703For SaleMLS ID #TB8521260, Sandy Hartmann, COASTAL PROPERTIES GROUP INTERNATIONAL. Stellar MLS
- $180,0002 bd2 ba1.2k sqft5660 80TH STREET N #A208, ST PETERSBURG, FL 33709For SaleMLS ID #U8241727, Leah Herzwurm, COMPASS FLORIDA LLC. Stellar MLS
- $184,9002 bd1 ba945 sqft4550 OVERLOOK DRIVE NE #154, ST PETERSBURG, FL 33703For SaleMLS ID #TB8502042, Tiffany Lettelleir, KELLER WILLIAMS ST PETE REALTY. Stellar MLS
- $180,0002 bd2 ba940 sqft2901 26TH STREET W #309, BRADENTON, FL 34205For SaleMLS ID #R4911340, Deborah Sarmiento, ADSIZZLE REALTY INC. Stellar MLS
- $110,0002 bd2 ba1.1k sqft1900 68TH STREET N #210, ST PETERSBURG, FL 33710For SaleMLS ID #TB8534605, Spyro Lefkimiotis, RE/MAX ACTION FIRST OF FLORIDA. Stellar MLS
- $185,0002 bd2 ba1.2k sqft1407 58TH STREET W #1407, BRADENTON, FL 34209For SaleMLS ID #A4696241, Stephanie Bell, FRAN MAXON REAL ESTATE. Stellar MLS
- $129,9002 bd2 ba1k sqft5095 BAY STREET NE #110, ST PETERSBURG, FL 33703For SaleMLS ID #TB8485318, Jill Smith, KELLER WILLIAMS ST PETE REALTY. Stellar MLS
- $200,0002 bd2 ba1k sqft10125 SAILWINDS BOULEVARD N #104, LARGO, FL 33773For SaleMLS ID #TB8511166, Steve Densa, KELLER WILLIAMS ST PETE REALTY. Stellar MLS
- $229,0002 bd2 ba980 sqft723 83RD AVENUE N #104, ST PETERSBURG, FL 33702For SaleMLS ID #TB8518325, Alan May, COASTAL PROPERTIES GROUP INTERNATIONAL. Stellar MLS
- $187,4003 bd2 ba1.1k sqft860 S VILLAGE DRIVE N #106, ST PETERSBURG, FL 33716For SaleMLS ID #TB8504075, Jennifer Lumsden, NAMASTE REALTY LLC. Stellar MLS
