Under Contract but taking Back Up Offers. Spend your mornings sipping coffee in your lanai looking outback at nature. NO WATER OR DAMAGE from the worst storm this area has seen in over 100 years! So, you can feel safe in this Condo. This Condo ground floor is priced to sell. Great property located in a secluded and secured gated community in an amazing part of Pinellas County, that's centrally located only a 1/2 mile from I275, 5 mins from St Pete beach and only 5 mins from Downtown St Petersburg. This cute 2/2 is backed up to a large, wooded area owned by the Community, so you'll never have neighbors out back. It's so large there is a walking trail behind you that you can get lost in. Your reserved parking spot is only a few feet from your front door. The building is in the back of the complex for privacy, peace and quiet. This unit has a split floor plan with beautiful large ceramic tile throughout with solid surface countertops. The Master bedroom looks out at beautiful tall mature trees with a slider leading out to the screened in lanai. The landscaping between the lanai and the woods is well manicured and makes for nice views from the bedroom, lanai, living room or kitchen. AC 2020, Stove 2023, microwave 2020. The Community has 2 heated pools, a nice Clubhouse, a fitness center and an outside space for grilling food. Why choose between Beach life or Downtown life when you can live so close to both? Don't miss out, this beautiful Condo won't last long.
Sold for $225,000
$225,000
3001 58TH AVENUE S #901, ST PETERSBURG, FL 33712
2beds
910sqft
Condominium
Built in 1990
-- sqft lot
$226,700 Zestimate®
$247/sqft
$1,926 Estimated rent
Home value
$226,700
$204,000 - $252,000
$1,926/mo
Zestimate® history
Owner options
List your home for rent
$1,926/mo
Rent Zestimate®
Find your next renter with Zillow Rental Manager. Plus, with online applications, you can quickly screen prospective tenants – for free.
$1,926/mo
Rent Zestimate®
Refinance and save
$2,079/mo
Est. payment
Refinancing to a lower rate could help reduce your monthly payments and save thousands over the life of the loan.
$2,079/mo
Est. payment
Explore your selling options
Work with a Zillow partner agent
Leverage their expertise and Zillow's premium Showcase listings to get your home seen by more buyers.
Get startedList with your own agent
Get your home in front of millions of buyers by listing it on Zillow.
Learn how to do itSell it yourself
Take full control of how buyers see your home on Zillow by listing For Sale by Owner (FSBO).
List your homeWhat's special
Solid surface countertopsLarge ceramic tileSplit floor plan
Zillow last checked:
Listing updated:
Listed by:
Maurice O'Connell 843-333-3795,
ALLEN COLLINS REALTY INC 727-800-9929
Bought with:
Sonja Craparo, 3454486
PREMIER SOTHEBY'S INTL REALTY
Source: Stellar MLS,MLS#: TB8334929 Originating MLS: Suncoast Tampa
Originating MLS: Suncoast Tampa
Facts & features
Interior
Bedrooms & bathrooms
- Bedrooms: 2
- Bathrooms: 2
- Full bathrooms: 2
Primary bedroom
- Features: Bidet, Pantry, En Suite Bathroom, Exhaust Fan, Granite Counters, Handicapped Accessible, Shower No Tub, Walk-In Closet(s)
- Level: First
- Area: 143 Square Feet
- Dimensions: 11x13
Bedroom 2
- Features: Dual Closets
- Level: First
- Area: 132 Square Feet
- Dimensions: 11x12
Dining room
- Level: First
- Area: 144 Square Feet
- Dimensions: 12x12
Kitchen
- Features: Breakfast Bar, Exhaust Fan, Granite Counters, Pantry
- Level: First
- Area: 99 Square Feet
- Dimensions: 9x11
Living room
- Features: Handicapped Accessible
- Level: First
- Area: 221 Square Feet
- Dimensions: 13x17
Heating
- Central
Cooling
- Central Air
Appliances
- Included: Convection Oven, Dishwasher, Disposal, Electric Water Heater, Ice Maker, Microwave, Range Hood, Refrigerator
- Laundry: Inside, Laundry Closet, Washer Hookup
Features
- Open Floorplan, Primary Bedroom Main Floor, Solid Surface Counters, Walk-In Closet(s)
- Flooring: Ceramic Tile
- Doors: Outdoor Grill
- Windows: Aluminum Frames, Blinds
- Has fireplace: No
Interior area
- Total structure area: 910
- Total interior livable area: 910 sqft
Property
Parking
- Parking features: Assigned, Guest
Accessibility
- Accessibility features: Accessible Approach with Ramp, Accessible Bedroom, Accessible Entrance, Visitor Bathroom, Accessible Hallway(s), Accessible Central Living Area, Central Living Area, Enhanced Accessible
Features
- Levels: One
- Stories: 1
- Patio & porch: Covered, Enclosed, Patio, Screened
- Exterior features: Lighting, Outdoor Grill, Rain Gutters, Sidewalk, Storage
- Has private pool: Yes
- Pool features: Gunite, Heated, In Ground
- Fencing: Fenced
- Has view: Yes
- View description: Trees/Woods
Lot
- Size: 18.61 Acres
- Features: City Lot, Landscaped, Near Golf Course, Near Marina, Near Public Transit, Sidewalk
Details
- Additional structures: Storage
- Parcel number: 113216013310090901
- Special conditions: None
Construction
Type & style
- Home type: Condo
- Property subtype: Condominium
Materials
- Block, Stucco, Wood Siding
- Foundation: Slab
- Roof: Shingle
Condition
- Completed
- New construction: No
- Year built: 1990
Utilities & green energy
- Sewer: Public Sewer
- Water: Public
- Utilities for property: BB/HS Internet Available, Cable Available, Electricity Available, Phone Available, Public, Sewer Connected, Street Lights
Community & HOA
Community
- Features: Water Access, Buyer Approval Required, Clubhouse, Community Mailbox, Fitness Center, Gated Community - No Guard, Handicap Modified, Park, Pool, Sidewalks, Wheelchair Access
- Security: Gated Community, Security Fencing/Lighting/Alarms, Security Gate, Security Lights, Smoke Detector(s)
- Pet fee: $0 monthly
- Subdivision: ARBOR GROVE CONDO
HOA
- Has HOA: Yes
- Amenities included: Clubhouse, Fitness Center, Gated, Maintenance, Park, Pool
- Services included: Community Pool, Maintenance Grounds, Manager, Pest Control, Pool Maintenance, Sewer, Trash
- HOA fee: $465 monthly
- HOA name: Resource property Management/Brittnay Bates
- HOA phone: 727-864-0555
Location
- Region: Saint Petersburg
Financial & listing details
- Price per square foot: $247/sqft
- Tax assessed value: $230,662
- Annual tax amount: $2,567
- Date on market: 1/4/2025
- Cumulative days on market: 42 days
- Listing terms: Cash,Conventional,FHA,VA Loan
- Ownership: Condominium
- Total actual rent: 0
- Electric utility on property: Yes
- Road surface type: Paved, Asphalt
Price history
| Date | Event | Price |
|---|---|---|
| 3/21/2025 | Sold | $225,000-4.2%$247/sqft |
Source:  Stellar MLS #TB8334929 Report a problem Stellar MLS #TB8334929 Report a problem | ||
| 2/16/2025 | Pending sale | $234,900$258/sqft |
Source: Stellar MLS #TB8334929 Report a problem | ||
| 1/4/2025 | Listed for sale | $234,900+115.5%$258/sqft |
Source: Stellar MLS #TB8334929 Report a problem | ||
| 12/19/2024 | Listing removed | $2,495$3/sqft |
Source: Stellar MLS #U8234948 Report a problem | ||
| 3/15/2024 | Listed for rent | $2,495-12.5%$3/sqft |
Source: Stellar MLS #U8234948 Report a problem | ||
| 6/8/2023 | Listing removed | -- |
Source: Stellar MLS #U8201347 Report a problem | ||
| 5/31/2023 | Price change | $2,850+14%$3/sqft |
Source: Stellar MLS #U8201347 Report a problem | ||
| 5/26/2023 | Listed for rent | $2,500$3/sqft |
Source: Stellar MLS #U8201347 Report a problem | ||
| 6/6/2017 | Sold | $109,000$120/sqft |
Source: Stellar MLS #U7812380 Report a problem | ||
| 3/30/2017 | Listed for sale | $109,000+150.6%$120/sqft |
Source: RENTAL MARKETING SOLUTIONS LLC #U7812380 Report a problem | ||
| 10/7/2009 | Sold | $43,500-68.8%$48/sqft |
Source: Public Record Report a problem | ||
| 7/10/2009 | Sold | $139,600-14.3%$153/sqft |
Source: Public Record Report a problem | ||
| 5/29/2008 | Listing removed | $162,900$179/sqft |
Source: Number1Expert #7285161 Report a problem | ||
| 11/14/2007 | Listed for sale | $162,900+14.7%$179/sqft |
Source: Number1Expert #7285161 Report a problem | ||
| 6/5/2006 | Sold | $142,000$156/sqft |
Source: Public Record Report a problem | ||
Public tax history
| Year | Property taxes | Tax assessment |
|---|---|---|
| 2025 | $2,777 +8.2% | $177,167 +6.9% |
| 2024 | $2,567 +3.4% | $165,731 +6.8% |
| 2023 | $2,482 +12.1% | $155,135 +6.7% |
| 2022 | $2,213 +5.2% | $145,373 +6.6% |
| 2021 | $2,103 +75.5% | $136,371 +38.4% |
| 2020 | $1,198 +3.1% | $98,507 +2.3% |
| 2019 | $1,163 | $96,292 +1.9% |
| 2018 | $1,163 +2.5% | $94,497 +43.7% |
| 2017 | $1,134 +10.3% | $65,751 +17.4% |
| 2016 | $1,029 +9.5% | $56,004 +15.7% |
| 2015 | $939 +17.9% | $48,388 +33.5% |
| 2014 | $797 +6% | $36,252 +2.5% |
| 2013 | $751 +15.5% | $35,373 +25.6% |
| 2012 | $651 | $28,166 -4.5% |
| 2011 | -- | $29,488 -49% |
| 2010 | -- | $57,792 -33.5% |
| 2009 | -- | $86,854 -22.8% |
| 2008 | $2,424 | $112,500 -0.2% |
| 2007 | -- | $112,700 |
Find assessor info on the county website
Neighborhood: Greater Pinellas Point
Nearby homes
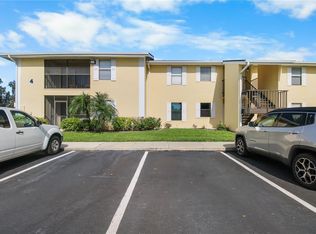
- $229,0002 bd2 ba910 sqft3001 58th Ave S APT 408, Saint Petersburg, FL 33712For Sale
- $250,0002 bd2 ba1k sqft3001 58th Ave S APT 202, Saint Petersburg, FL 33712Sold

- $320,0003 bd2 ba1.1k sqft3001 58th Ave S APT 711, Saint Petersburg, FL 33712Sold
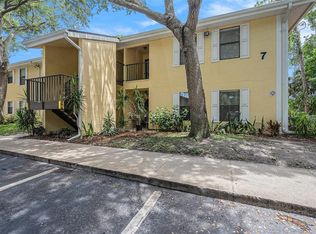
- $275,9993 bd2 ba1.1k sqft3001 58th Ave S APT 1012, Saint Petersburg, FL 33712Sold
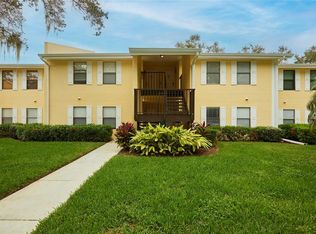
- $250,0003 bd2 ba1.1k sqft3001 58th Ave S APT 1014, Saint Petersburg, FL 33712For Sale
- $199,9002 bd2 ba910 sqft3001 58th Ave S APT 1106, Saint Petersburg, FL 33712For Sale
- $215,0002 bd2 ba910 sqft3001 58th Ave S APT 101, Saint Petersburg, FL 33712Sold
- $215,0002 bd2 ba910 sqft3001 58th Ave S APT 105, Saint Petersburg, FL 33712Sold
Nearby schools
GreatSchools rating
- 5/10Maximo Elementary SchoolGrades: PK-5Distance: 0.6 mi
- 4/10Bay Point Middle SchoolGrades: 6-8Distance: 0.8 mi
- 4/10Lakewood High SchoolGrades: 9-12Distance: 1.2 mi
Schools provided by the listing agent
- Elementary: Maximo Elementary-PN
- Middle: Bay Point Middle-PN
- High: Lakewood High-PN
Source: Stellar MLS. This data may not be complete. We recommend contacting the local school district to confirm school assignments for this home.
Get a cash offer in 3 minutes
Find out how much your home could sell for in as little as 3 minutes with a no-obligation cash offer.
Estimated market value
$226,700
Get a cash offer in 3 minutes
Find out how much your home could sell for in as little as 3 minutes with a no-obligation cash offer.
Estimated market value
$226,700
- Florida
- Pinellas County
- Saint Petersburg
- 33712
- Greater Pinellas Point
- 3001 58TH AVENUE S Unit 901
Nearby cities
Nearby neighborhoods
Nearby zip codes
Other Saint Petersburg Topics
- Apartments for Rent in 33712
- Houses for Sale in 33712
- Houses for Rent in 33712
- 33712 Real Estate
- Saint Petersburg Condos
- Houses for Sale in Saint Petersburg
- Newest Listings in Saint Petersburg
- Saint Petersburg Home Values
- Saint Petersburg Real Estate Agents
- Saint Petersburg Refinance
- Saint Petersburg Mortgage Rates
