Price reduced!!! Step into your very own tranquil tropical paradise at the gated community of Arbor Grove! This rarely available and newly renovated floor plan provides modern living with exceptional privacy. As you motor through the gate you will be greeted by grande palm trees with beautifully manicured gardens. When you enter this luxurious private condominium, you will take note of re-conceptualized design finishes with superb attention to detail. The entire unit is very spacious offering newly trimmed luxury vinyl flooring set on a cool color pallet. The kitchen is bright and features an ostentatious yet tasteful back lit bar with custom pendant lighting great for entertaining. The gourmet entertainer will appreciate new solid wood cabinets that are capped with beautiful quartz counters, European backsplash, new appliances, and rich custom accents. There is a separate dining area for more formal occasions while the generous living area offers relaxing views of the courtyard through the screened balcony doors. The main bathroom has been completely remodeled with new vanities feturing stone tops, custom marble tiles, custom glass, dual rain shower head, custom lighting, fixtures, and more. The private master suite has a large walk in closet and opens to the patio for those cool fall nights or early morning meditations. The ensuite bath has been completely gutted and remodeled with similar quality and care making it an absolute delight. As part of this community its members have access to a range of amenities that include two swimming pools, a club house with kitchen, and designated areas. Arbor Grove is located next to the newly developed Skyway Marina district known for its various amenities including Marinas, Boat ramps, and more. Arbor Grove is just minutes from the area’s / nation’s most pristine beaches such as Pass A Grille, Fort Desoto Park, and Clearwater Beach. Your just minutes from Downtown St. Petersburg night life, Tropicana field, The St. Petersburg Pier, museums, fine arts, Albert Whitted airport, and more. You’re in close proximity Tampa and Clearwater International Airports as well as just a short jump to Sarasota/Bradenton. This is a absolutely phenomenal location to make your new Florida HOME.
Sold for $275,999
$275,999
3001 58TH AVENUE S #1012, ST PETERSBURG, FL 33712
3beds
1,140sqft
Condominium
Built in 1990
-- sqft lot
$269,500 Zestimate®
$242/sqft
$2,307 Estimated rent
Home value
$269,500
$251,000 - $291,000
$2,307/mo
Zestimate® history
Owner options
List your home for rent
$2,307/mo
Rent Zestimate®
Find your next renter with Zillow Rental Manager. Plus, with online applications, you can quickly screen prospective tenants – for free.
$2,307/mo
Rent Zestimate®
Refinance and save
$2,420/mo
Est. payment
Refinancing to a lower rate could help reduce your monthly payments and save thousands over the life of the loan.
$2,420/mo
Est. payment
Explore your selling options
Work with a Zillow partner agent
Leverage their expertise and Zillow's premium Showcase listings to get your home seen by more buyers.
Get startedList with your own agent
Get your home in front of millions of buyers by listing it on Zillow.
Learn how to do itSell it yourself
Take full control of how buyers see your home on Zillow by listing For Sale by Owner (FSBO).
List your homeWhat's special
Zillow last checked:
Listing updated:
Listed by:
Clarence Hasenbeck 727-492-9846,
HASENBECK & ASSOCIATES INC 727-623-4912
Bought with:
Charles Rountree, P.A., 3361271
INSTA REAL ESTATE SOLUTIONS
Source: Stellar MLS,MLS#: U8222322 Originating MLS: Pinellas Suncoast
Originating MLS: Pinellas Suncoast
Facts & features
Interior
Bedrooms & bathrooms
- Bedrooms: 3
- Bathrooms: 2
- Full bathrooms: 2
Rooms
- Room types: Attic, Family Room, Dining Room, Utility Room
Primary bedroom
- Features: Walk-In Closet(s)
- Level: First
- Dimensions: 14x13
Bedroom 2
- Features: Built-in Closet
- Level: First
- Dimensions: 11x10
Bedroom 3
- Features: Built-in Closet
- Level: First
Kitchen
- Features: Bar, Breakfast Bar, Shower No Tub, Stone Counters, Tall Countertops
- Level: First
- Dimensions: 10x8
Living room
- Level: First
- Dimensions: 14x12
Heating
- Central, Electric
Cooling
- Central Air
Appliances
- Included: Dishwasher, Disposal, Dryer, Electric Water Heater, Microwave, Range, Refrigerator, Washer
- Laundry: Inside
Features
- Ceiling Fan(s), Kitchen/Family Room Combo, L Dining, Stone Counters, Thermostat, Walk-In Closet(s)
- Flooring: Ceramic Tile, Luxury Vinyl
- Doors: Outdoor Grill, Outdoor Shower, Sliding Doors
- Has fireplace: No
Interior area
- Total structure area: 1,140
- Total interior livable area: 1,140 sqft
Property
Features
- Levels: One
- Stories: 1
- Patio & porch: Covered, Enclosed, Rear Porch, Screened
- Exterior features: Irrigation System, Lighting, Outdoor Grill, Outdoor Shower, Rain Gutters, Sidewalk, Storage
- Has private pool: Yes
- Pool features: Gunite, In Ground, Lighting
- Fencing: Fenced
- Has view: Yes
- View description: Trees/Woods
Lot
- Features: City Lot
- Residential vegetation: Mature Landscaping, Trees/Landscaped, Wooded
Details
- Parcel number: 113216013310101012
- Special conditions: None
Construction
Type & style
- Home type: Condo
- Architectural style: Other
- Property subtype: Condominium
Materials
- Block, Stucco, Wood Frame
- Foundation: Block, Slab
- Roof: Shingle
Condition
- New construction: No
- Year built: 1990
Utilities & green energy
- Sewer: Public Sewer
- Water: None
- Utilities for property: BB/HS Internet Available, Cable Available, Cable Connected, Electricity Connected, Fire Hydrant, Public, Sewer Connected, Sprinkler Recycled, Street Lights, Water Connected
Community & HOA
Community
- Features: Buyer Approval Required, Deed Restrictions, Fitness Center, Gated Community - No Guard, Irrigation-Reclaimed Water, Playground, Pool, Sidewalks
- Security: Security System
- Pet fee: $0 monthly
- Subdivision: ARBOR GROVE CONDO
HOA
- Has HOA: Yes
- Services included: Community Pool, Reserve Fund, Maintenance Structure, Maintenance Grounds, Manager, Pool Maintenance, Private Road, Recreational Facilities
- HOA fee: $504 monthly
- HOA name: Brittnay Bates
- HOA phone: 727-864-0555
Location
- Region: Saint Petersburg
Financial & listing details
- Price per square foot: $242/sqft
- Tax assessed value: $267,395
- Annual tax amount: $2,495
- Date on market: 11/28/2023
- Cumulative days on market: 173 days
- Listing terms: Cash,Conventional
- Ownership: Condominium
- Total actual rent: 0
- Electric utility on property: Yes
- Road surface type: Asphalt, Concrete
Price history
| Date | Event | Price |
|---|---|---|
| 6/21/2024 | Sold | $275,999-4.8%$242/sqft |
Source:  Stellar MLS #U8222322 Report a problem Stellar MLS #U8222322 Report a problem | ||
| 5/19/2024 | Pending sale | $289,900$254/sqft |
Source: Stellar MLS #U8222322 Report a problem | ||
| 4/30/2024 | Price change | $289,900-3%$254/sqft |
Source: Stellar MLS #U8222322 Report a problem | ||
| 3/25/2024 | Price change | $299,000-10.7%$262/sqft |
Source: Stellar MLS #U8222322 Report a problem | ||
| 1/24/2024 | Price change | $335,000-4.3%$294/sqft |
Source: Stellar MLS #U8222322 Report a problem | ||
| 11/29/2023 | Listed for sale | $350,000+111.5%$307/sqft |
Source: Stellar MLS #U8222322 Report a problem | ||
| 6/3/2021 | Sold | $165,500-2.6%$145/sqft |
Source: Public Record Report a problem | ||
| 4/15/2021 | Pending sale | $169,900$149/sqft |
Source: Stellar MLS #U8107195 Report a problem | ||
| 3/27/2021 | Price change | $169,900-10.1%$149/sqft |
Source: Stellar MLS #U8107195 Report a problem | ||
| 1/28/2021 | Price change | $189,000-7.8%$166/sqft |
Source: Stellar MLS #U8107195 Report a problem | ||
| 12/10/2020 | Listed for sale | $205,000+36.8%$180/sqft |
Source: NATIVE PROPERTIES OF FLORIDA #U8107195 Report a problem | ||
| 12/24/2019 | Listing removed | $1,350$1/sqft |
Source: NATIVE PROPERTIES OF FLORIDA #U8063468 Report a problem | ||
| 10/26/2019 | Listed for rent | $1,350$1/sqft |
Source: NATIVE PROPERTIES OF FLORIDA #U8063468 Report a problem | ||
| 5/19/2006 | Sold | $149,900$131/sqft |
Source: Public Record Report a problem | ||
Public tax history
| Year | Property taxes | Tax assessment |
|---|---|---|
| 2025 | $4,478 +70.2% | $267,395 +50.8% |
| 2024 | $2,630 +2.2% | $177,317 +3% |
| 2023 | $2,574 +3.2% | $172,152 +3% |
| 2022 | $2,496 +28% | $167,138 +125% |
| 2021 | $1,949 +9.4% | $74,287 +10% |
| 2020 | $1,782 +8.2% | $67,534 +10% |
| 2019 | $1,647 | $61,395 -40.9% |
| 2018 | $1,647 +7.2% | $103,930 +37.7% |
| 2017 | $1,536 +33.7% | $75,479 +21% |
| 2016 | $1,149 +10.7% | $62,387 +18.8% |
| 2015 | $1,038 +19% | $52,531 +37.8% |
| 2014 | $872 +4.8% | $38,122 -0.8% |
| 2013 | $832 +14.2% | $38,429 +21.8% |
| 2012 | $729 | $31,545 -15.5% |
| 2011 | -- | $37,310 -42.9% |
| 2010 | -- | $65,352 -33.4% |
| 2009 | -- | $98,138 -22.8% |
| 2008 | $2,741 | $127,200 +1.8% |
| 2007 | -- | $125,000 |
Find assessor info on the county website
Neighborhood: Greater Pinellas Point
Nearby homes
- $229,0002 bd2 ba910 sqft3001 58th Ave S APT 408, Saint Petersburg, FL 33712For Sale
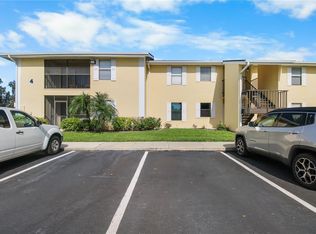
- $250,0002 bd2 ba1k sqft3001 58th Ave S APT 202, Saint Petersburg, FL 33712Sold

- $320,0003 bd2 ba1.1k sqft3001 58th Ave S APT 711, Saint Petersburg, FL 33712Sold
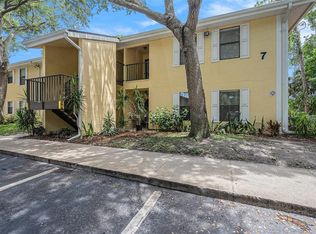
- $225,0002 bd2 ba910 sqft3001 58th Ave S APT 901, Saint Petersburg, FL 33712Sold
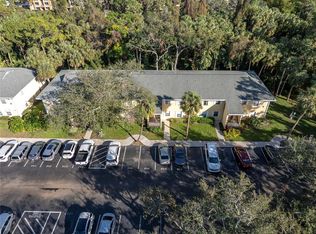
- $199,9002 bd2 ba910 sqft3001 58th Ave S APT 1106, Saint Petersburg, FL 33712For Sale
- $215,0002 bd2 ba910 sqft3001 58th Ave S APT 101, Saint Petersburg, FL 33712Sold
- $215,0002 bd2 ba910 sqft3001 58th Ave S APT 105, Saint Petersburg, FL 33712Sold
- $270,0002 bd2 ba910 sqft3001 58th Ave S APT 107, Saint Petersburg, FL 33712Sold
Nearby schools
GreatSchools rating
- 5/10Maximo Elementary SchoolGrades: PK-5Distance: 0.6 mi
- 4/10Bay Point Middle SchoolGrades: 6-8Distance: 0.8 mi
- 4/10Lakewood High SchoolGrades: 9-12Distance: 1.2 mi
Schools provided by the listing agent
- Elementary: Maximo Elementary-PN
- Middle: Bay Point Middle-PN
- High: Lakewood High-PN
Source: Stellar MLS. This data may not be complete. We recommend contacting the local school district to confirm school assignments for this home.
Get a cash offer in 3 minutes
Find out how much your home could sell for in as little as 3 minutes with a no-obligation cash offer.
Estimated market value
$269,500
Get a cash offer in 3 minutes
Find out how much your home could sell for in as little as 3 minutes with a no-obligation cash offer.
Estimated market value
$269,500
- Florida
- Pinellas County
- Saint Petersburg
- 33712
- Greater Pinellas Point
- 3001 58TH AVENUE S Unit 1012
Nearby cities
Nearby neighborhoods
Nearby zip codes
Other Saint Petersburg Topics
- Apartments for Rent in 33712
- Houses for Sale in 33712
- Houses for Rent in 33712
- 33712 Real Estate
- Saint Petersburg Condos
- Houses for Sale in Saint Petersburg
- Newest Listings in Saint Petersburg
- Saint Petersburg Home Values
- Saint Petersburg Real Estate Agents
- Saint Petersburg Refinance
- Saint Petersburg Mortgage Rates
