One or more photo(s) has been virtually staged. PRICE REDUCTION! Come see the BREATHTAKING GOLF COURSE AND LAKE VIEWS from this perfectly positioned top-floor 2 bed/2 bath condo in the sought-after gated community of The Club at Feather Sound. This welcoming neighborhood offers an impressive array of amenities just steps away. Upon entry, you’re greeted by a newly screened private front porch that leads into a bright, open floor plan featuring tile flooring throughout the main living areas. The FRONT-FACING KITCHEN is designed for both function and style, showcasing a charming bay window—perfect for plants or an herb garden—along with warm solid-wood cabinetry, granite countertops, stainless steel appliances, a prep island plumbed for a future prep sink, and abundant storage, making it ideal for any home chef. The kitchen flows seamlessly into the dining and living areas, as well as an EXTENDED BONUS SPACE with sliding glass doors that frame peaceful golf course and lake views. This versatile area is perfect for a cozy sitting room, home office, or creative retreat. The SPACIOUS PRIMARY SUITE offers the same stunning views, along with a private en-suite bathroom, two closets, and new blinds. For added privacy, the second bedroom—with a walk-in closet—is located on the opposite side of the unit. A second full bathroom and a convenient laundry closet with a stackable washer and dryer sit between the bedrooms. The low HOA fee includes flood insurance, trash service, and exterior and grounds maintenance, along with access to updated, RESORT-STYLE AMENITIES such as a clubhouse, pool, spa, fitness center, outdoor kitchen with gas grills, tennis and pickleball courts, and an indoor basketball court. ADDITIONAL HIGHLIGHTS include an assigned parking space near the unit and ample guest parking. Ideally located with easy access to Tampa International and Clearwater Airports, downtown St. Petersburg, and beautiful Gulf beaches, this home truly has it all. Schedule your showing to make this your new home today!
For sale
Price cut: $5K (5/29)
$220,000
2017 SKIMMER CT W #424, CLEARWATER, FL 33762
2beds
1,035sqft
:
Get pre-qualified$2,047/mo
Condominium
Built in 1985
-- sqft lot
$-- Zestimate®
$213/sqft
$500/mo HOA
What's special
New blindsPrep islandPrivate en-suite bathroomGranite countertopsCharming bay windowBright open floor planAbundant storage
- 114 days |
- 365 |
- 18 |
Zillow last checked:
Listing updated:
Listed by:
Linda Imburgia 727-744-8465,
SERENE REALTY LLC 813-400-1058
Source: Stellar MLS,MLS#: TB8491107 Originating MLS: Suncoast Tampa
Originating MLS: Suncoast Tampa
Facts & features
Interior
Bedrooms & bathrooms
- Bedrooms: 2
- Bathrooms: 2
- Full bathrooms: 2
Primary bedroom
- Description: Room3
- Features: Ceiling Fan(s), Granite Counters, En Suite Bathroom, Tub With Shower, Built-in Closet
- Level: First
- Area: 168 Square Feet
- Dimensions: 12x14
Bedroom 2
- Description: Room4
- Features: Walk-In Closet(s)
- Level: First
- Area: 119.6 Square Feet
- Dimensions: 10.4x11.5
Kitchen
- Description: Room1
- Features: Granite Counters
- Level: First
- Area: 92.8 Square Feet
- Dimensions: 8x11.6
Living room
- Description: Room2
- Features: Ceiling Fan(s), Storage Closet
- Level: First
- Area: 336 Square Feet
- Dimensions: 12x28
Heating
- Central, Electric
Cooling
- Central Air
Appliances
- Included: Convection Oven, Dishwasher, Disposal, Dryer, Electric Water Heater, Exhaust Fan, Ice Maker, Microwave, Range, Refrigerator, Washer
- Laundry: Inside, Laundry Closet
Features
- Ceiling Fan(s), Living Room/Dining Room Combo, Open Floorplan, Solid Wood Cabinets, Split Bedroom, Stone Counters
- Flooring: Carpet, Tile
- Doors: Outdoor Grill, Outdoor Kitchen, Outdoor Shower
- Windows: Window Treatments
- Has fireplace: No
Interior area
- Total structure area: 1,035
- Total interior livable area: 1,035 sqft
Video & virtual tour
Property
Parking
- Parking features: Assigned, Guest
Features
- Levels: One
- Stories: 1
- Patio & porch: Covered, Front Porch, Screened
- Exterior features: Basketball Court, Irrigation System, Lighting, Outdoor Grill, Outdoor Kitchen, Outdoor Shower, Rain Gutters, Sidewalk, Tennis Court(s)
- Has view: Yes
- View description: Golf Course, Water, Lake
- Has water view: Yes
- Water view: Water,Lake
Lot
- Features: FloodZone, On Golf Course, Sidewalk, Street Dead-End, Unincorporated
- Residential vegetation: Mature Landscaping, Trees/Landscaped
Details
- Parcel number: 013016167850000424
- Special conditions: None
Construction
Type & style
- Home type: Condo
- Property subtype: Condominium
Materials
- Block, Concrete, Stucco
- Foundation: Slab
- Roof: Shingle
Condition
- New construction: No
- Year built: 1985
Utilities & green energy
- Sewer: Public Sewer
- Water: Public
- Utilities for property: BB/HS Internet Available, Electricity Connected, Sewer Connected, Street Lights, Water Connected
Community & HOA
Community
- Features: Buyer Approval Required, Clubhouse, Community Mailbox, Fitness Center, Gated Community - No Guard, Pool, Sidewalks, Tennis Court(s)
- Pet fee: $0 monthly
- Subdivision: CLUB AT FEATHER SOUND THE CONDO
HOA
- Has HOA: Yes
- Amenities included: Basketball Court, Clubhouse, Fitness Center, Gated, Maintenance, Pickleball Court(s), Pool, Recreation Facilities, Security, Spa/Hot Tub, Tennis Court(s)
- Services included: Common Area Taxes, Community Pool, Reserve Fund, Insurance, Maintenance Structure, Maintenance Grounds, Manager, Pool Maintenance, Private Road, Recreational Facilities, Security, Trash
- HOA fee: $500 monthly
- HOA name: Kristina D'Angelo
- HOA phone: 727-381-1717
Location
- Region: Clearwater
Financial & listing details
- Price per square foot: $213/sqft
- Tax assessed value: $193,004
- Annual tax amount: $1,471
- Date on market: 4/7/2026
- Cumulative days on market: 114 days
- Listing terms: Cash,Conventional
- Ownership: Condominium
- Total actual rent: 0
- Electric utility on property: Yes
- Road surface type: Paved, Asphalt
Estimated market value
Not available
Estimated sales range
Not available
Not available
Price history
| Date | Event | Price |
|---|---|---|
| 5/29/2026 | Price change | $220,000-2.2%$213/sqft |
Source:  Stellar MLS #TB8491107 Report a problem Stellar MLS #TB8491107 Report a problem | ||
| 5/15/2026 | Price change | $225,000-2.2%$217/sqft |
Source: Stellar MLS #TB8491107 Report a problem | ||
| 4/7/2026 | Listed for sale | $230,000+228.6%$222/sqft |
Source: Stellar MLS #TB8491107 Report a problem | ||
| 7/10/2013 | Sold | $70,000+40%$68/sqft |
Source: Public Record Report a problem | ||
| 2/25/2011 | Sold | $50,000$48/sqft |
Source: Stellar MLS #U7502316 Report a problem | ||
Public tax history
| Year | Property taxes | Tax assessment |
|---|---|---|
| 2025 | $1,471 +6.9% | $115,941 +2.9% |
| 2024 | $1,377 +3% | $112,673 +3% |
| 2023 | $1,336 +3.8% | $109,391 +3% |
| 2022 | $1,287 -0.7% | $106,205 +3% |
| 2021 | $1,296 +1% | $103,112 +1.4% |
| 2020 | $1,284 +2.8% | $101,688 +2.3% |
| 2019 | $1,249 | $99,402 +0.3% |
| 2018 | $1,249 -0.4% | $99,126 +15.9% |
| 2017 | $1,255 -19.4% | $85,495 +7.9% |
| 2016 | $1,557 +11.2% | $79,202 +21.4% |
| 2015 | $1,401 +10.6% | $65,227 +20.3% |
| 2014 | $1,266 +12.5% | $54,209 +14.7% |
| 2013 | $1,126 +7.8% | $47,270 +6.6% |
| 2012 | $1,044 | $44,336 +2.7% |
| 2011 | -- | $43,169 -21.1% |
| 2010 | -- | $54,694 -35.7% |
| 2009 | -- | $85,034 -39% |
| 2008 | $2,997 | $139,400 -5.7% |
| 2007 | -- | $147,900 |
Find assessor info on the county website
Monthly payment
Est. payment
Payment breakdown
Explore the cost of this home by adjusting the details. Changes won't be saved.Climate risks
Neighborhood: 33762
Nearby schools
GreatSchools rating
- 5/10High Point Elementary SchoolGrades: PK-5Distance: 3.4 mi
- 6/10Fitzgerald Middle SchoolGrades: 6-8Distance: 4.2 mi
- 3/10Pinellas Park High SchoolGrades: 9-12Distance: 4.1 mi
Schools provided by the listing agent
- Elementary: High Point Elementary-PN
- Middle: Fitzgerald Middle-PN
- High: Pinellas Park High-PN
Source: Stellar MLS. This data may not be complete. We recommend contacting the local school district to confirm school assignments for this home.
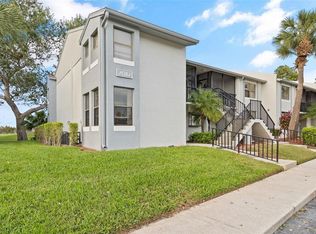
- $235,0002 bd2 ba1.1k sqft2017 Skimmer Ct W #411, Clearwater, FL 33762Sold
- $175,200-- bd-- ba1k sqft2051 Skimmer Ct W UNIT 112, Clearwater, FL 33762Off Market
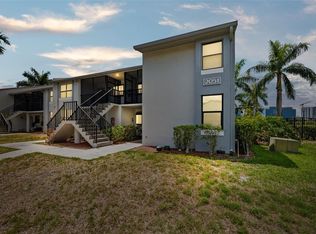
- $263,0002 bd2 ba1.1k sqft2051 Skimmer Ct W APT 114, Clearwater, FL 33762Sold
- $202,1002 bd2 ba1.2k sqft2051 Skimmer Ct W UNIT 121, Clearwater, FL 33762Off Market
- $172,5002 bd2 ba1k sqft2051 Skimmer Ct W UNIT 122, Clearwater, FL 33762Off Market
- $188,1002 bd2 ba1.1k sqft2051 Skimmer Ct W APT 124, Clearwater, FL 33762Off Market
- $255,0002 bd2 ba1.1k sqft2073 Skimmer Ct W UNIT 211, Clearwater, FL 33762Sold
- $219,3002 bd2 ba1k sqft2073 Skimmer Ct W UNIT 212, Clearwater, FL 33762Off Market
- $202,7002 bd2 ba1.1k sqft2073 Skimmer Ct W APT 213, Clearwater, FL 33762Off Market
A local agent can set up tours, give advice and negotiate with sellers.
A local lender can help you make sure your offer is ready when you are.
Similar homes
- $214,9002 bd2 ba984 sqft2400 FEATHER SOUND DRIVE #914, CLEARWATER, FL 33762For Sale

 MLS ID #TB8530157, Pamela Bass, COASTAL PROPERTIES GROUP INTERNATIONAL. Stellar MLS
 - $238,0002 bd2 ba1k sqft2333 FEATHER SOUND DRIVE #A101, CLEARWATER, FL 33762For Sale
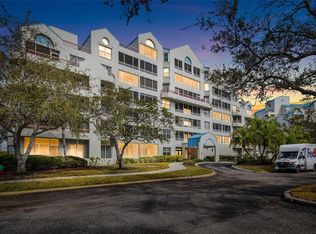 MLS ID #TB8476472, Aaron Gross, PINEYWOODS REALTY LLC. Stellar MLS
 - $215,0002 bd2 ba1k sqft2333 FEATHER SOUND DRIVE #C201, CLEARWATER, FL 33762For Sale
 MLS ID #TB8523062, Kaitlyn Kellin, COMPASS FLORIDA LLC. Stellar MLS
 - $224,5002 bd2 ba1k sqft2900 COVE CAY DRIVE #7B, CLEARWATER, FL 33760For Sale
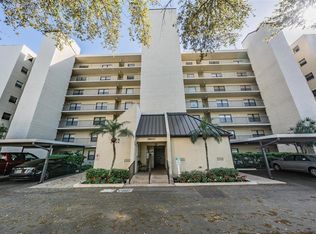 MLS ID #TB8485247, Andres Rios, 7 BLUE LLC. Stellar MLS
 - $250,0002 bd2 ba1k sqft19029 US HIGHWAY 19 N #7-12, CLEARWATER, FL 33764For SaleMLS ID #TB8518209, Anne Januario, BHHS FLORIDA PROPERTIES GROUP. Stellar MLS
- $240,0002 bd2 ba1.1k sqft2733 COUNTRYSIDE BOULEVARD #105, CLEARWATER, FL 33761For SaleMLS ID #TB8505062, Rachel Morrison, RE/MAX REALTY UNLIMITED. Stellar MLS
- $229,9992 bd2 ba895 sqft8300 BARDMOOR BOULEVARD #103, SEMINOLE, FL 33777For SaleMLS ID #TB8489911, Ken Lenoir, KELLER WILLIAMS ST PETE REALTY. Stellar MLS
- $209,0002 bd2 ba1.1k sqft5970 80TH STREET N #411, ST PETERSBURG, FL 33709For SaleMLS ID #TB8502219, Cynthia Kisida, CHARLES RUTENBERG REALTY INC. Stellar MLS
- $245,0002 bd2 ba1k sqft4910 BAY STREET NE #311, ST PETERSBURG, FL 33703For SaleMLS ID #TB8484453, Melinda Hopper, HOFACKER & ASSOCIATES INC. Stellar MLS
- $250,0002 bd2 ba960 sqft1000 COVE CAY DRIVE #5E, CLEARWATER, FL 33760For SaleMLS ID #O6380950, Annie Lavigne, DALTON WADE INC. Stellar MLS
- $225,0002 bd2 ba1.1k sqft7432 SUNSHINE SKYWAY LANE S #302, ST PETERSBURG, FL 33711For SaleMLS ID #TB8520396, Linda Irvine, DALE SORENSEN REAL ESTATE, INC. Stellar MLS
- $229,9002 bd2 ba1k sqft2620 COVE CAY DRIVE #601, CLEARWATER, FL 33760For SaleMLS ID #TB8454500, Kathleen McDowell, FUTURE HOME REALTY INC. Stellar MLS
- $160,0002 bd2 ba1.2k sqft1009 PEARCE DRIVE #206, CLEARWATER, FL 33764For SaleMLS ID #TB8490594, Marianne Knowles, REAL BROKER, LLC. Stellar MLS
- $239,9003 bd2 ba1k sqft800 COVE CAY DRIVE #5G, CLEARWATER, FL 33760For SaleMLS ID #TB8526150, Kathleen McDowell, FUTURE HOME REALTY INC. Stellar MLS
- $153,0002 bd2 ba1.1k sqft2469 FRANCISCAN DRIVE #59, CLEARWATER, FL 33763For SaleMLS ID #TB8527194, Deb Bonomo, BONOMO REALTY LLC. Stellar MLS
- $234,9002 bd2 ba1k sqft4915 BAY STREET NE #323, ST PETERSBURG, FL 33703For SaleMLS ID #TB8511305, Keith Flanagan, EXP REALTY LLC. Stellar MLS
- $199,9002 bd2 ba1k sqft9860 62ND TERRACE N #1014, ST PETERSBURG, FL 33708For SaleMLS ID #TB8459048, Connie Carberry, CONCIERGE REALTY ASSOCIATES. Stellar MLS
- $259,0002 bd2 ba930 sqft2749 COUNTRYSIDE BOULEVARD #14, CLEARWATER, FL 33761For SaleMLS ID #TB8501921, Kimberley Schaeffer, DALTON WADE INC. Stellar MLS
- $214,5002 bd2 ba1.1k sqft4333 BAYSIDE VILLAGE DRIVE #229, TAMPA, FL 33615For SaleMLS ID #TB8495007, Steliyan Ivanov, SPI REALTY ASSOCIATES. Stellar MLS
- $199,0002 bd2 ba1.1k sqft5220 BRITTANY DRIVE S #509, ST PETERSBURG, FL 33715For SaleMLS ID #W7883450, Judy Eaves, TARAPANI BANTHER & ASSOC LLC. Stellar MLS
