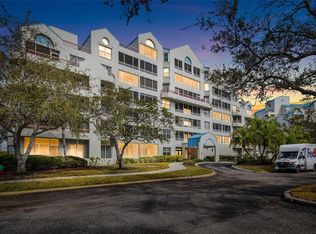
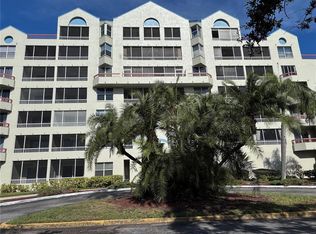
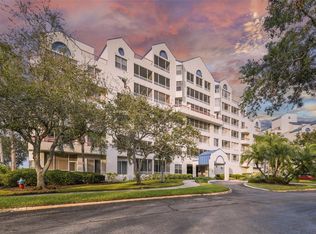
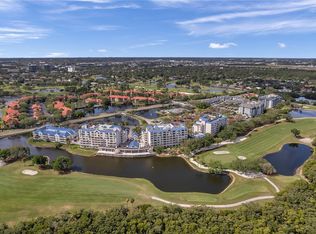
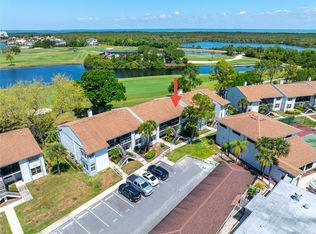
Virtually Staged. Welcome to this beautifully positioned 2-bedroom, 2 full bath condo located on the 5th floor, offering breathtaking panoramic views of the golf course and Tampa Bay. This unit presents an incredible opportunity for both investors and future homeowners alike, with a tenant already in place through March of next year—providing immediate rental income. With just minor updates such as fresh paint and new carpeting, this property can easily be transformed into a turnkey residence or rental for its next owner. The layout offers comfortable living spaces, ideal for enjoying the serene surroundings and stunning waterfront sunsets. Residents enjoy access to exceptional community amenities, including a resort-style pool, relaxing Jacuzzi, fully equipped fitness center, and a beautifully maintained clubhouse perfect for entertaining guests. Conveniently located next to Feather Sound Golf Course and a neighborhood playground park, this condo combines lifestyle, location, and value. Priced to sell—don’t miss this fantastic opportunity in one of the area’s most desirable communities!
For sale
Price cut: $5K (7/28)
$207,500
2333 FEATHER SOUND DRIVE #C507, CLEARWATER, FL 33762
2beds
1,075sqft
:
Get pre-qualified$2,356/mo
Condominium
Built in 1988
-- sqft lot
$-- Zestimate®
$193/sqft
$911/mo HOA
What's special
Resort-style poolSerene surroundingsNeighborhood playground parkComfortable living spacesFully equipped fitness centerStunning waterfront sunsetsRelaxing jacuzzi
- 111 days |
- 176 |
- 1 |
Zillow last checked:
Listing updated:
Listed by:
Denny Umphreys 813-810-9108,
THE ALDRICH AGENCY REAL ESTATE LLC 813-546-1227
Source: Stellar MLS,MLS#: TB8497184 Originating MLS: Suncoast Tampa
Originating MLS: Suncoast Tampa
Facts & features
Interior
Bedrooms & bathrooms
- Bedrooms: 2
- Bathrooms: 2
- Full bathrooms: 2
Primary bedroom
- Features: Walk-In Closet(s)
- Level: First
- Area: 180 Square Feet
- Dimensions: 15x12
Bedroom 2
- Features: Walk-In Closet(s)
- Level: First
- Area: 180 Square Feet
- Dimensions: 15x12
Primary bathroom
- Level: First
Bathroom 2
- Level: First
Kitchen
- Level: First
- Area: 100 Square Feet
- Dimensions: 10x10
Living room
- Level: First
- Area: 216 Square Feet
- Dimensions: 18x12
Heating
- Central
Cooling
- Central Air
Appliances
- Included: Dishwasher, Dryer, Electric Water Heater, Microwave, Refrigerator, Washer
- Laundry: Inside
Features
- Living Room/Dining Room Combo, Primary Bedroom Main Floor, Split Bedroom, Thermostat, Walk-In Closet(s)
- Flooring: Carpet, Tile
- Doors: Sliding Doors
- Has fireplace: No
Interior area
- Total structure area: 1,075
- Total interior livable area: 1,075 sqft
Video & virtual tour
Property
Features
- Levels: One
- Stories: 1
- Exterior features: Balcony
- Has view: Yes
- View description: Bay/Harbor - Partial
- Has water view: Yes
- Water view: Bay/Harbor - Partial
Lot
- Size: 7 Acres
Details
- Parcel number: 023016198590035070
- Special conditions: None
Construction
Type & style
- Home type: Condo
- Property subtype: Condominium
Materials
- Block
- Foundation: Slab
- Roof: Metal
Condition
- New construction: No
- Year built: 1988
Utilities & green energy
- Sewer: Public Sewer
- Water: Public
- Utilities for property: Public
Community & HOA
Community
- Features: Clubhouse, Dog Park, Fitness Center, Golf, Park, Playground, Pool, Sidewalks
- Pet fee: $0 monthly
- Subdivision: CRYSTAL BAY CONDO
HOA
- Has HOA: Yes
- Services included: Cable TV, Common Area Taxes, Community Pool, Reserve Fund, Internet, Maintenance Structure, Maintenance Grounds, Manager, Pest Control, Pool Maintenance, Recreational Facilities, Sewer, Trash, Water
- HOA fee: $911 monthly
- HOA name: Condominium Associates - Paula
- HOA phone: 727-573-9300
Location
- Region: Clearwater
Financial & listing details
- Price per square foot: $193/sqft
- Tax assessed value: $216,455
- Annual tax amount: $4,191
- Date on market: 4/15/2026
- Cumulative days on market: 112 days
- Listing terms: Cash,Conventional,FHA,Other,VA Loan
- Ownership: Fee Simple
- Total actual rent: 0
- Road surface type: Paved
Estimated market value
Not available
Estimated sales range
Not available
Not available
Price history
| Date | Event | Price |
|---|---|---|
| 7/28/2026 | Price change | $207,500-2.4%$193/sqft |
Source:  Stellar MLS #TB8497184 Report a problem Stellar MLS #TB8497184 Report a problem | ||
| 6/10/2026 | Price change | $212,500-1.2%$198/sqft |
Source: Stellar MLS #TB8497184 Report a problem | ||
| 5/13/2026 | Price change | $215,000-2.3%$200/sqft |
Source: Stellar MLS #TB8497184 Report a problem | ||
| 4/30/2026 | Price change | $220,000-2.2%$205/sqft |
Source: Stellar MLS #TB8497184 Report a problem | ||
| 4/15/2026 | Listed for sale | $225,000+137.6%$209/sqft |
Source: Stellar MLS #TB8497184 Report a problem | ||
| 5/8/2018 | Listing removed | $1,200$1/sqft |
Source: Zillow Rental Network Premium Report a problem | ||
| 4/18/2018 | Listed for rent | $1,200+20.6%$1/sqft |
Source: Home Encounter LLC Report a problem | ||
| 1/30/2013 | Listing removed | $995$1/sqft |
Source: The Continental Group Realty, Inc. Report a problem | ||
| 1/15/2013 | Listed for rent | $995$1/sqft |
Source: The Continental Group Realty, Inc. Report a problem | ||
| 6/3/1994 | Sold | $94,700$88/sqft |
Source: Public Record Report a problem | ||
Public tax history
| Year | Property taxes | Tax assessment |
|---|---|---|
| 2025 | $4,191 +3% | $216,455 +4.5% |
| 2024 | $4,068 +7.4% | $207,104 +10% |
| 2023 | $3,789 +10.7% | $188,276 +10% |
| 2022 | $3,423 +6.3% | $171,160 +10% |
| 2021 | $3,221 +8.2% | $155,600 +9.9% |
| 2020 | $2,978 +9% | $141,624 +10% |
| 2019 | $2,731 | $128,749 +6.4% |
| 2018 | $2,731 +5.5% | $120,992 +4.1% |
| 2017 | $2,590 +9.2% | $116,224 +7.2% |
| 2016 | $2,371 +5% | $108,457 +7.3% |
| 2015 | $2,259 +1.3% | $101,050 -2.9% |
| 2014 | $2,229 +11.5% | $104,120 +18.5% |
| 2013 | $1,999 +6.2% | $87,835 +9.9% |
| 2012 | $1,883 | $79,955 -5.4% |
| 2011 | -- | $84,502 -10.4% |
| 2010 | -- | $94,300 -18.7% |
| 2009 | -- | $116,030 -16.9% |
| 2008 | $3,001 | $139,600 -7% |
| 2007 | -- | $150,100 +20.5% |
| 2005 | -- | $124,600 +18.8% |
| 2004 | $2,556 +16.3% | $104,900 +18.7% |
| 2003 | $2,198 +25.6% | $88,400 +8.9% |
| 2002 | $1,750 | $81,200 +10.8% |
| 2001 | $1,750 +11.6% | $73,300 +7% |
| 2000 | $1,568 | $68,500 |
Find assessor info on the county website
Monthly payment
Est. payment
Payment breakdown
Explore the cost of this home by adjusting the details. Changes won't be saved.Climate risks
Neighborhood: 33762
Nearby schools
GreatSchools rating
- 5/10High Point Elementary SchoolGrades: PK-5Distance: 2.9 mi
- 6/10Fitzgerald Middle SchoolGrades: 6-8Distance: 4.1 mi
- 3/10Pinellas Park High SchoolGrades: 9-12Distance: 3.9 mi
- $238,0002 bd2 ba1k sqft2333 Feather Sound Dr UNIT A101, Clearwater, FL 33762For Sale
- $110,0001 bd2 ba750 sqft2333 Feather Sound Dr UNIT A104, Clearwater, FL 33762Sold
- $310,0002 bd2 ba1k sqft2333 Feather Sound Dr UNIT A105, Clearwater, FL 33762Sold
- $150,0002 bd2 ba1k sqft2333 Feather Sound Dr UNIT A107, Clearwater, FL 33762For Sale

- $175,0002 bd2 ba1k sqft2333 Feather Sound Dr UNIT A203, Clearwater, FL 33762Sold
- $143,0001 bd2 ba750 sqft2333 Feather Sound Dr UNIT A204, Clearwater, FL 33762Sold
- $129,5001 bd1 ba675 sqft2333 Feather Sound Dr UNIT A208, Clearwater, FL 33762For Sale
- $150,0001 bd2 ba750 sqft2333 Feather Sound Dr UNIT A304, Clearwater, FL 33762Sold
- $245,0002 bd2 ba1k sqft2333 Feather Sound Dr UNIT A307, Clearwater, FL 33762Sold
A local agent can set up tours, give advice and negotiate with sellers.
Similar homes
- $199,9002 bd3 ba1k sqft2323 FEATHER SOUND DRIVE #205, CLEARWATER, FL 33762For Sale

 MLS ID #TB8535733, Stephanie Sadler, SADLER SUNCOAST REALTY. Stellar MLS
 - $208,0002 bd2 ba1k sqft2333 FEATHER SOUND DRIVE #B307, CLEARWATER, FL 33762For Sale
 MLS ID #TB8425631, Megan Weidenfeller, CHARLES RUTENBERG REALTY INC. Stellar MLS
 - $215,0002 bd2 ba1k sqft2333 FEATHER SOUND DRIVE #C201, CLEARWATER, FL 33762For Sale
 MLS ID #TB8523062, Kaitlyn Kellin, COMPASS FLORIDA LLC. Stellar MLS
 - $220,0002 bd2 ba1k sqft2017 SKIMMER CT W #424, CLEARWATER, FL 33762For Sale
 MLS ID #TB8491107, Linda Imburgia, SERENE REALTY LLC. Stellar MLS
 - $199,9002 bd2 ba1k sqft2286 NORWEGIAN DRIVE #8, CLEARWATER, FL 33763For SaleMLS ID #TB8481999, Ken Reiss, ON TOP OF THE WORLD RE. Stellar MLS
- $240,0002 bd2 ba1.1k sqft2733 COUNTRYSIDE BOULEVARD #105, CLEARWATER, FL 33761For SaleMLS ID #TB8505062, Rachel Morrison, RE/MAX REALTY UNLIMITED. Stellar MLS
- $200,0002 bd2 ba1.1k sqft6070 80TH STREET N #105, ST PETERSBURG, FL 33709For SaleMLS ID #A4683361, Todd Deose, REALTY ONE GROUP MVP. Stellar MLS
- $184,9002 bd2 ba1k sqft4915 BAY STREET NE #122, ST PETERSBURG, FL 33703For SaleMLS ID #TB8438505, Adrian DaSilva, MELANGE REAL ESTATE INC. Stellar MLS
- $205,0002 bd2 ba1.1k sqft1601 43RD STREET N #129, ST PETERSBURG, FL 33713For SaleMLS ID #TB8486896, Lucy Scheuringer, REALTY CONCEPTS OF PINELLAS. Stellar MLS
- $188,0002 bd2 ba1.3k sqft3505 TARPON WOODS BLVD #P408, PALM HARBOR, FL 34685For SaleMLS ID #O6400609, Uno Sorlie, HOPKEY REALTY. Stellar MLS
- $174,8001 bd2 ba930 sqft4720 LOCUST STREET NE #219, ST PETERSBURG, FL 33703For SaleMLS ID #TB8497583, Adrian DaSilva, MELANGE REAL ESTATE INC. Stellar MLS
- $199,0002 bd2 ba1.1k sqft2467 FINLANDIA LANE #27, CLEARWATER, FL 33763For SaleMLS ID #TB8521887, Ken Reiss, ON TOP OF THE WORLD RE. Stellar MLS
- $220,0002 bd2 ba1.1k sqft2460 PERSIAN DRIVE #24, CLEARWATER, FL 33763For SaleMLS ID #TB8527244, Jason Johantgen, ON TOP OF THE WORLD RE. Stellar MLS
- $220,0002 bd2 ba1.1k sqft2650 COUNTRYSIDE BOULEVARD #E103, CLEARWATER, FL 33761For SaleMLS ID #TB8504236, Jenna Utley, COMPASS FLORIDA LLC. Stellar MLS
- $139,9002 bd2 ba1k sqft4715 BAY STREET NE #225, ST PETERSBURG, FL 33703For SaleMLS ID #TB8495447, Adrian DaSilva, MELANGE REAL ESTATE INC. Stellar MLS
- $124,0002 bd2 ba1.1k sqft2447 ECUADORIAN WAY #73, CLEARWATER, FL 33763For SaleMLS ID #TB8490331, Carrie Moreno, ON TOP OF THE WORLD RE. Stellar MLS
- $174,0002 bd2 ba1k sqft12300 VONN ROAD #1102, LARGO, FL 33774For SaleMLS ID #G5095507, Gina Bothwell, COLDWELL BANKER HUBBARD HANSEN. Stellar MLS
- $179,9002 bd2 ba1k sqft1701 PINEHURST ROAD #6A, DUNEDIN, FL 34698For SaleMLS ID #W7883505, JIM Steele, PA, BHHS FLORIDA PROPERTIES GROUP. Stellar MLS
- $240,0002 bd3 ba1.3k sqft4920 38TH WAY S #210, ST PETERSBURG, FL 33711For SaleMLS ID #TB8490503, Caleb McDonnell, TURNER REAL ESTATE NETWORK. Stellar MLS
- $185,0002 bd2 ba1.4k sqft2220 SPANISH DRIVE #54, CLEARWATER, FL 33763For SaleMLS ID #TB8499807, Carmencita Potesta, ON TOP OF THE WORLD RE. Stellar MLS
