Move-in ready and sold fully furnished, this beautifully maintained 2-bedroom, 2-bath second-floor condo is located in the highly desirable East Lake corridor of Palm Harbor, in Tarpon Woods. Offering 1,333 sq. ft. of living space, this light and airy unit features a split-bedroom floor plan and vaulted ceilings, creating an open and spacious feel throughout. Enjoy peaceful pond views from the spacious living and dining areas, perfect for relaxing or entertaining. The kitchen is fully equipped with cookware and essentials, offering ample cabinet and counter space—everything you need from day one. A separate interior laundry room includes a full-size washer and dryer for added convenience. The primary suite features a generous walk-in closet and a private en-suite bathroom with double sinks and a walk-in shower. The second bedroom is well-sized and ideal for guests or a home office. Step outside and you are just moments from the heated community pool and spa. The unit also includes a dedicated covered carport—conveniently located close to the front door. Major updates include a new roof in 2025 (special assessment already paid) and a newer HVAC system (2022). The condo has been gently used as a seasonal residence and is truly turnkey—just bring your suitcase. The monthly HOA fee covers water, sewer, cable, trash, exterior maintenance, roof, and building insurance—offering true maintenance-free living.Ideally located near walking and biking trails, John Chesnut Park, Lake Tarpon, East Lake YMCA, golf courses, shopping, dining, and just a short drive to area beaches and Tampa International Airport. Perfect as a primary residence, vacation home, or seasonal retreat in one of Palm Harbor’s most sought-after areas.
For sale
Price cut: $1K (7/23)
$188,000
3505 TARPON WOODS BLVD #P408, PALM HARBOR, FL 34685
2beds
1,333sqft
Condominium
Built in 1984
-- sqft lot
$182,300 Zestimate®
$141/sqft
$676/mo HOA
What's special
- 125 days |
- 156 |
- 7 |
Zillow last checked:
Listing updated:
Listed by:
Uno Sorlie 407-454-1217,
HOPKEY REALTY 407-454-1217
Source: Stellar MLS,MLS#: O6400609 Originating MLS: Orlando Regional
Originating MLS: Orlando Regional
Facts & features
Interior
Bedrooms & bathrooms
- Bedrooms: 2
- Bathrooms: 2
- Full bathrooms: 2
Primary bedroom
- Description: Room3
- Features: Ceiling Fan(s), En Suite Bathroom, Walk-In Closet(s)
- Level: First
Bedroom 2
- Description: Room4
- Features: Built-in Closet
- Level: First
Primary bathroom
- Description: Room5
- Features: Dual Sinks, En Suite Bathroom, Exhaust Fan, Shower No Tub
- Level: First
Bathroom 2
- Description: Room6
- Features: Exhaust Fan, Tub With Shower, Built-in Closet
- Level: First
Foyer
- Description: Room8
- Features: Built-in Closet
- Level: First
Kitchen
- Description: Room2
- Features: Exhaust Fan
- Level: First
Laundry
- Description: Room7
- Level: First
Living room
- Description: Room1
- Features: Ceiling Fan(s)
- Level: First
Heating
- Central, Electric
Cooling
- Central Air
Appliances
- Included: Dishwasher, Dryer, Microwave, Range, Refrigerator, Washer
- Laundry: Inside, Laundry Room, Same Floor As Condo Unit
Features
- Ceiling Fan(s), Living Room/Dining Room Combo, Thermostat
- Flooring: Ceramic Tile, Laminate
- Has fireplace: No
- Furnished: Yes
Interior area
- Total structure area: 1,333
- Total interior livable area: 1,333 sqft
Video & virtual tour
Property
Parking
- Total spaces: 1
- Parking features: Assigned, Guest
- Carport spaces: 1
Features
- Levels: One
- Stories: 1
- Patio & porch: None
- Exterior features: Lighting, Sidewalk
- Has view: Yes
- View description: Pond
- Has water view: Yes
- Water view: Pond
Lot
- Size: 2.1 Acres
- Features: In County, Level
- Residential vegetation: Mature Landscaping, Trees/Landscaped
Details
- Parcel number: 342716900220160408
- Zoning: RES
- Special conditions: None
Construction
Type & style
- Home type: Condo
- Property subtype: Condominium
Materials
- Brick
- Foundation: Slab
- Roof: Tile
Condition
- New construction: No
- Year built: 1984
Utilities & green energy
- Sewer: Public Sewer
- Water: Public
- Utilities for property: Cable Connected, Electricity Connected, Sewer Connected, Water Connected
Community & HOA
Community
- Features: Buyer Approval Required, Clubhouse, Community Mailbox, Deed Restrictions, Pool, Sidewalks
- Security: Smoke Detector(s)
- Pet fee: $0 monthly
- Subdivision: TARPON WOODS CONDO
HOA
- Has HOA: Yes
- Services included: Cable TV, Community Pool, Reserve Fund, Insurance, Maintenance Structure, Maintenance Grounds, Maintenance Repairs, Manager, Pool Maintenance, Recreational Facilities, Sewer, Trash, Water
- HOA fee: $676 monthly
- HOA name: Lora Kliucinskaite
- HOA phone: 727-942-4755
Location
- Region: Palm Harbor
Financial & listing details
- Price per square foot: $141/sqft
- Tax assessed value: $206,524
- Annual tax amount: $1,417
- Date on market: 4/21/2026
- Cumulative days on market: 401 days
- Listing terms: Cash,Conventional,FHA,VA Loan
- Ownership: Fee Simple
- Total actual rent: 0
- Electric utility on property: Yes
- Road surface type: Paved, Asphalt
Estimated market value
$182,300
$173,000 - $191,000
$2,175/mo
Price history
| Date | Event | Price |
|---|---|---|
| 7/23/2026 | Price change | $188,000-0.5%$141/sqft |
Source:  Stellar MLS #O6400609 Report a problem Stellar MLS #O6400609 Report a problem | ||
| 5/19/2026 | Price change | $189,000-5%$142/sqft |
Source: Stellar MLS #O6400609 Report a problem | ||
| 4/21/2026 | Listing removed | $2,250$2/sqft |
Source: Stellar MLS #TB8437255 Report a problem | ||
| 4/21/2026 | Listed for sale | $199,000-0.2%$149/sqft |
Source: Stellar MLS #O6400609 Report a problem | ||
| 2/28/2026 | Listing removed | $199,300$150/sqft |
Source: Stellar MLS #TB8383323 Report a problem | ||
| 10/14/2025 | Listed for rent | $2,250+15.4%$2/sqft |
Source: Stellar MLS #TB8437255 Report a problem | ||
| 5/11/2025 | Listing removed | $1,950$1/sqft |
Source: Stellar MLS #TB8378256 Report a problem | ||
| 5/10/2025 | Listed for sale | $199,300-14.8%$150/sqft |
Source: Stellar MLS #TB8383323 Report a problem | ||
| 4/24/2025 | Listed for rent | $1,950$1/sqft |
Source: Stellar MLS #TB8378256 Report a problem | ||
| 12/19/2024 | Listing removed | $1,950$1/sqft |
Source: Stellar MLS #U8241118 Report a problem | ||
| 8/16/2024 | Listing removed | $233,900$175/sqft |
Source: Stellar MLS #U8240911 Report a problem | ||
| 5/13/2024 | Listed for rent | $1,950-7.1%$1/sqft |
Source: Stellar MLS #U8241118 Report a problem | ||
| 4/30/2024 | Listed for sale | $233,900+57%$175/sqft |
Source: Stellar MLS #U8240911 Report a problem | ||
| 1/1/2024 | Listing removed | -- |
Source: Stellar MLS #U8208445 Report a problem | ||
| 9/27/2023 | Listed for rent | $2,100+7.7%$2/sqft |
Source: Stellar MLS #U8208445 Report a problem | ||
| 10/23/2022 | Listing removed | -- |
Source: Zillow Rental Network_1 Report a problem | ||
| 5/28/2022 | Listed for rent | $1,950+18.2%$1/sqft |
Source:  RE/MAX International #U8164256 Report a problem RE/MAX International #U8164256 Report a problem | ||
| 7/31/2021 | Listing removed | -- |
Source: RE/MAX International Report a problem | ||
| 7/2/2021 | Listed for rent | $1,650+6.5%$1/sqft |
Source: RE/MAX International #U8128843 Report a problem | ||
| 2/25/2021 | Listing removed | -- |
Source: Stellar MLS Report a problem | ||
| 5/14/2020 | Listed for rent | $1,550$1/sqft |
Source: RE/MAX MARKETING SPECIALISTS #U8084318 Report a problem | ||
| 2/1/2020 | Listing removed | $1,550$1/sqft |
Source: RE/MAX MARKETING SPECIALISTS #U7841593 Report a problem | ||
| 10/5/2019 | Listed for rent | $1,550$1/sqft |
Source: RE/MAX MARKETING SPECIALISTS #U7841593 Report a problem | ||
| 10/3/2019 | Listing removed | $149,000+108.4%$112/sqft |
Source: RE/MAX Marketing Specialists #U8051177 Report a problem | ||
| 8/18/2011 | Sold | $71,500-59.4%$54/sqft |
Source: Public Record Report a problem | ||
| 7/11/2006 | Sold | $176,000+126.5%$132/sqft |
Source: Public Record Report a problem | ||
| 2/20/2001 | Sold | $77,700+31.7%$58/sqft |
Source: Public Record Report a problem | ||
| 1/18/1995 | Sold | $59,000$44/sqft |
Source: Public Record Report a problem | ||
Public tax history
| Year | Property taxes | Tax assessment |
|---|---|---|
| 2025 | $1,417 +7.1% | $112,126 +2.9% |
| 2024 | $1,324 +3.2% | $108,966 +3% |
| 2023 | $1,283 +4.3% | $105,792 +3% |
| 2022 | $1,230 +0.2% | $102,711 +3% |
| 2021 | $1,228 +0.9% | $99,719 +1.4% |
| 2020 | $1,218 +2.6% | $98,342 +2.3% |
| 2019 | $1,187 | $96,131 +1.9% |
| 2018 | $1,187 +2.1% | $94,339 +2.1% |
| 2017 | $1,163 +3.2% | $92,399 +2.1% |
| 2016 | $1,127 -1.5% | $90,499 +0.7% |
| 2015 | $1,144 -27.3% | $89,870 +21.7% |
| 2014 | $1,574 +12.3% | $73,846 +19.7% |
| 2013 | $1,402 +25.4% | $61,703 +13.4% |
| 2012 | $1,118 | $54,398 -11% |
| 2011 | -- | $61,150 -21.4% |
| 2010 | -- | $77,841 -17% |
| 2009 | -- | $93,807 -23.9% |
| 2008 | $1,635 | $123,200 -10% |
| 2007 | -- | $136,900 +61.6% |
| 2005 | -- | $84,700 +3.3% |
| 2004 | $1,238 -20.1% | $82,000 +15.3% |
| 2003 | $1,550 +20.4% | $71,100 +8.9% |
| 2002 | $1,287 | $65,300 +8.8% |
| 2001 | $1,287 +18.9% | $60,000 +17% |
| 2000 | $1,083 | $51,300 |
Find assessor info on the county website
Monthly payment
Est. payment
Payment breakdown
Explore the cost of this home by adjusting the details. Changes won't be saved.Climate risks
Neighborhood: 34685
Nearby schools
GreatSchools rating
- 9/10Cypress Woods Elementary SchoolGrades: PK-5Distance: 1.5 mi
- 7/10Joseph L. Carwise Middle SchoolGrades: 6-8Distance: 2.7 mi
- 7/10East Lake High SchoolGrades: PK,9-12Distance: 2.6 mi
Schools provided by the listing agent
- Elementary: Cypress Woods Elementary-PN
- Middle: Carwise Middle-PN
- High: East Lake High-PN
Source: Stellar MLS. This data may not be complete. We recommend contacting the local school district to confirm school assignments for this home.
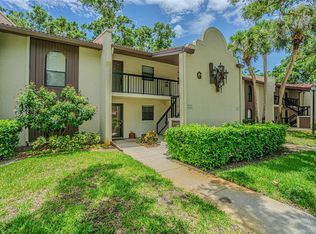
- $244,9002 bd2 ba1.2k sqft3505 Tarpon Woods Blvd APT G405, Palm Harbor, FL 34685For Sale
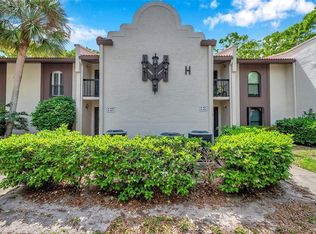
- $190,0002 bd2 ba1.2k sqft3505 Tarpon Woods Blvd APT H408, Palm Harbor, FL 34685Sold
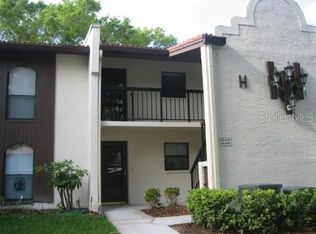
- $168,0002 bd2 ba1.2k sqft3505 Tarpon Woods Blvd APT H410, Palm Harbor, FL 34685Sold
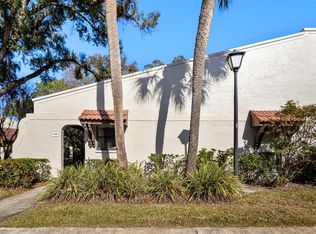
- $290,0002 bd2 ba1.3k sqft3505 Tarpon Woods Blvd APT I406, Palm Harbor, FL 34685Sold
- $250,0002 bd2 ba1.3k sqft3505 Tarpon Woods Blvd APT J408, Palm Harbor, FL 34685For Sale
- $325,0002 bd2 ba1.4k sqft3505 Tarpon Woods Blvd APT K401, Palm Harbor, FL 34685Sold
- $310,0002 bd2 ba1.3k sqft3505 Tarpon Woods Blvd APT K403, Palm Harbor, FL 34685Sold
- $209,9002 bd2 ba1.3k sqft3505 Tarpon Woods Blvd APT K409, Palm Harbor, FL 34685Sold
- $325,0002 bd2 ba1.4k sqft3505 Tarpon Woods Blvd APT L406, Palm Harbor, FL 34685Sold
A local agent can set up tours, give advice and negotiate with sellers.
Similar homes
- $189,9002 bd2 ba1k sqft303 MARTHA LANE #303, OLDSMAR, FL 34677For Sale

 MLS ID #TB8485863, Angelique Blake, MARK SPAIN REAL ESTATE. Stellar MLS
 - $205,0002 bd2 ba1k sqft802 LENNOX ROAD W #802, PALM HARBOR, FL 34683For Sale
 MLS ID #TB8479050, Lynn Rice, FLORIDA WEST COAST HOMES, LLC. Stellar MLS
 - $190,0002 bd2 ba970 sqft90 S HIGHLAND AVENUE #110, TARPON SPRINGS, FL 34689For Sale
 MLS ID #TB8535365, Lisa Scholten, AGILE GROUP REALTY. Stellar MLS
 - $189,0002 bd2 ba1k sqft205 MARTHA LANE #205, OLDSMAR, FL 34677For Sale
 MLS ID #TB8536581, Nicholas Costello, KEYS TO THE BAY REAL ESTATE. Stellar MLS
 - $149,0002 bd2 ba979 sqft1372 PINE RIDGE CIRCLE E #H3, TARPON SPRINGS, FL 34688For SaleMLS ID #TB8493883, Ann Gionta, GIONTA REALTY GROUP LLC. Stellar MLS
- $278,9002 bd2 ba1.4k sqft3505 TARPON WOODS BOULEVARD #N401, PALM HARBOR, FL 34685For SaleMLS ID #TB8498033, Joe Koebel, RE/MAX REALTEC GROUP INC. Stellar MLS
- $198,7002 bd2 ba1.1k sqft3310 LORI LANE, NEW PORT RICHEY, FL 34655For SaleMLS ID #TB8438303, Ashley Gillum Smith, REAVES REAL ESTATE PROFESSIONALS LLC. Stellar MLS
- $189,9002 bd2 ba880 sqft14130 ROSEMARY LANE #3215, LARGO, FL 33774For SaleMLS ID #TB8491413, Catherine Burton, FUTURE HOME REALTY INC. Stellar MLS
- $199,5002 bd2 ba1k sqft2333 FEATHER SOUND DRIVE #C507, CLEARWATER, FL 33762For SaleMLS ID #TB8497184, Denny Umphreys, THE ALDRICH AGENCY REAL ESTATE LLC. Stellar MLS
- $179,9002 bd2 ba875 sqft202 MEADOW LANE #50, OLDSMAR, FL 34677For SaleMLS ID #TB8505503, Alexandra Muneton, AXEN REALTY, LLC. Stellar MLS
- $192,7772 bd2 ba960 sqft1131 ORANGE TREE CIRCLE W #C, PALM HARBOR, FL 34684For SaleMLS ID #TB8525462, Stephanie Goode, FLORIDA LUXURY REALTY INC. Stellar MLS
- $175,0002 bd2 ba1.4k sqft504 CORDOVA GREEN, SEMINOLE, FL 33777For SaleMLS ID #TB8519194, Julie Sartain, CHARLES RUTENBERG REALTY INC. Stellar MLS
- $278,0003 bd2 ba1.5k sqft1801 E LAKE ROAD #20G, PALM HARBOR, FL 34685For SaleMLS ID #TB8524703, Lance Willard LLC, CHARLES RUTENBERG REALTY INC. Stellar MLS
- $179,5002 bd2 ba1.1k sqft1333 SHADY PINE WAY #F, TARPON SPRINGS, FL 34688For SaleMLS ID #TB8525963, Dan Joyce, RE/MAX ELITE REALTY. Stellar MLS
- $240,0002 bd2 ba1.1k sqft2733 COUNTRYSIDE BOULEVARD #105, CLEARWATER, FL 33761For SaleMLS ID #TB8505062, Rachel Morrison, RE/MAX REALTY UNLIMITED. Stellar MLS
- $179,9002 bd2 ba945 sqft1119 9TH CIRCLE SE #1119, LARGO, FL 33771For SaleMLS ID #TB8533598, Denise Stonik, FUTURE HOME REALTY INC. Stellar MLS
- $199,0002 bd2 ba1k sqft9683 86TH AVENUE, SEMINOLE, FL 33777For SaleMLS ID #TB8539009, Danielle Nielson, RE/MAX REALTEC GROUP INC. Stellar MLS
- $187,9002 bd2 ba930 sqft2700 BAYSHORE BOULEVARD #6107, DUNEDIN, FL 34698For SaleMLS ID #TB8496806, Matthew Moskalczyk, RE/MAX REALTEC GROUP INC. Stellar MLS
- $140,0002 bd2 ba979 sqft3232 LAKE PINE WAY E #B1, TARPON SPRINGS, FL 34688For SaleMLS ID #TB8533734, Tamara Wilson, REALTY ONE GROUP MVP. Stellar MLS
- $270,0002 bd2 ba1.1k sqft3454 KILLDEER PLACE, PALM HARBOR, FL 34685For SaleMLS ID #TB8522713, Michele Burns, COLDWELL BANKER REALTY. Stellar MLS
