Location-Location! This desirable villa style home backing to preserve is located along Palm Harbors highly sought after Eastlake Corridor and provides a low maintenance lifestyle that blends comfort, privacy and natural beauty in a quiet community. Just completed! Popcorn ceiling removal, re-textured with orange peel and freshly painted! It truly brightens up the space! The owner’s suite & inviting lanai are located in the rear of the villa overlooking the pond. The second bedroom and guest bath are in the front of the home. Open concept living room with wood burning fireplace and skylights. Enjoy your welcoming front courtyard or sit in the back lanai and enjoy the sounds of nature that surround you. Eat in kitchen has stainless steel appliances and laundry closet. Hurricane impact windows and slider 2023, HVAC 2025, Roof replacement was completed in 2017. The Clearing Community low HOA fee includes lawn care, roof and (heated) pool maintenance, exterior painting, as well as water, sewer, and trash. Covered assigned parking. This pet friendly neighborhood is convenient to shopping districts, diverse restaurants, the YMCA, multiple parks, Gulf beaches, The Pinellas Trail extension and airports.
For sale
$270,000
3454 KILLDEER PLACE, PALM HARBOR, FL 34685
2beds
1,197sqft
Villa
Built in 1985
3,158 Square Feet Lot
$-- Zestimate®
$226/sqft
$457/mo HOA
What's special
Back lanaiWelcoming front courtyardInviting lanaiCovered assigned parkingLaundry closetWood burning fireplaceEat in kitchen
- 67 days
- 458
- 21
Likely to sell faster than
Zillow last checked:
Listing updated:
Listed by:
Michele Burns 727-741-1044,
COLDWELL BANKER REALTY 727-781-3700
Source: Stellar MLS,MLS#: TB8522713 Originating MLS: Suncoast Tampa
Originating MLS: Suncoast Tampa
Facts & features
Interior
Bedrooms & bathrooms
- Bedrooms: 2
- Bathrooms: 2
- Full bathrooms: 2
Rooms
- Room types: Utility Room
Primary bedroom
- Features: Walk-In Closet(s)
- Level: First
Kitchen
- Level: First
Living room
- Level: First
Heating
- Central, Electric, Heat Pump
Cooling
- Central Air
Appliances
- Included: Dishwasher, Disposal, Electric Water Heater, Microwave, Range, Range Hood, Refrigerator
- Laundry: In Kitchen, Laundry Closet
Features
- Eating Space In Kitchen, High Ceilings, Living Room/Dining Room Combo, Split Bedroom, Thermostat, Walk-In Closet(s)
- Flooring: Carpet, Laminate, Tile
- Doors: Sliding Doors
- Windows: Window Treatments
- Has fireplace: Yes
- Fireplace features: Electric, Living Room
Interior area
- Total structure area: 1,197
- Total interior livable area: 1,197 sqft
Video & virtual tour
Property
Parking
- Total spaces: 1
- Parking features: Assigned, Covered
- Carport spaces: 1
Features
- Levels: One
- Stories: 1
- Exterior features: Garden, Sidewalk
- Has view: Yes
- View description: Trees/Woods
Lot
- Size: 3,158 Square Feet
- Features: Flood Insurance Required, Unincorporated
Details
- Additional structures: Shed(s)
- Parcel number: 282716158410000440
- Zoning: RPD-5
- Special conditions: None
Construction
Type & style
- Home type: SingleFamily
- Property subtype: Villa
Materials
- Block, Wood Frame
- Foundation: Slab
- Roof: Shingle
Condition
- New construction: No
- Year built: 1985
Utilities & green energy
- Sewer: Public Sewer
- Water: Public
- Utilities for property: Cable Connected, Electricity Connected, Public, Sewer Connected, Water Connected
Community & HOA
Community
- Features: Association Recreation - Owned, Clubhouse, Community Mailbox, Deed Restrictions, Pool
- Pet fee: $0 monthly
- Subdivision: CLEARING THE
HOA
- Has HOA: Yes
- Amenities included: Clubhouse, Pool, Vehicle Restrictions
- Services included: Common Area Taxes, Community Pool, Reserve Fund, Maintenance Structure, Maintenance Grounds, Pool Maintenance, Sewer, Trash, Water
- HOA fee: $457 monthly
- HOA name: Melrose Management
- HOA phone: 727-787-3461
- Second HOA name: Tarpon Lakes Villages Association
Location
- Region: Palm Harbor
Financial & listing details
- Price per square foot: $226/sqft
- Tax assessed value: $254,031
- Annual tax amount: $4,674
- Date on market: 6/24/2026
- Cumulative days on market: 67 days
- Listing terms: Cash,Conventional,FHA
- Ownership: Fee Simple
- Total actual rent: 0
- Electric utility on property: Yes
- Road surface type: Paved
Estimated market value
Not available
Estimated sales range
Not available
Not available
Price history
| Date | Event | Price |
|---|---|---|
| 6/24/2026 | Listed for sale | $270,000$226/sqft |
Source:  Stellar MLS #TB8522713 Report a problem Stellar MLS #TB8522713 Report a problem | ||
| 10/31/2022 | Sold | $270,000+1.9%$226/sqft |
Source: Public Record Report a problem | ||
| 10/11/2022 | Pending sale | $265,000$221/sqft |
Source: Stellar MLS #A4548430 Report a problem | ||
| 10/5/2022 | Listed for sale | $265,000$221/sqft |
Source: Stellar MLS #A4548430 Report a problem | ||
Public tax history
| Year | Property taxes | Tax assessment |
|---|---|---|
| 2025 | $4,674 +12.9% | $250,209 +10% |
| 2024 | $4,139 -2% | $227,463 -0.5% |
| 2023 | $4,222 +4.9% | $228,534 +5.6% |
| 2022 | $4,025 +120.6% | $216,372 +60.7% |
| 2021 | $1,825 +0.6% | $134,629 +1.4% |
| 2020 | $1,814 +2.2% | $132,770 +2.3% |
| 2019 | $1,774 | $129,785 +1.9% |
| 2018 | $1,774 +1.8% | $127,365 +2.1% |
| 2017 | $1,743 +2.5% | $124,745 +2.1% |
| 2016 | $1,701 -20.2% | $122,179 +17.5% |
| 2015 | $2,131 +9.1% | $103,963 +9.9% |
| 2014 | $1,953 +8.5% | $94,622 +14.7% |
| 2013 | $1,800 +19.1% | $82,526 +12.2% |
| 2012 | $1,512 | $73,542 -10.1% |
| 2011 | -- | $81,787 -18.2% |
| 2010 | -- | $100,035 -10.7% |
| 2009 | -- | $111,984 -19% |
| 2008 | $2,706 | $138,200 -5% |
| 2007 | -- | $145,400 +30.6% |
| 2005 | -- | $111,300 +6.9% |
| 2004 | $2,261 +14.1% | $104,100 +14.5% |
| 2003 | $1,982 +34.1% | $90,900 +11.4% |
| 2002 | $1,478 | $81,600 +18.4% |
| 2001 | $1,478 +8.8% | $68,900 +7% |
| 2000 | $1,359 | $64,400 |
Find assessor info on the county website
Monthly payment
Est. payment
Payment breakdown
Explore the cost of this home by adjusting the details. Changes won't be saved.Climate risks
Neighborhood: 34685
Nearby schools
Schools provided by the listing agent
- Elementary: Cypress Woods Elementary-PN
- Middle: Tarpon Springs Middle-PN
- High: East Lake High-PN
Source: Stellar MLS. This data may not be complete. We recommend contacting the local school district to confirm school assignments for this home.
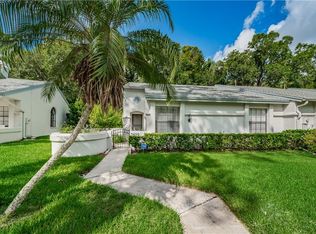
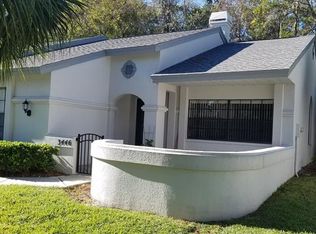
Similar homes
- $258,5002 bd2 ba1.3k sqft1084 DUNROBIN DRIVE #D, PALM HARBOR, FL 34684For Sale
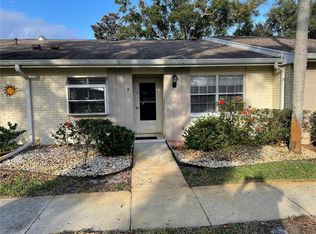
 MLS ID #TB8466777, Wendy Hoffman, SUNCOAST SHORES REALTY. Stellar MLS
 - $259,9002 bd2 ba1.2k sqft860 MACLAREN DRIVE N #B, PALM HARBOR, FL 34684For Sale
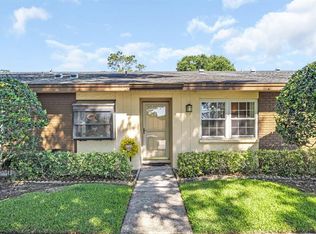 MLS ID #TB8508226, Sue Hirsch, COLDWELL BANKER REALTY. Stellar MLS
 - $188,0002 bd2 ba1.3k sqft3505 TARPON WOODS BLVD #P408, PALM HARBOR, FL 34685For Sale
 MLS ID #O6400609, Uno Sorlie, HOPKEY REALTY. Stellar MLS
 - $299,0002 bd2 ba1.3k sqft100 LISA LANE, OLDSMAR, FL 34677For Sale
 MLS ID #TB8526300, Joseph Lee Morris, BHHS FLORIDA PROPERTIES GROUP. Stellar MLS
 - $330,0002 bd2 ba1.6k sqft3476 TARPON WOODS BOULEVARD, PALM HARBOR, FL 34685For SaleMLS ID #TB8389932, Laura Kahler, FUTURE HOME REALTY INC. Stellar MLS
- $339,0002 bd2 ba1.3k sqft2942 MACALPIN DRIVE W, PALM HARBOR, FL 34684For SaleMLS ID #TB8533663, Stephanie Goode, FLORIDA LUXURY REALTY INC. Stellar MLS
- $275,0002 bd2 ba1.2k sqft4135 COTTON TAIL DRIVE, NEW PORT RICHEY, FL 34653For SaleMLS ID #C7528901, Shasta DeGraw, REALTY ONE GROUP MVP. Stellar MLS
- $280,0002 bd3 ba1.5k sqft2122 TARPON LANDINGS DRIVE, TARPON SPRINGS, FL 34688For SaleMLS ID #TB8534454, Melissa Veglio, REAL BROKER, LLC. Stellar MLS
- $249,9002 bd2 ba1.2k sqft260 BALSAM DRIVE, OLDSMAR, FL 34677For SaleMLS ID #TB8433742, Colleen Monagas, MARC JOSEPH REALTY, INC. Stellar MLS
- $192,7772 bd2 ba960 sqft1131 ORANGE TREE CIRCLE W #C, PALM HARBOR, FL 34684For SaleMLS ID #TB8525462, Stephanie Goode, FLORIDA LUXURY REALTY INC. Stellar MLS
- $364,9002 bd2 ba1.2k sqft2819 THISTLE COURT S, PALM HARBOR, FL 34684For SaleMLS ID #TB8515135, Matthew Burkel, CHARLES RUTENBERG REALTY INC. Stellar MLS
- $200,0002 bd2 ba918 sqft2150 SHELLY DRIVE #B, PALM HARBOR, FL 34684For SaleMLS ID #TB8541777, Carly Adair, KELLER WILLIAMS TAMPA CENTRAL. Stellar MLS
- $240,0002 bd2 ba1.1k sqft2733 COUNTRYSIDE BOULEVARD #105, CLEARWATER, FL 33761For SaleMLS ID #TB8505062, Rachel Morrison, RE/MAX REALTY UNLIMITED. Stellar MLS
- $385,0004 bd2 ba1.5k sqft150 POOLE PLACE, OLDSMAR, FL 34677For SaleMLS ID #TB8543002, Karlene Ludwig, FUTURE HOME REALTY INC. Stellar MLS
- $285,0002 bd2 ba1.3k sqft2649 TOTTENHAM DRIVE, NEW PORT RICHEY, FL 34655For SaleMLS ID #W7878159, Deborah Cavaliere, PREMIER PROPERTY SOLUTIONS. Stellar MLS
- $259,0002 bd2 ba930 sqft2749 COUNTRYSIDE BOULEVARD #14, CLEARWATER, FL 33761For SaleMLS ID #TB8501921, Kimberley Schaeffer, DALTON WADE INC. Stellar MLS
- $260,0002 bd2 ba1.4k sqft19029 US HIGHWAY 19 N #26-208, CLEARWATER, FL 33764For SaleMLS ID #TB8530234, John Rurkowski, EXP REALTY LLC. Stellar MLS
- $179,5002 bd2 ba1.1k sqft1333 SHADY PINE WAY #F, TARPON SPRINGS, FL 34688For SaleMLS ID #TB8525963, Dan Joyce, RE/MAX ELITE REALTY. Stellar MLS
- $235,0003 bd2 ba1.3k sqft3078 EASTLAND BOULEVARD #309, CLEARWATER, FL 33761For SaleMLS ID #TB8496084, Jan Amis, CHARLES RUTENBERG REALTY INC. Stellar MLS
