Welcome to 7329 Fairwood Avenue, located in lovely Woodridge Estates! This inviting home 3 bed/2 bath home with 2 car garage, offers a wonderful opportunity for buyers looking for comfort, value, and peace of mind. A NEW AC unit was installed recently and a brand-new roof will be installed prior to closing, giving the next homeowner the benefit of a major recent improvement from day one, saving on insurance costs too! SPLIT FLOOR PLAN and OPEN CONCEPT Kitchen to family room and dining areas make it the perfect home! *Furnishings are optional* And don't forget the lanai that opens to the grassy backyard, perfect for a BBQ! A great location, close to schools and shopping, only 45 minutes from the Tampa International Airport and a short 10 minute drive to downtown New Port Richey- this home is ready for its next chapter. Don’t miss the opportunity to make 7329 Fairwood Ave your new address! Call for your private showing today!
For sale
$299,000
7329 FAIRWOOD AVENUE, NEW PORT RICHEY, FL 34653
3beds
1,412sqft
Single Family Residence
Built in 1991
7,608 Square Feet Lot
$-- Zestimate®
$212/sqft
$22/mo HOA
What's special
Grassy backyardSplit floor plan
- 50 days
- 417
- 29
Zillow last checked:
Listing updated:
Listed by:
Judi Pobst 727-808-0808,
KELLER WILLIAMS REALTY- PALM HARBOR 727-772-0772,
Deanna Rice 970-566-2193,
KELLER WILLIAMS REALTY- PALM HARBOR
Source: Stellar MLS,MLS#: W7888484 Originating MLS: Suncoast Tampa
Originating MLS: Suncoast Tampa
Facts & features
Interior
Bedrooms & bathrooms
- Bedrooms: 3
- Bathrooms: 2
- Full bathrooms: 2
Primary bedroom
- Features: En Suite Bathroom, Walk-In Closet(s)
- Level: First
- Area: 180 Square Feet
- Dimensions: 12x15
Bedroom 2
- Features: Jack & Jill Bathroom, Built-in Closet
- Level: First
- Area: 99 Square Feet
- Dimensions: 11x9
Bedroom 3
- Features: Ceiling Fan(s), Built-in Closet
- Level: First
- Area: 110 Square Feet
- Dimensions: 11x10
Primary bathroom
- Features: Tub With Shower, No Closet
- Level: First
- Area: 50 Square Feet
- Dimensions: 10x5
Balcony porch lanai
- Features: No Closet
- Level: First
- Area: 154 Square Feet
- Dimensions: 14x11
Dining room
- Features: Other, No Closet
- Level: First
- Area: 135 Square Feet
- Dimensions: 9x15
Kitchen
- Features: Stone Counters, No Closet
- Level: First
- Area: 117 Square Feet
- Dimensions: 9x13
Living room
- Features: Ceiling Fan(s), No Closet
- Level: First
- Area: 285 Square Feet
- Dimensions: 19x15
Heating
- Electric
Cooling
- Central Air
Appliances
- Included: Dishwasher, Dryer, Microwave, Range, Refrigerator, Washer
- Laundry: In Garage
Features
- Ceiling Fan(s), Open Floorplan, Stone Counters, Thermostat, Walk-In Closet(s)
- Flooring: Carpet, Ceramic Tile
- Doors: Sliding Doors
- Windows: Window Treatments
- Has fireplace: No
- Furnished: Yes
Interior area
- Total structure area: 2,070
- Total interior livable area: 1,412 sqft
Video & virtual tour
Property
Parking
- Total spaces: 2
- Parking features: Garage - Attached
- Attached garage spaces: 2
Features
- Levels: One
- Stories: 1
- Exterior features: Private Entrance, Private Mailbox, Rain Gutters, Sidewalk
Lot
- Size: 7,608 Square Feet
- Residential vegetation: Mature Landscaping, Trees/Landscaped
Details
- Parcel number: 1625330160000000320
- Zoning: R2
- Special conditions: None
Construction
Type & style
- Home type: SingleFamily
- Architectural style: Florida,Ranch
- Property subtype: Single Family Residence
Materials
- Block, Concrete, Stucco
- Foundation: Slab
- Roof: Shingle
Condition
- New construction: No
- Year built: 1991
Utilities & green energy
- Sewer: Public Sewer
- Water: Public
- Utilities for property: BB/HS Internet Available, Cable Available, Electricity Connected, Phone Available, Public, Sewer Connected, Street Lights, Underground Utilities, Water Connected
Community & HOA
Community
- Pet fee: $0 monthly
- Subdivision: WOODRIDGE ESTATES A SUB
HOA
- Has HOA: Yes
- HOA fee: $22 monthly
- HOA name: Linda Cleaver
- HOA phone: 727-942-1906
Location
- Region: New Port Richey
Financial & listing details
- Price per square foot: $212/sqft
- Tax assessed value: $271,753
- Annual tax amount: $5,381
- Date on market: 8/14/2026
- Cumulative days on market: 51 days
- Listing terms: Cash,Conventional,FHA,VA Loan
- Ownership: Fee Simple
- Total actual rent: 0
- Electric utility on property: Yes
- Road surface type: Asphalt
Estimated market value
Not available
Estimated sales range
Not available
Not available
Price history
| Date | Event | Price |
|---|---|---|
| 8/14/2026 | Listed for sale | $299,000+232.2%$212/sqft |
Source:  Stellar MLS #W7888484 Report a problem Stellar MLS #W7888484 Report a problem | ||
| 12/28/2000 | Sold | $90,000$64/sqft |
Source: Public Record Report a problem | ||
Public tax history
| Year | Property taxes | Tax assessment |
|---|---|---|
| 2025 | $5,381 +5.5% | $271,753 +0.8% |
| 2024 | $5,102 +3.5% | $269,556 +43.2% |
| 2023 | $4,930 +21.7% | $188,300 +10% |
| 2022 | $4,052 +11.1% | $171,190 +21% |
| 2021 | $3,648 +9.1% | $141,490 +10% |
| 2020 | $3,344 +5.7% | $128,630 +10% |
| 2019 | $3,162 | $116,940 -4.6% |
| 2018 | $3,162 +11.1% | $122,602 +26.9% |
| 2017 | $2,847 +11.2% | $96,648 +3.4% |
| 2016 | $2,559 +5.4% | $93,457 +7.3% |
| 2015 | $2,427 +7.2% | $87,091 +2.6% |
| 2014 | $2,264 | $84,880 +1.6% |
| 2013 | -- | $83,520 +17.7% |
| 2012 | -- | $70,985 -22.4% |
| 2011 | -- | $91,510 -6.5% |
| 2010 | -- | $97,853 -15.1% |
| 2009 | -- | $115,273 -26.4% |
| 2008 | -- | $156,657 -8.1% |
| 2007 | -- | $170,491 +4.9% |
| 2006 | -- | $162,505 +34.1% |
| 2005 | -- | $121,224 +10.7% |
| 2004 | -- | $109,535 +17.2% |
| 2003 | -- | $93,497 +7.7% |
| 2002 | -- | $86,775 +23.1% |
| 2000 | -- | $70,464 +3.2% |
| 1999 | -- | $68,259 |
Find assessor info on the county website
Monthly payment
Est. payment
Payment breakdown
Explore the cost of this home by adjusting the details. Changes won't be saved.Climate risks
Neighborhood: Lake Estates
- $624-- bd-- ba-- sqft7330 Carnival Ln, New port richey, FL 34653Off Market
- $219,3002 bd2 ba1.1k sqft7335 Fairwood Ave, New Port Richey, FL 34653Off Market
- $340,6002 bd2 ba1.4k sqft7321 Fairwood Ave, New Port Richey, FL 34653Off Market
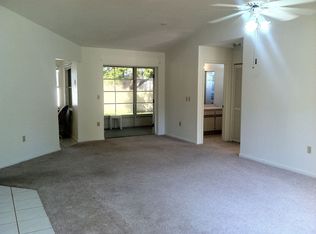
- $8982 bd2 ba-- sqft7318 Carnival Ln, New port richey, FL 34653Off Market

Similar homes
- $278,9903 bd2 ba1.5k sqft6432 MEADOWBROOK LANE, NEW PORT RICHEY, FL 34653For Sale

 MLS ID #TB8554484, Carol Garcia, LPT REALTY, LLC. Stellar MLS
 - $279,9003 bd2 ba1.3k sqft6430 BALDWYN AVENUE, NEW PORT RICHEY, FL 34653For Sale
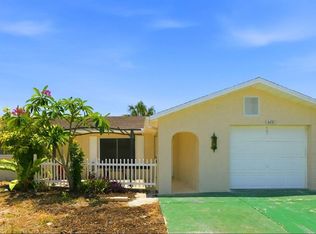 MLS ID #TB8517235, Jennifer Helton, ARTISAN REAL ESTATE, INC.. Stellar MLS
 - $285,0002 bd2 ba1.3k sqft9336 CAPE CHARLES AVENUE, NEW PORT RICHEY, FL 34655For Sale
 MLS ID #TB8553187, Jeffrey Borham, PA, EXP REALTY LLC. Stellar MLS
 - $344,9003 bd2 ba1.5k sqft4320 STONES RIVER COURT, NEW PORT RICHEY, FL 34653For Sale
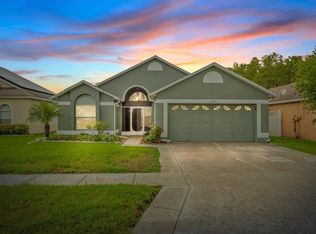 MLS ID #W7888896, Judi Pobst, KELLER WILLIAMS REALTY- PALM HARBOR. Stellar MLS
 - $299,9003 bd2 ba1.6k sqft3248 NOEMI DRIVE, NEW PORT RICHEY, FL 34655For SaleMLS ID #W7888914, Michael Garey, RE/MAX CHAMPIONS. Stellar MLS
- $289,9002 bd2 ba1.5k sqft6525 PINE WALK DRIVE, NEW PORT RICHEY, FL 34655For SaleMLS ID #W7886921, Keith Mathias, RE/MAX CHAMPIONS. Stellar MLS
- $310,0003 bd2 ba1.7k sqft4643 SANDPOINTE DRIVE, NEW PORT RICHEY, FL 34655For SaleMLS ID #W7885086, DJ Arrazcaeta Jr, LLC, RE/MAX ALLIANCE GROUP. Stellar MLS
- $275,0002 bd2 ba1.2k sqft9519 SCENIC PINE COURT, NEW PORT RICHEY, FL 34655For SaleMLS ID #W7885992, Jennifer Micheli, FUTURE HOME REALTY. Stellar MLS
- $274,0003 bd2 ba1.4k sqft8811 MARTINIQUE LANE, PORT RICHEY, FL 34668For SaleMLS ID #TB8536723, Kostadena Arianas, MITCHELL DEAN REALTY. Stellar MLS
- $410,0003 bd2 ba1.5k sqft4515 COUNTY BREEZE DRIVE, NEW PORT RICHEY, FL 34653For SaleMLS ID #TB8525533, Christine Knighton, SMITH & ASSOCIATES REAL ESTATE. Stellar MLS
- $315,0003 bd2 ba1.6k sqft3602 PLAYER DRIVE, NEW PORT RICHEY, FL 34655For SaleMLS ID #TB8424093, Tammy O'Reilly, GOOD 2 GO PROPERTY, LLC. Stellar MLS
- $355,0003 bd2 ba1.4k sqft812 HIGH POINT COURT, TARPON SPRINGS, FL 34689For SaleMLS ID #W7889809, Sue Salm, PA, RE/MAX CHAMPIONS. Stellar MLS
- $284,9002 bd2 ba1.4k sqft11602 WHITE ASH DRIVE, NEW PORT RICHEY, FL 34654For SaleMLS ID #TB8535279, Len Lipply, LIPPLY REAL ESTATE. Stellar MLS
- $289,0002 bd2 ba1.3k sqft7800 FAIRLAWN DRIVE, HUDSON, FL 34667For SaleMLS ID #TB8538031, Debra Gross, BHHS FLORIDA PROPERTIES GROUP. Stellar MLS
- $275,0003 bd2 ba1.7k sqft8328 PAVILION DRIVE, HUDSON, FL 34667For SaleMLS ID #C7528139, Shasta DeGraw, REALTY ONE GROUP MVP. Stellar MLS
- $320,0003 bd3 ba1.6k sqft5537 SEA FOREST DRIVE #307, NEW PORT RICHEY, FL 34652For SaleMLS ID #W7882265, Nicole Rutherford, PA, SANDPEAK REALTY. Stellar MLS
- $339,9003 bd2 ba1.9k sqft7843 CRAIGHURST LOOP, NEW PORT RICHEY, FL 34655For SaleMLS ID #TB8501631, Lillyawna Pepper, KELLER WILLIAMS REALTY- PALM HARBOR. Stellar MLS
- $340,0002 bd2 ba2k sqft9909 SAINT JOSEPH COURT, NEW PORT RICHEY, FL 34655For SaleMLS ID #TB8522427, Dan Shapiro, AGILE GROUP REALTY. Stellar MLS
- $330,0002 bd2 ba1.4k sqft4451 TIDAL POND ROAD, NEW PORT RICHEY, FL 34652For SaleMLS ID #U8184095, Roy Fizell, RE/MAX REALTEC GROUP INC. Stellar MLS
- $185,0002 bd2 ba1.1k sqft3856 TROPHY BOULEVARD #2, NEW PORT RICHEY, FL 34655For SaleMLS ID #W7889918, DJ Arrazcaeta Jr, LLC, RE/MAX ALLIANCE GROUP. Stellar MLS
