Welcome to Arborwood at Summertree, an active 55+ golf community surrounded by natural beauty and a relaxed Florida lifestyle! This updated 2-bedroom, 2-bath home with a 1-car garage offers a bright, open layout, a peaceful conservation view, and inviting indoor and outdoor spaces to enjoy year-round. The open floor plan creates a comfortable flow with attractive laminate flooring in the main living areas and bedrooms. The (2024) updated kitchen, includes custom cabinetry, granite countertops, upgraded appliances, a convenient pass-through counter with bar seating, and a separate dinette area. The primary bathroom was also redesigned in 2024 and features a beautifully tiled walk-in shower with seamless glass doors, a new vanity, updated tile, and modern fixtures. The split-bedroom layout provides privacy for both bedrooms, each offering generous closet space. This home has been carefully maintained and improved with valuable updates, including: hurricane-rated windows and sliding doors (2023), water softener (2021), gutters (2021), electric panel (2021), washer and dryer (2024), and removal of popcorn ceilings (2021). Enjoy the expansive 12' x 21' tiled lanai and outdoor deck with gorgeous conservation view and manicured landscaping. For the seller’s convenience, the home is being offered fully furnished, including kitchenware, décor, and linens. Residents of Arborwood at Summertree enjoy access to an active community with a golf course, clubhouse, large main pool, and a smaller neighborhood pool reserved for this section of the community. Conveniently located in New Port Richey, this home is close to grocery stores, shopping, restaurants, medical facilities, and everyday conveniences. Downtown New Port Richey, local parks, waterfront dining, Gulf beaches, and coastal recreation are all within easy reach, while nearby major roadways provide convenient access to Clearwater, Tampa, and surrounding areas.
For sale
Price cut: $15K (8/24)
$284,900
11602 WHITE ASH DRIVE, NEW PORT RICHEY, FL 34654
2beds
1,414sqft
Single Family Residence
Built in 1985
5,164 Square Feet Lot
$277,900 Zestimate®
$201/sqft
$325/mo HOA
What's special
Modern fixturesUpdated tileGranite countertopsOpen floor planCustom cabinetryBright open layoutSeparate dinette area
- 59 days
- 112
- 2
Zillow last checked:
Listing updated:
Listed by:
Len Lipply 727-642-0255,
LIPPLY REAL ESTATE 727-314-1000
Source: Stellar MLS,MLS#: TB8535279 Originating MLS: Suncoast Tampa
Originating MLS: Suncoast Tampa
Facts & features
Interior
Bedrooms & bathrooms
- Bedrooms: 2
- Bathrooms: 2
- Full bathrooms: 2
Rooms
- Room types: Bonus Room, Family Room
Primary bedroom
- Features: Walk-In Closet(s)
- Level: First
- Area: 180 Square Feet
- Dimensions: 12x15
Bedroom 2
- Features: Built-in Closet
- Level: First
- Area: 130 Square Feet
- Dimensions: 10x13
Primary bathroom
- Features: Shower No Tub
- Level: First
- Area: 45 Square Feet
- Dimensions: 5x9
Bathroom 2
- Level: First
- Area: 40 Square Feet
- Dimensions: 5x8
Balcony porch lanai
- Level: First
- Area: 252 Square Feet
- Dimensions: 12x21
Dining room
- Level: First
- Area: 90 Square Feet
- Dimensions: 9x10
Family room
- Level: First
- Area: 240 Square Feet
- Dimensions: 10x24
Foyer
- Level: First
- Area: 40 Square Feet
- Dimensions: 4x10
Kitchen
- Features: Granite Counters
- Level: First
- Area: 99 Square Feet
- Dimensions: 9x11
Living room
- Level: First
- Area: 196 Square Feet
- Dimensions: 14x14
Heating
- Central
Cooling
- Central Air
Appliances
- Included: Dishwasher, Dryer, Electric Water Heater, Microwave, Range, Refrigerator, Washer, Water Softener
- Laundry: In Garage
Features
- Ceiling Fan(s), High Ceilings, Living Room/Dining Room Combo, Open Floorplan, Solid Surface Counters, Walk-In Closet(s)
- Flooring: Ceramic Tile, Laminate
- Windows: Window Treatments
- Has fireplace: No
- Furnished: Yes
Interior area
- Total structure area: 1,414
- Total interior livable area: 1,414 sqft
Video & virtual tour
Property
Parking
- Total spaces: 1
- Parking features: Driveway, Garage Door Opener
- Attached garage spaces: 1
- Has uncovered spaces: Yes
Features
- Levels: One
- Stories: 1
- Patio & porch: Covered, Enclosed, Front Porch, Rear Porch
- Exterior features: Garden
- Has view: Yes
- View description: Trees/Woods
Lot
- Size: 5,164 Square Feet
- Features: Landscaped, Near Golf Course, Sidewalk
Details
- Parcel number: 172508002.0000.00151.0
- Zoning: MF1
- Special conditions: None
Construction
Type & style
- Home type: SingleFamily
- Property subtype: Single Family Residence
Materials
- Block, Other, Stucco
- Foundation: Slab
- Roof: Shingle
Condition
- New construction: No
- Year built: 1985
Utilities & green energy
- Sewer: Public Sewer
- Water: Public
- Utilities for property: Public
Community & HOA
Community
- Features: Buyer Approval Required, Clubhouse, Gated Community - No Guard, Golf, Pool, Sidewalks, Tennis Court(s)
- Pet fee: $0 monthly
- Senior community: Yes
- Subdivision: ARBORWOOD AT SUMMERTREE
HOA
- Has HOA: Yes
- Amenities included: Clubhouse, Fitness Center, Golf Course, Pool
- Services included: Cable TV, Community Pool, Reserve Fund, Internet, Maintenance Structure, Maintenance Grounds, Pool Maintenance, Recreational Facilities, Trash
- HOA fee: $325 monthly
- HOA name: Janice Briggs
- HOA phone: 727-573-9300
- Second HOA name: Arborwood At Summertree
- Second HOA phone: 727-573-9300
Location
- Region: New Port Richey
Financial & listing details
- Price per square foot: $201/sqft
- Tax assessed value: $223,027
- Annual tax amount: $2,423
- Date on market: 8/5/2026
- Cumulative days on market: 60 days
- Listing terms: Cash,Conventional,FHA,VA Loan
- Ownership: Fee Simple
- Total actual rent: 0
- Road surface type: Concrete
Estimated market value
$277,900
$264,000 - $292,000
$1,845/mo
Price history
| Date | Event | Price |
|---|---|---|
| 8/24/2026 | Price change | $284,900-5%$201/sqft |
Source:  Stellar MLS #TB8535279 Report a problem Stellar MLS #TB8535279 Report a problem | ||
| 8/5/2026 | Listed for sale | $299,900+36.9%$212/sqft |
Source: Stellar MLS #TB8535279 Report a problem | ||
| 11/4/2024 | Listing removed | $219,000$155/sqft |
Source: Stellar MLS #U8138811 Report a problem | ||
| 11/4/2023 | Listing removed | -- |
Source: Stellar MLS #U8138811 Report a problem | ||
| 11/6/2021 | Sold | $219,000$155/sqft |
Source: Public Record Report a problem | ||
| 10/7/2021 | Pending sale | $219,000$155/sqft |
Source: Stellar MLS #U8138811 Report a problem | ||
| 10/5/2021 | Listed for sale | $219,000+130.5%$155/sqft |
Source: Stellar MLS #U8138811 Report a problem | ||
| 11/8/2018 | Sold | $95,000-9.5%$67/sqft |
Source: Public Record Report a problem | ||
| 9/6/2018 | Price change | $105,000-4.5%$74/sqft |
Source: RITA HILL REAL ESTATE #W7802476 Report a problem | ||
| 8/29/2018 | Listed for sale | $110,000$78/sqft |
Source: RITA HILL REAL ESTATE #W7802476 Report a problem | ||
| 7/18/2018 | Listing removed | $110,000$78/sqft |
Source: RITA HILL REAL ESTATE #W7802476 Report a problem | ||
| 7/3/2018 | Listed for sale | $110,000+46.7%$78/sqft |
Source: RITA HILL REAL ESTATE #W7802476 Report a problem | ||
| 5/16/2013 | Listing removed | $75,000$53/sqft |
Source: Future Home Realty, Inc. #W7529187 Report a problem | ||
| 4/19/2013 | Listed for sale | $75,000+15.4%$53/sqft |
Source: Future Home Realty, Inc. #W7529187 Report a problem | ||
| 10/29/2012 | Sold | $65,000+14%$46/sqft |
Source: Public Record Report a problem | ||
| 6/1/1998 | Sold | $57,000$40/sqft |
Source: Public Record Report a problem | ||
Public tax history
| Year | Property taxes | Tax assessment |
|---|---|---|
| 2025 | $2,423 +2.8% | $172,790 +2.9% |
| 2024 | $2,358 +4.2% | $167,920 |
| 2023 | $2,263 +11.8% | $167,920 +3% |
| 2022 | $2,025 +30% | $163,030 +28.1% |
| 2021 | $1,558 +2% | $127,270 +1.4% |
| 2020 | $1,527 -24% | $125,519 +9.9% |
| 2019 | $2,009 | $114,200 +69.9% |
| 2018 | $2,009 +198.6% | $67,201 |
| 2017 | $673 -0.6% | $67,201 +4.2% |
| 2016 | $676 +4.7% | $64,465 +0.7% |
| 2015 | $646 +3.2% | $64,017 -3.4% |
| 2014 | $626 | $66,296 +6% |
| 2013 | -- | $62,570 -9.6% |
| 2012 | -- | $69,196 -3.7% |
| 2011 | -- | $71,865 -2.6% |
| 2010 | -- | $73,820 -13.8% |
| 2009 | -- | $85,682 -7% |
| 2008 | -- | $92,127 -26.7% |
| 2007 | -- | $125,649 +4.5% |
| 2006 | -- | $120,181 +38.6% |
| 2005 | -- | $86,693 +9.3% |
| 2004 | -- | $79,343 +5.6% |
| 2003 | -- | $75,166 +15.2% |
| 2002 | -- | $65,260 +18% |
| 2000 | -- | $55,307 |
| 1999 | -- | $55,307 |
Find assessor info on the county website
Monthly payment
Est. payment
Payment breakdown
Explore the cost of this home by adjusting the details. Changes won't be saved.Climate risks
Neighborhood: 34654
- $218,800-- bd2 ba1.1k sqft11606 White Ash Dr, New Port Richey, FL 34654Off Market
- $227,5002 bd2 ba1.3k sqft11538 White Ash Dr, New Port Richey, FL 34654Off Market

- $242,0003 bd2 ba1.3k sqft11610 White Ash Dr, New Port Richey, FL 34654Off Market
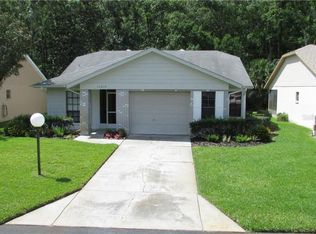
- $209,100-- bd2 ba994 sqft11534 White Ash Dr, New Port Richey, FL 34654Off Market
Similar homes
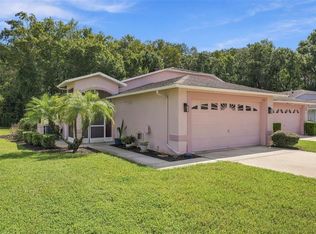
- $255,9992 bd2 ba1.2k sqft11624 FOXWORTH LANE, NEW PORT RICHEY, FL 34654For Sale
 MLS ID #TB8553971, Kari Hazeltine, REAL BROKER, LLC. Stellar MLS
 - $269,0003 bd2 ba1.5k sqft12154 PUTTER GREEN COURT, NEW PORT RICHEY, FL 34654For Sale
 MLS ID #W7887915, Kristy Thurber, RE/MAX CHAMPIONS. Stellar MLS
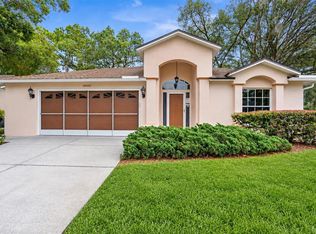
 - $299,9002 bd2 ba1.5k sqft10846 BROOKHAVEN DRIVE, NEW PORT RICHEY, FL 34654For Sale
 MLS ID #W7889167, DJ Arrazcaeta Jr, LLC, RE/MAX ALLIANCE GROUP. Stellar MLS
 - $285,0002 bd2 ba1.3k sqft9336 CAPE CHARLES AVENUE, NEW PORT RICHEY, FL 34655For Sale
 MLS ID #TB8553187, Jeffrey Borham, PA, EXP REALTY LLC. Stellar MLS
 - $310,0003 bd2 ba1.3k sqft10833 LIVINGSTON DRIVE, NEW PORT RICHEY, FL 34654For SaleMLS ID #W7889296, Kathleen Despota, BHHS FLORIDA PROPERTIES GROUP. Stellar MLS
- $340,0004 bd2 ba1.9k sqft11844 COLONY LAKES BOULEVARD, NEW PORT RICHEY, FL 34654For SaleMLS ID #TB8495949, Lambdin Freeman, DICUS HARRISON REALTY. Stellar MLS
- $275,0002 bd2 ba1.2k sqft9519 SCENIC PINE COURT, NEW PORT RICHEY, FL 34655For SaleMLS ID #W7885992, Jennifer Micheli, FUTURE HOME REALTY. Stellar MLS
- $260,0002 bd2 ba1.4k sqft8521 CEDARVIEW COURT, PORT RICHEY, FL 34668For SaleMLS ID #TB8544689, Patrick Massey, MARK SPAIN REAL ESTATE. Stellar MLS
- $299,0003 bd2 ba1.4k sqft7329 FAIRWOOD AVENUE, NEW PORT RICHEY, FL 34653For SaleMLS ID #W7888484, Judi Pobst, KELLER WILLIAMS REALTY- PALM HARBOR. Stellar MLS
- $223,0002 bd2 ba1.2k sqft12432 KNOLLBROOK LANE, HUDSON, FL 34669For SaleMLS ID #W7887709, Mark Wimmer PLLC, KELLER WILLIAMS REALTY- PALM HARBOR. Stellar MLS
- $259,9002 bd2 ba1.5k sqft10508 QUIMBY DRIVE, PORT RICHEY, FL 34668For SaleMLS ID #TB8528981, Lynn Rice, FLORIDA WEST COAST HOMES, LLC. Stellar MLS
- $275,0003 bd2 ba1.7k sqft8328 PAVILION DRIVE, HUDSON, FL 34667For SaleMLS ID #C7528139, Shasta DeGraw, REALTY ONE GROUP MVP. Stellar MLS
- $265,0002 bd2 ba1.1k sqft10914 OAKDALE AVENUE, PORT RICHEY, FL 34668For SaleMLS ID #A4698057, Bryan Jones, TREND REALTY. Stellar MLS
- $250,0002 bd2 ba1.4k sqft10624 ENCINO COURT, PORT RICHEY, FL 34668For SaleMLS ID #TB8541012, Jackie Little, KELLER WILLIAMS REALTY- PALM HARBOR. Stellar MLS
- $247,5002 bd2 ba1.1k sqft9312 GOLF VIEW DRIVE #3, NEW PORT RICHEY, FL 34655For SaleMLS ID #TB8550779, Madelyn Liddell, FUTURE HOME REALTY INC. Stellar MLS
- $269,9002 bd2 ba1.4k sqft4949 BOSTONIAN LOOP, NEW PORT RICHEY, FL 34655For SaleMLS ID #TB8534106, Matt Vigh, THE VAULT REALTY. Stellar MLS
- $185,0002 bd2 ba876 sqft7612 OAKMONT LANE, NEW PORT RICHEY, FL 34654For SaleMLS ID #TB8525408, Anne Januario, BHHS FLORIDA PROPERTIES GROUP. Stellar MLS
- $315,0003 bd2 ba1.6k sqft3602 PLAYER DRIVE, NEW PORT RICHEY, FL 34655For SaleMLS ID #TB8424093, Tammy O'Reilly, GOOD 2 GO PROPERTY, LLC. Stellar MLS
- $338,0003 bd2 ba1.5k sqft13200 TITLEIST DRIVE, HUDSON, FL 34669For SaleMLS ID #TB8503014, Lesley Kanehl, COLDWELL BANKER REALTY. Stellar MLS
- $309,9003 bd2 ba1.8k sqft8428 ELGROVE STREET, SPRING HILL, FL 34608For SaleMLS ID #OM733150, LeeAnn Regna, EXP REALTY LLC. Stellar MLS
