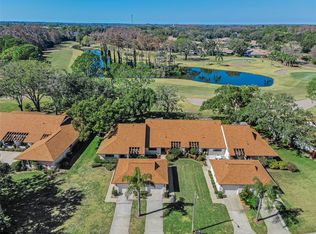
Welcome to carefree living in the sought-after 55+ Heritage Lake community, This clean, well-maintained freestanding villa offers an updated kitchen with Quartz countertops and update primary bathroom making the perfect combination of comfort, convenience, and low-maintenance living. The bright and inviting floor plan provides generous living space, making it easy to relax, entertain, or simply enjoy everyday life. A spacious two-car garage and private setting add to the home's appeal. Also, a new roof was installed less than 2 yrs ago. Step outside and discover everything Heritage Lake has to live your best Florida lifestyle. Residents enjoy a beautiful clubhouse, heated pool and spa, tennis and pickleball courts, shuffleboard, bocce, scenic walking paths, and a full calendar of social activities. Conveniently located just minutes from Trinity, you'll have easy access to shopping, restaurants, medical facilities, parks, and the Gulf Coast's beautiful beaches. Whether you're looking for a full-time residence or a seasonal Florida retreat, this well-cared-for home is ready for its next owner to move in and make it their own.
For sale
$274,900
4949 BOSTONIAN LOOP, NEW PORT RICHEY, FL 34655
2beds
1,485sqft
Condominium
Built in 1993
-- sqft lot
$265,900 Zestimate®
$185/sqft
$574/mo HOA
What's special
Spacious two-car garageGenerous living spacePrivate setting
- 42 days
- 361
- 17
Zillow last checked:
Listing updated:
Listed by:
Matt Vigh 727-278-5026,
THE VAULT REALTY 727-278-5026
Source: Stellar MLS,MLS#: TB8534106 Originating MLS: Suncoast Tampa
Originating MLS: Suncoast Tampa
Facts & features
Interior
Bedrooms & bathrooms
- Bedrooms: 2
- Bathrooms: 2
- Full bathrooms: 2
Primary bedroom
- Features: Walk-In Closet(s)
- Level: First
- Area: 168 Square Feet
- Dimensions: 12x14
Bedroom 2
- Features: Ceiling Fan(s), Walk-In Closet(s)
- Level: First
- Area: 120 Square Feet
- Dimensions: 10x12
Dining room
- Level: First
Kitchen
- Level: First
- Area: 350 Square Feet
- Dimensions: 17.5x20
Living room
- Level: First
- Area: 399 Square Feet
- Dimensions: 28.5x14
Heating
- Central
Cooling
- Central Air
Appliances
- Included: Cooktop, Dishwasher, Disposal, Dryer, Electric Water Heater, Microwave, Range, Range Hood, Refrigerator, Washer
- Laundry: Electric Dryer Hookup, Inside, Laundry Room, Same Floor As Condo Unit, Washer Hookup
Features
- Ceiling Fan(s), Eating Space In Kitchen, Kitchen/Family Room Combo, Living Room/Dining Room Combo, Open Floorplan, Primary Bedroom Main Floor, Solid Surface Counters, Thermostat, Walk-In Closet(s)
- Flooring: Ceramic Tile, Luxury Vinyl
- Doors: Sliding Doors
- Has fireplace: No
Interior area
- Total structure area: 2,050
- Total interior livable area: 1,485 sqft
Property
Parking
- Total spaces: 2
- Parking features: Driveway, Garage Door Opener, Off Street
- Attached garage spaces: 2
- Has uncovered spaces: Yes
Features
- Levels: One
- Stories: 1
- Patio & porch: Covered, Enclosed, Patio, Porch, Rear Porch
- Exterior features: Irrigation System, Sidewalk
- Pool features: In Ground, Lighting
- Has spa: Yes
- Spa features: Heated, In Ground
Lot
- Size: 5,734 Square Feet
- Features: City Lot, Landscaped, Level, Sidewalk
- Residential vegetation: Mature Landscaping
Details
- Parcel number: 162613011.D000.00055.0
- Zoning: PUD
- Special conditions: None
Construction
Type & style
- Home type: Condo
- Architectural style: Ranch,Traditional
- Property subtype: Condominium
Materials
- Brick, Stucco
- Foundation: Slab
- Roof: Shingle
Condition
- Completed
- New construction: No
- Year built: 1993
Utilities & green energy
- Sewer: Public Sewer
- Water: Public
- Utilities for property: Cable Connected, Electricity Connected, Natural Gas Connected, Public, Sewer Connected, Water Connected
Community & HOA
Community
- Features: Association Recreation - Owned, Buyer Approval Required, Clubhouse, Deed Restrictions, Handicap Modified, Irrigation-Reclaimed Water, Pool, Sidewalks, Tennis Court(s), Wheelchair Access
- Pet fee: $0 monthly
- Senior community: Yes
- Subdivision: THREE WESTMINSTER CONDO
HOA
- Has HOA: Yes
- Amenities included: Cable TV, Clubhouse, Pickleball Court(s), Pool, Recreation Facilities, Tennis Court(s), Wheelchair Access
- Services included: Cable TV, Community Pool, Internet, Maintenance Structure, Maintenance Grounds, Manager, Pool Maintenance, Recreational Facilities, Trash
- HOA fee: $574 monthly
- HOA name: Heritage Lakes HOA- Carol Stone
- HOA phone: 727-376-0021
- Second HOA name: Community Management Services Inc
- Second HOA phone: 727-816-9900
Location
- Region: New Port Richey
Financial & listing details
- Price per square foot: $185/sqft
- Tax assessed value: $222,062
- Annual tax amount: $1,595
- Date on market: 8/7/2026
- Cumulative days on market: 43 days
- Listing terms: Conventional
- Ownership: Fee Simple
- Total actual rent: 0
- Electric utility on property: Yes
- Road surface type: Asphalt
Estimated market value
$265,900
$253,000 - $279,000
$1,923/mo
Price history
| Date | Event | Price |
|---|---|---|
| 8/7/2026 | Listed for sale | $274,900+17.5%$185/sqft |
Source:  Stellar MLS #TB8534106 Report a problem Stellar MLS #TB8534106 Report a problem | ||
| 12/29/2024 | Listing removed | $234,000-0.8%$158/sqft |
Source: Stellar MLS #U8145687 Report a problem | ||
| 12/29/2023 | Listing removed | -- |
Source: Stellar MLS #U8145687 Report a problem | ||
| 1/8/2022 | Sold | $236,000+0.9%$159/sqft |
Source: Public Record Report a problem | ||
| 12/11/2021 | Pending sale | $234,000$158/sqft |
Source: Stellar MLS #U8145687 Report a problem | ||
| 12/9/2021 | Listed for sale | $234,000+100.9%$158/sqft |
Source: Stellar MLS #U8145687 Report a problem | ||
| 7/15/2009 | Sold | $116,500-6.8%$78/sqft |
Source: Public Record Report a problem | ||
| 12/21/2008 | Price change | $125,000-26.4%$84/sqft |
Source: Keller Williams Realty #7387897 Report a problem | ||
| 5/29/2008 | Listed for sale | $169,877$114/sqft |
Source: Keller Williams Realty #7347402 Report a problem | ||
Public tax history
| Year | Property taxes | Tax assessment |
|---|---|---|
| 2025 | $1,595 +2.8% | $118,390 +2.9% |
| 2024 | $1,551 +12.9% | $115,060 |
| 2023 | $1,374 +12.5% | $115,060 +3% |
| 2022 | $1,222 +59.5% | $111,710 +41.7% |
| 2021 | $766 +2.6% | $78,810 +1.4% |
| 2020 | $746 +3.4% | $77,730 +2.3% |
| 2019 | $722 | $75,990 +1.9% |
| 2018 | $722 +2.6% | $74,579 |
| 2017 | $704 -0.7% | $74,579 +4.2% |
| 2016 | $709 +4.2% | $71,543 +0.7% |
| 2015 | $681 +3.1% | $71,046 -1.4% |
| 2014 | $660 | $72,087 +3.8% |
| 2013 | -- | $69,440 -9.4% |
| 2012 | -- | $76,666 -1.1% |
| 2011 | -- | $77,553 -23.5% |
| 2010 | -- | $101,355 -12.9% |
| 2009 | -- | $116,411 -18.7% |
| 2008 | -- | $143,143 -1.2% |
| 2007 | -- | $144,823 -1.1% |
| 2006 | -- | $146,503 +3.6% |
| 2005 | -- | $141,416 +21.7% |
| 2004 | -- | $116,171 +21.8% |
| 2003 | -- | $95,363 +21.1% |
| 2002 | -- | $78,748 +20.7% |
| 2000 | -- | $65,247 |
| 1999 | -- | $65,247 |
Find assessor info on the county website
Monthly payment
Est. payment
Payment breakdown
Explore the cost of this home by adjusting the details. Changes won't be saved.Climate risks
Neighborhood: 34655
Nearby schools
Schools provided by the listing agent
- Elementary: Longleaf Elementary-PO
- Middle: River Ridge Middle-PO
- High: Ridgewood High School-PO
Source: Stellar MLS. This data may not be complete. We recommend contacting the local school district to confirm school assignments for this home.
- $205,6002 bd2 ba1.4k sqft4949 Bostonian Loop, New Pt Richey, FL 34655Off Market
- $208,800-- bd2 ba1.7k sqft4953 Bostonian Loop, New Port Richey, FL 34655Off Market
- $201,9002 bd2 ba1.7k sqft4948 Bostonian Loop, New Port Richey, FL 34655Off Market
- $193,9002 bd2 ba1.2k sqft4957 Bostonian Loop, New Port Richey, FL 34655Off Market

Similar homes
- $275,0002 bd2 ba1.3k sqft3351 LORI LANE #3351, NEW PORT RICHEY, FL 34655For Sale
 MLS ID #TB8473965, Lori Crawford, RE/MAX ACTION FIRST OF FLORIDA. Stellar MLS
 - $235,0002 bd2 ba1.3k sqft4916 TROON LANE, NEW PORT RICHEY, FL 34655For Sale
 MLS ID #TB8526874, Barbara Jackson, CHARLES RUTENBERG REALTY INC. Stellar MLS
 - $187,0002 bd2 ba1.1k sqft9545 DANVILLE COURT #42, NEW PORT RICHEY, FL 34655For Sale
 MLS ID #TB8546749, Matt Vigh, THE VAULT REALTY. Stellar MLS
 - $219,9002 bd2 ba1.2k sqft4658 WALLINGFORD COURT, NEW PORT RICHEY, FL 34655For Sale
 MLS ID #TB8428944, Paul Jackson, LOKATION. Stellar MLS
 - $305,0003 bd2 ba1.6k sqft9342 CAPE CHARLES AVENUE, NEW PORT RICHEY, FL 34655For SaleMLS ID #TB8526355, Kari Hazeltine, REAL BROKER, LLC. Stellar MLS
- $189,0002 bd2 ba1.1k sqft4876 BOONESBORO COURT, NEW PORT RICHEY, FL 34655For SaleMLS ID #W7886990, Sue Salm, PA, RE/MAX CHAMPIONS. Stellar MLS
- $299,0003 bd2 ba1.7k sqft5425 DRINKARD DRIVE, NEW PORT RICHEY, FL 34653For SaleMLS ID #TB8546206, Teresa Ashley, INVESTORS CHOICE REALTY. Stellar MLS
- $336,0002 bd2 ba1.2k sqft9500 GREEN NEEDLE DRIVE, NEW PORT RICHEY, FL 34655For SaleMLS ID #TB8451656, Conner McBride, EXP REALTY LLC. Stellar MLS
- $208,0002 bd2 ba1.1k sqft4233 AVANTI CIRCLE, NEW PORT RICHEY, FL 34655For SaleMLS ID #W7887030, Olivia Strauss, SAILWINDS REALTY. Stellar MLS
- $315,0003 bd2 ba1.6k sqft3602 PLAYER DRIVE, NEW PORT RICHEY, FL 34655For SaleMLS ID #TB8424093, Tammy O'Reilly, GOOD 2 GO PROPERTY, LLC. Stellar MLS
- $345,0002 bd2 ba1.5k sqft6240 FAIRSKIES DRIVE, NEW PORT RICHEY, FL 34655For SaleMLS ID #W7886169, Deborah Roy, PA, RE/MAX MARKETING SPECIALISTS. Stellar MLS
- $325,0002 bd2 ba1.5k sqft10846 BROOKHAVEN DRIVE, NEW PORT RICHEY, FL 34654For SaleMLS ID #W7889167, DJ Arrazcaeta Jr, LLC, RE/MAX ALLIANCE GROUP. Stellar MLS
- $310,0002 bd2 ba1.3k sqft1553 ARLINGTON OAKS COURT, NEW PORT RICHEY, FL 34655For SaleMLS ID #W7888332, Alex Stavro, BHHS FLORIDA PROPERTIES GROUP. Stellar MLS
- $349,9003 bd2 ba1.2k sqft8620 PERSEA COURT, NEW PORT RICHEY, FL 34655For SaleMLS ID #W7888255, Kelly Mothershead Timmons, KELLER WILLIAMS REALTY- PALM HARBOR. Stellar MLS
- $259,9902 bd2 ba1.4k sqft8643 GOLD PINE DRIVE, PORT RICHEY, FL 34668For SaleMLS ID #TB8543358, Dylan Lonsway, PA, QUICKSILVER REAL ESTATE GROUP. Stellar MLS
- $349,0003 bd2 ba1.4k sqft7907 DEER FOOT DRIVE, NEW PORT RICHEY, FL 34653For SaleMLS ID #TB8537293, Samantha Bowers, EXP REALTY LLC. Stellar MLS
- $269,0003 bd2 ba1.5k sqft12154 PUTTER GREEN COURT, NEW PORT RICHEY, FL 34654For SaleMLS ID #W7887915, Kristy Thurber, RE/MAX CHAMPIONS. Stellar MLS
- $350,0002 bd2 ba1.8k sqft1444 CANBERLEY COURT, TRINITY, FL 34655For SaleMLS ID #A4691637, Ramona Kitterman, KW SUNCOAST. Stellar MLS
- $259,9002 bd2 ba1.5k sqft10508 QUIMBY DRIVE, PORT RICHEY, FL 34668For SaleMLS ID #TB8528981, Lynn Rice, FLORIDA WEST COAST HOMES, LLC. Stellar MLS
- $285,0003 bd2 ba1.7k sqft12511 STONE HOUSE LOOP, HUDSON, FL 34667For SaleMLS ID #TB8546443, Shane Riley, MARK SPAIN REAL ESTATE. Stellar MLS
