Wow, this is the one! Beautiful and spacious 2 OR 3-bedroom, 2-bath single-story home with a 2-car garage, on a desirable corner lot. Best of all, NO HOA and NO flood zone. This move-in ready home features a formal living room, dining area, family room, and a well-designed open floor plan ideal for both everyday living and entertaining. Updated kitchen with modern finishes, quartz countertops and backsplash, newer appliances, and a breakfast bar. Luxury laminate flooring throughout the home. Spacious primary suite offers a large walk-in closet and a private bath. A generator with a designated breaker box, a new water heater, and hurricane shutters for added peace of mind and protection. A versatile oversized bonus room can easily serve as a third bedroom, home office, fitness room, playroom, or hobby space. Step outside to enjoy the fenced backyard with plenty of room for grilling, relaxing, and entertaining guests. Located near shopping, dining, schools, and major commuter routes, this home offers the perfect blend of comfort, functionality, and location. Don't miss this wonderful opportunity to make this beautiful home your own! Call today to schedule your tour!
For sale
Price cut: $5.1K (10/23)
$309,900
7508 COMO DRIVE, NEW PORT RICHEY, FL 34655
2beds
1,591sqft
Single Family Residence
Built in 1978
6,600 Square Feet Lot
$303,900 Zestimate®
$195/sqft
$-- HOA
What's special
Breakfast barNewer appliancesFamily roomVersatile oversized bonus roomPrivate bathSpacious primary suiteWell-designed open floor plan
- 41 days
- 199
- 24
Zillow last checked:
Listing updated:
Listed by:
Mirvate Thrower 702-480-3086,
EXP REALTY LLC 888-883-8509
Source: Stellar MLS,MLS#: TB8553946 Originating MLS: Sarasota - Manatee
Facts & features
Interior
Bedrooms & bathrooms
- Bedrooms: 2
- Bathrooms: 2
- Full bathrooms: 2
Rooms
- Room types: Family Room, Dining Room, Living Room, Utility Room
Primary bedroom
- Features: Walk-In Closet(s)
- Level: First
- Area: 210 Square Feet
- Dimensions: 14x15
Bedroom 2
- Features: Built-in Closet
- Level: First
- Area: 132 Square Feet
- Dimensions: 12x11
Bedroom 3
- Features: No Closet
- Level: First
- Area: 216 Square Feet
- Dimensions: 12x18
Primary bathroom
- Features: Shower No Tub
- Level: First
Dining room
- Level: First
- Area: 144 Square Feet
- Dimensions: 12x12
Family room
- Level: First
- Area: 182 Square Feet
- Dimensions: 14x13
Kitchen
- Features: Breakfast Bar
- Level: First
- Area: 80 Square Feet
- Dimensions: 8x10
Living room
- Level: First
- Area: 224 Square Feet
- Dimensions: 16x14
Heating
- Central, Heat Pump
Cooling
- Central Air
Appliances
- Included: Dishwasher, Dryer, Range, Range Hood, Refrigerator, Trash Compactor, Washer
- Laundry: Inside, Laundry Room
Features
- Ceiling Fan(s), High Ceilings, Open Floorplan, Walk-In Closet(s)
- Flooring: Carpet, Laminate
- Has fireplace: No
Interior area
- Total structure area: 2,053
- Total interior livable area: 1,591 sqft
Video & virtual tour
Property
Parking
- Total spaces: 2
- Parking features: Driveway
- Attached garage spaces: 2
- Has uncovered spaces: Yes
Features
- Levels: One
- Stories: 1
- Patio & porch: Covered
- Exterior features: Awning(s), Irrigation System, Lighting, Sidewalk
- Fencing: Fenced,Wood
Lot
- Size: 6,600 Square Feet
- Features: Corner Lot, Unincorporated
- Residential vegetation: Mature Landscaping, Oak Trees
Details
- Parcel number: 222616004D000005180
- Zoning: R4
- Special conditions: None
Construction
Type & style
- Home type: SingleFamily
- Architectural style: Contemporary
- Property subtype: Single Family Residence
Materials
- Block, Stucco
- Foundation: Slab
- Roof: Shingle
Condition
- Completed
- New construction: No
- Year built: 1978
Utilities & green energy
- Sewer: Public Sewer
- Water: Public
- Utilities for property: Cable Available, Cable Connected, Electricity Connected
Community & HOA
Community
- Features: None
- Security: Smoke Detector(s)
- Pet fee: $0 monthly
- Subdivision: 07 SPGS HOMES
HOA
- Has HOA: No
- Services included: None
Location
- Region: New Port Richey
Financial & listing details
- Price per square foot: $195/sqft
- Tax assessed value: $254,863
- Annual tax amount: $945
- Date on market: 10/2/2026
- Cumulative days on market: 35 days
- Listing terms: Cash,Conventional,FHA,VA Loan
- Ownership: Fee Simple
- Total actual rent: 0
- Electric utility on property: Yes
- Road surface type: Asphalt
Estimated market value
$303,900
$289,000 - $319,000
$2,085/mo
Price history
| Date | Event | Price |
|---|---|---|
| 10/23/2026 | Price change | $309,900-1.6%$195/sqft |
Source:  Stellar MLS #TB8553946 Report a problem | ||
| 10/19/2026 | Listed for sale | $315,000$198/sqft |
Source: eXp Realty #TB8553946 Report a problem | ||
| 10/13/2026 | Contingent | $315,000$198/sqft |
Source: eXp Realty #TB8553946 Report a problem | ||
| 10/3/2026 | Listed for sale | $315,000+186.6%$198/sqft |
Source: Stellar MLS #TB8553946 Report a problem | ||
| 11/4/2015 | Sold | $109,900$69/sqft |
Source: Stellar MLS #U7749537 Report a problem | ||
| 9/10/2015 | Listed for sale | $109,900+69.1%$69/sqft |
Source: RE/MAX MARKETING SPECIALISTS #U7749537 Report a problem | ||
| 9/24/1999 | Sold | $65,000+16.1%$41/sqft |
Source: Public Record Report a problem | ||
| 2/8/1994 | Sold | $56,000$35/sqft |
Source: Public Record Report a problem | ||
Public tax history
| Year | Property taxes | Tax assessment |
|---|---|---|
| 2025 | $945 +3.7% | $83,300 +2.9% |
| 2024 | $912 -9.4% | $80,960 |
| 2023 | $1,007 +10.3% | $80,960 +3% |
| 2022 | $912 +2.1% | $78,610 +6.1% |
| 2021 | $893 +4.8% | $74,100 +2.7% |
| 2020 | $853 -2.5% | $72,170 +2.3% |
| 2019 | $875 | $70,550 +1.9% |
| 2018 | $875 -0.3% | $69,240 |
| 2017 | $878 +4.7% | $69,240 +4.2% |
| 2016 | $839 +34% | $66,421 +13.4% |
| 2015 | $626 | $58,554 +0.8% |
| 2014 | $626 | $58,089 +1.5% |
| 2013 | -- | $57,256 -2.9% |
| 2012 | -- | $58,970 -16.4% |
| 2011 | -- | $70,579 -4.4% |
| 2010 | -- | $73,834 -24% |
| 2009 | -- | $97,204 -11.5% |
| 2008 | -- | $109,777 -26% |
| 2007 | -- | $148,325 +7.3% |
| 2006 | -- | $138,177 +22.3% |
| 2005 | -- | $113,001 +29% |
| 2004 | -- | $87,577 +17.9% |
| 2003 | -- | $74,311 +4.1% |
| 2002 | -- | $71,408 +22.4% |
| 2000 | -- | $58,332 |
| 1999 | -- | $58,332 |
Find assessor info on the county website
Monthly payment
Est. payment
Payment breakdown
Explore the cost of this home by adjusting the details. Changes won't be saved.Climate risks
Neighborhood: 34655
Nearby schools
Schools provided by the listing agent
- Elementary: Seven Springs Elementary-PO
- Middle: Seven Springs Middle-PO
- High: J.W. Mitchell High-PO
Source: Stellar MLS. This data may not be complete. We recommend contacting the local school district to confirm school assignments for this home.


Similar homes
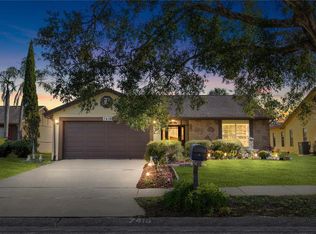
- $290,0004 bd2 ba1.9k sqft7418 RIVERBANK DRIVE, NEW PORT RICHEY, FL 34655For Sale
 MLS ID #TB8558259, Jose Mejia, MCBRIDE KELLY & ASSOCIATES. Stellar MLS
- $285,0002 bd2 ba1.3k sqft9336 CAPE CHARLES AVENUE, NEW PORT RICHEY, FL 34655For Sale
 MLS ID #TB8553187, Jeffrey Borham, PA, EXP REALTY LLC. Stellar MLS
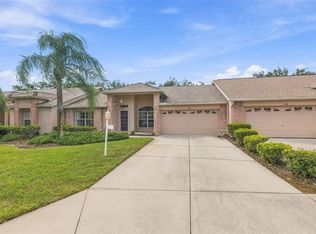
- $310,0002 bd2 ba1.5k sqft1149 WOLFORD DRIVE, NEW PORT RICHEY, FL 34655For Sale
 MLS ID #TB8559927, Teri Kelly, KELLY REALTY GROUP LLC. Stellar MLS
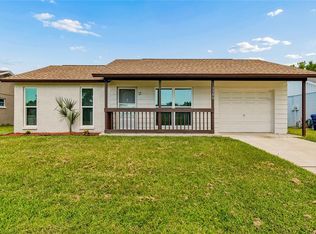
- $245,0002 bd1 ba1k sqft3506 MURROW STREET, NEW PORT RICHEY, FL 34655For Sale
 MLS ID #TB8533268, Robert McDugald, FUTURE HOME REALTY INC. Stellar MLS
- $256,5002 bd2 ba1.5k sqft3633 MUIRFIELD COURT, NEW PORT RICHEY, FL 34655For SaleMLS ID #TB8545463, Joy O'Reilly, SUNSHINEAGLE LLC. Stellar MLS
- $270,0003 bd2 ba1.3k sqft6047 9TH AVENUE, NEW PORT RICHEY, FL 34653For SaleMLS ID #TB8554565, G Busch, FUTURE HOME REALTY INC. Stellar MLS
- $369,9003 bd2 ba1.6k sqft1044 DALESIDE LANE, NEW PORT RICHEY, FL 34655For SaleMLS ID #TB8543905, Agnes Vetter, COASTAL PROPERTIES GROUP INTERNATIONAL. Stellar MLS
- $155,0002 bd2 ba1.1k sqft4808 VESPER COURT, NEW PORT RICHEY, FL 34655For SaleMLS ID #W7891027, Darius DeBuhr, LLC, BHHS FLORIDA PROPERTIES GROUP. Stellar MLS
- $299,0002 bd2 ba1.2k sqft7411 BALTUSROL DRIVE, NEW PORT RICHEY, FL 34654For SaleMLS ID #W7885291, Kathy Bond, RE/MAX MARKETING SPECIALISTS. Stellar MLS
- $239,9002 bd2 ba1.3k sqft7512 HOLLY LAKE LANE, NEW PORT RICHEY, FL 34653For SaleMLS ID #TB8555643, Mark Fazzini, RE/MAX REALTEC GROUP INC. Stellar MLS
- $179,9002 bd2 ba1.1k sqft3856 TROPHY BOULEVARD #2, NEW PORT RICHEY, FL 34655For SaleMLS ID #W7889918, DJ Arrazcaeta Jr, LLC, RE/MAX ALLIANCE GROUP. Stellar MLS
- $289,0003 bd2 ba1.1k sqft10305 TURKEY OAK DRIVE, NEW PORT RICHEY, FL 34654For SaleMLS ID #W7887856, Brenda Draper, BLUEWATER BAY REALTY GROUP INC. Stellar MLS
- $189,9972 bd2 ba1.1k sqft3310 LORI LANE, NEW PORT RICHEY, FL 34655For SaleMLS ID #TB8438303, Ashley Gillum Smith, REAVES REAL ESTATE PROFESSIONALS LLC. Stellar MLS
- $195,0002 bd2 ba1.1k sqft4233 AVANTI CIRCLE, NEW PORT RICHEY, FL 34655For SaleMLS ID #W7887030, Olivia Strauss, SAILWINDS REALTY. Stellar MLS
- $199,9002 bd2 ba956 sqft3402 TEESIDE DRIVE, NEW PORT RICHEY, FL 34655For SaleMLS ID #TB8508402, Kate Hartigan, CHARLES RUTENBERG REALTY INC. Stellar MLS
- $325,0003 bd2 ba1.4k sqft13016 CLUB DRIVE, HUDSON, FL 34667For SaleMLS ID #TB8437276, Amy Williams, LPT REALTY, LLC. Stellar MLS
- $299,9004 bd3 ba1.2k sqft7329 ROYAL PALM DRIVE, NEW PORT RICHEY, FL 34652For SaleMLS ID #O6241141, Steven Koleno, BEYCOME OF FLORIDA LLC. Stellar MLS
- $275,0002 bd2 ba1.3k sqft8351 FOX HOLLOW DRIVE, PORT RICHEY, FL 34668For SaleMLS ID #TB8546913, Jeffrey Borham, PA, EXP REALTY LLC. Stellar MLS
- $335,0003 bd3 ba1.6k sqft7528 SCOTTIE DRIVE, PORT RICHEY, FL 34668For SaleMLS ID #TB8520637, Jessenia Vicharra Nevado, HOME PRIME REALTY LLC. Stellar MLS
- $335,0003 bd2 ba1.4k sqft8240 NATIONAL DRIVE, PORT RICHEY, FL 34668For SaleMLS ID #TB8548985, Christen Dowels, KELLER WILLIAMS SOUTH SHORE. Stellar MLS
