Some homes hold a lifetime of memories—and offer room for the next chapter. Set on a quiet cul-de-sac in the Seven Springs area of New Port Richey, 7418 Riverbank Drive has been a place where a family grew, everyday moments became lasting memories, and there was always space to come together. Now that they have grown, this spacious home is ready for new beginnings. With 1,921 square feet of living space, soaring cathedral ceilings, and an open layout, the home feels welcoming from the moment you step inside. Imagine slow weekend mornings, lively conversations around the table, and evenings spent unwinding in the generous living and family rooms. Built-in shelving offers a place for favorite books, photographs, and the keepsakes that make a house your own. The centrally located kitchen keeps you connected to the nearby dining and gathering spaces, whether you’re preparing a quiet dinner or hosting a holiday meal. A versatile Florida room with its own window A/C unit adds space to create a sunny reading retreat, hobby room, or home office. The primary bedroom includes a private bathroom with a walk-in shower, while the additional bedrooms offer flexibility for guests, work, and everyday living. Outside, the yard and patio invite morning coffee, a little gardening, or a peaceful afternoon in the fresh air. A storage shed and attached two-car garage with shelving help keep tools, seasonal decorations, and weekend essentials organized. With no HOA, hurricane shutters on most windows, and convenient access to shopping, dining, parks, medical facilities, and Gulf Coast beaches, this home brings together comfortable space and a convenient location. A home with a meaningful past—and room for memories still to come.
For sale
$290,000
7418 RIVERBANK DRIVE, NEW PORT RICHEY, FL 34655
4beds
1,921sqft
Single Family Residence
Built in 1981
6,000 Square Feet Lot
$-- Zestimate®
$151/sqft
$-- HOA
What's special
Storage shedOpen layoutQuiet cul-de-sacSoaring cathedral ceilingsCentrally located kitchenYard and patioBuilt-in shelving
- 28 days
- 1,856
- 116
Likely to sell faster than
Zillow last checked:
Listing updated:
Listed by:
Jose Mejia 727-271-6900,
MCBRIDE KELLY & ASSOCIATES 813-254-0900
Source: Stellar MLS,MLS#: TB8558259 Originating MLS: Suncoast Tampa
Facts & features
Interior
Bedrooms & bathrooms
- Bedrooms: 4
- Bathrooms: 2
- Full bathrooms: 2
Primary bedroom
- Features: Walk-In Closet(s)
- Level: First
- Area: 168 Square Feet
- Dimensions: 14x12
Bedroom 2
- Features: Storage Closet
- Level: First
- Area: 130 Square Feet
- Dimensions: 10x13
Bedroom 3
- Features: Storage Closet
- Level: First
- Area: 208 Square Feet
- Dimensions: 13x16
Bedroom 4
- Features: Storage Closet
- Level: First
- Area: 255 Square Feet
- Dimensions: 17x15
Bonus room
- Features: No Closet
- Level: First
Kitchen
- Features: Storage Closet
- Level: First
- Area: 87.75 Square Feet
- Dimensions: 6.5x13.5
Living room
- Features: No Closet
- Level: First
- Area: 252 Square Feet
- Dimensions: 12x21
Heating
- Central
Cooling
- Central Air
Appliances
- Included: Dishwasher, Disposal, Refrigerator
- Laundry: Electric Dryer Hookup, Washer Hookup
Features
- Cathedral Ceiling(s), Open Floorplan, Primary Bedroom Main Floor, Solid Surface Counters, Solid Wood Cabinets, Thermostat
- Flooring: Carpet, Ceramic Tile
- Windows: Hurricane Shutters
- Has fireplace: No
Interior area
- Total structure area: 2,362
- Total interior livable area: 1,921 sqft
Property
Parking
- Total spaces: 2
- Parking features: Garage - Attached
- Attached garage spaces: 2
- Details: Garage Dimensions: 18x24
Features
- Levels: One
- Stories: 1
- Exterior features: Rain Gutters, Sidewalk
Lot
- Size: 6,000 Square Feet
- Features: Flood Insurance Required, In County
- Residential vegetation: Mature Landscaping
Details
- Parcel number: 162622008.A000.00032.0
- Zoning: R4
- Special conditions: None
Construction
Type & style
- Home type: SingleFamily
- Architectural style: Contemporary
- Property subtype: Single Family Residence
Materials
- Brick, Vinyl Siding
- Foundation: Slab
- Roof: Shingle
Condition
- Completed
- New construction: No
- Year built: 1981
Utilities & green energy
- Sewer: Public Sewer
- Water: Public
- Utilities for property: Public
Community & HOA
Community
- Pet fee: $0 monthly
- Subdivision: RIVER PKWY SUB
HOA
- Has HOA: No
Location
- Region: New Port Richey
Financial & listing details
- Price per square foot: $151/sqft
- Tax assessed value: $296,942
- Annual tax amount: $4,349
- Date on market: 10/16/2026
- Cumulative days on market: 28 days
- Listing terms: Cash,Conventional,FHA,VA Loan
- Ownership: Fee Simple
- Total actual rent: 0
- Road surface type: Paved
Estimated market value
Not available
Estimated sales range
Not available
Not available
Price history
| Date | Event | Price |
|---|---|---|
| 10/16/2026 | Listed for sale | $290,000$151/sqft |
Source:  Stellar MLS #TB8558259 Report a problem | ||
| 8/7/2026 | Listing removed | $290,000$151/sqft |
Source: Stellar MLS #TB8488547 Report a problem | ||
| 7/10/2026 | Price change | $290,000-1.7%$151/sqft |
Source: Stellar MLS #TB8488547 Report a problem | ||
| 6/22/2026 | Price change | $295,000-1.7%$154/sqft |
Source: Stellar MLS #TB8488547 Report a problem | ||
| 5/13/2026 | Price change | $300,000-1.6%$156/sqft |
Source: Stellar MLS #TB8488547 Report a problem | ||
| 4/28/2026 | Price change | $305,000-3.2%$159/sqft |
Source: Stellar MLS #TB8488547 Report a problem | ||
| 3/20/2026 | Listed for sale | $315,000+6.8%$164/sqft |
Source: Stellar MLS #TB8488547 Report a problem | ||
| 1/31/2026 | Listing removed | $295,000$154/sqft |
Source: Stellar MLS #TB8445650 Report a problem | ||
| 11/13/2025 | Price change | $295,000-3.3%$154/sqft |
Source: Stellar MLS #TB8445650 Report a problem | ||
| 11/8/2025 | Listed for sale | $305,000+3.4%$159/sqft |
Source: Stellar MLS #TB8445650 Report a problem | ||
| 9/27/2025 | Listing removed | $295,000$154/sqft |
Source: Stellar MLS #O6305809 Report a problem | ||
| 8/14/2025 | Price change | $295,000-1.7%$154/sqft |
Source: Stellar MLS #O6305809 Report a problem | ||
| 7/15/2025 | Price change | $300,000-1.6%$156/sqft |
Source: Stellar MLS #O6305809 Report a problem | ||
| 6/2/2025 | Price change | $305,000-1.6%$159/sqft |
Source: Stellar MLS #O6305809 Report a problem | ||
| 5/23/2025 | Price change | $310,000-1.6%$161/sqft |
Source: Stellar MLS #O6305809 Report a problem | ||
| 5/18/2025 | Price change | $315,000-1.6%$164/sqft |
Source: Stellar MLS #O6305809 Report a problem | ||
| 5/9/2025 | Listed for sale | $320,000+1.6%$167/sqft |
Source: Stellar MLS #O6305809 Report a problem | ||
| 3/24/2025 | Listing removed | $315,000$164/sqft |
Source: Stellar MLS #TB8327586 Report a problem | ||
| 2/27/2025 | Price change | $315,000-1.6%$164/sqft |
Source: Stellar MLS #TB8327586 Report a problem | ||
| 1/17/2025 | Price change | $320,000-2.4%$167/sqft |
Source: Stellar MLS #TB8327586 Report a problem | ||
| 12/9/2024 | Listed for sale | $327,900-0.6%$171/sqft |
Source: Stellar MLS #TB8327586 Report a problem | ||
| 9/12/2024 | Listing removed | $330,000$172/sqft |
Source: Stellar MLS #T3544174 Report a problem | ||
| 8/20/2024 | Price change | $330,000-2.9%$172/sqft |
Source: Stellar MLS #T3544174 Report a problem | ||
| 8/4/2024 | Price change | $340,000-2.9%$177/sqft |
Source: Stellar MLS #T3544174 Report a problem | ||
| 7/26/2024 | Listed for sale | $350,000+22.8%$182/sqft |
Source: Stellar MLS #T3544174 Report a problem | ||
| 8/9/2022 | Sold | $285,000$148/sqft |
Source: Public Record Report a problem | ||
Public tax history
| Year | Property taxes | Tax assessment |
|---|---|---|
| 2025 | $4,349 +2.5% | $285,290 +2.9% |
| 2024 | $4,245 +3.8% | $277,250 |
| 2023 | $4,088 +455.9% | $277,250 +21.2% |
| 2022 | $735 +0.9% | $228,680 +220.9% |
| 2021 | $729 +1.4% | $71,260 +1.4% |
| 2020 | $719 +1.1% | $70,280 +2.3% |
| 2019 | $711 | $68,700 +1.9% |
| 2018 | $711 +1.4% | $67,425 |
| 2017 | $701 -0.5% | $67,425 +4.2% |
| 2016 | $705 +4.5% | $64,680 +0.7% |
| 2015 | $674 +3.1% | $64,230 +0.3% |
| 2014 | $654 | $64,016 +2% |
| 2013 | -- | $62,778 -3.1% |
| 2012 | -- | $64,819 -16.3% |
| 2011 | -- | $77,432 -4.7% |
| 2010 | -- | $81,277 -24.1% |
| 2009 | -- | $107,029 -11.1% |
| 2008 | -- | $120,382 -26.9% |
| 2007 | -- | $164,638 +6.5% |
| 2006 | -- | $154,527 +22.8% |
| 2005 | -- | $125,840 +26.9% |
| 2004 | -- | $99,189 +17.7% |
| 2003 | -- | $84,280 +3.1% |
| 2002 | -- | $81,757 +25.1% |
| 2000 | -- | $65,377 |
| 1999 | -- | $65,377 |
Find assessor info on the county website
Monthly payment
Est. payment
Payment breakdown
Explore the cost of this home by adjusting the details. Changes won't be saved.Climate risks
Neighborhood: 34655
Nearby schools
Schools provided by the listing agent
- Elementary: Seven Springs Elementary-PO
- Middle: Seven Springs Middle-PO
- High: J.W. Mitchell High-PO
Source: Stellar MLS. This data may not be complete. We recommend contacting the local school district to confirm school assignments for this home.
- $273,0003 bd2 ba2.2k sqft7412 Riverbank Dr, New Port Richey, FL 34655Off Market

- $245,600-- bd2 ba1.3k sqft7424 Riverbank Dr, New Port Richey, FL 34655Off Market
- $262,7003 bd2 ba1.5k sqft7419 Abington Ave, New Port Richey, FL 34655Off Market

- $178,8002 bd1 ba1.1k sqft7413 Abington Ave, New Pt Richey, FL 34655Off Market

Similar homes
- $282,5002 bd2 ba1.5k sqft6325 SARAH LANE, NEW PORT RICHEY, FL 34653For Sale
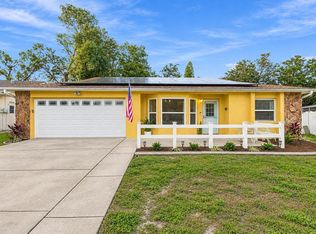
 MLS ID #W7891084, Janina Wozniak, FUTURE HOME REALTY. Stellar MLS
- $309,9002 bd2 ba1.5k sqft7508 COMO DRIVE, NEW PORT RICHEY, FL 34655For Sale
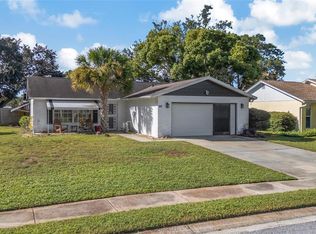 MLS ID #TB8553946, Mirvate Thrower, EXP REALTY LLC. Stellar MLS
- $285,0002 bd2 ba1.3k sqft9336 CAPE CHARLES AVENUE, NEW PORT RICHEY, FL 34655For Sale
 MLS ID #TB8553187, Jeffrey Borham, PA, EXP REALTY LLC. Stellar MLS
- $265,0002 bd2 ba1.6k sqft4704 TIBURON DRIVE, NEW PORT RICHEY, FL 34655For Sale
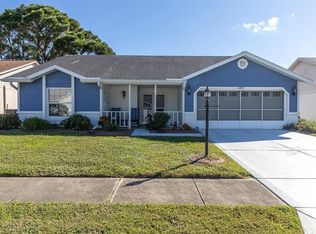 MLS ID #W7890369, Darius DeBuhr, LLC, BHHS FLORIDA PROPERTIES GROUP. Stellar MLS
- $279,9002 bd2 ba1.6k sqft4715 NEEDLE PALM DRIVE, NEW PORT RICHEY, FL 34652For SaleMLS ID #TB8546195, Marsha Medani, ALEXANDER REAL ESTATE, INC.. Stellar MLS
- $279,0003 bd2 ba1.8k sqft7509 CANVASBACK DRIVE, NEW PORT RICHEY, FL 34654For SaleMLS ID #TB8558907, Kari Hazeltine, REAL BROKER, LLC. Stellar MLS
- $234,9002 bd2 ba1.4k sqft9108 BASSETT LANE, NEW PORT RICHEY, FL 34655For SaleMLS ID #W7890455, John Brokalakis, FUTURE HOME REALTY. Stellar MLS
- $420,0004 bd3 ba2.8k sqft4434 NORTHAMPTON DRIVE, NEW PORT RICHEY, FL 34653For SaleMLS ID #TB8557440, Ivelisse Zambrano, ATRIUM REALTY, LLC. Stellar MLS
- $300,0003 bd2 ba1.6k sqft11022 SALT TREE DRIVE, PORT RICHEY, FL 34668For SaleMLS ID #TB8544651, Janessa Urra, MARK SPAIN REAL ESTATE. Stellar MLS
- $179,9002 bd2 ba1.1k sqft3856 TROPHY BOULEVARD #2, NEW PORT RICHEY, FL 34655For SaleMLS ID #W7889918, DJ Arrazcaeta Jr, LLC, RE/MAX ALLIANCE GROUP. Stellar MLS
- $155,0002 bd2 ba1.1k sqft4808 VESPER COURT, NEW PORT RICHEY, FL 34655For SaleMLS ID #W7891027, Darius DeBuhr, LLC, BHHS FLORIDA PROPERTIES GROUP. Stellar MLS
- $365,0004 bd4 ba2.1k sqft6328 POLK STREET, NEW PORT RICHEY, FL 34653For SaleMLS ID #TB8541021, Nadia Heinz, DENNIS REALTY & INV. CORP.. Stellar MLS
- $325,0003 bd2 ba1.4k sqft13016 CLUB DRIVE, HUDSON, FL 34667For SaleMLS ID #TB8437276, Amy Williams, LPT REALTY, LLC. Stellar MLS
- $285,0002 bd2 ba1.2k sqft1338 GREENLEA DRIVE, HOLIDAY, FL 34691For SaleMLS ID #TB8532650, Norma Coppley, KELLER WILLIAMS REALTY- PALM HARBOR. Stellar MLS
- $265,0003 bd2 ba1.4k sqft7015 MORAVIAN DRIVE, PORT RICHEY, FL 34668For SaleMLS ID #TB8521389, Jim Maiorano, MARK SPAIN REAL ESTATE. Stellar MLS
- $245,0002 bd2 ba1.3k sqft3249 LORI LANE #3249, NEW PORT RICHEY, FL 34655For SaleMLS ID #W7886966, Karen Bailey, PA, FUTURE HOME REALTY. Stellar MLS
- $359,0002 bd2 ba1.6k sqft1202 WOLFORD DRIVE, TRINITY, FL 34655For SaleMLS ID #TB8548102, Kathy Lorenti, COLDWELL BANKER REALTY. Stellar MLS
- $239,9002 bd2 ba1.3k sqft3254 LORI LANE, NEW PORT RICHEY, FL 34655For SaleMLS ID #TB8519904, Scott Howell, LPT REALTY, LLC. Stellar MLS
- $295,9002 bd2 ba1.6k sqft7812 TURNBRIDGE DRIVE, PORT RICHEY, FL 34668For SaleMLS ID #TB8378071, Dominique Bird, THE REALTY BOARD. Stellar MLS
- $419,9003 bd2 ba2k sqft1201 DUSTAN PLACE, TRINITY, FL 34655For SaleMLS ID #W7889749, James Adams, PA, EXP REALTY LLC. Stellar MLS
