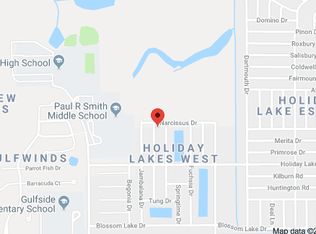
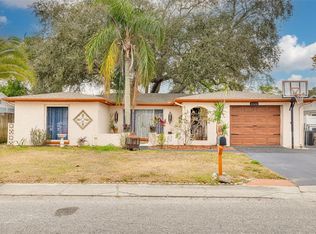
Presenting this competitively priced 2 Bedroom, 2 Bathroom, 1 car Garage with enclosed porch on corner lot Single Family Home. Located on the Northside of Holiday Lakes West Subdivision, this home is Ideally situated near Anclote High School, Smith Middle School and Gulfside Elementary School. The floor plan has the Living room with fireplace, Kitchen and Dining areas, lanai centrally located forming an open split floor plan with Master bedroom and bath wing on the right side and Second bedroom, guest bath and laundry on left side. The Roof was installed in 2021 and has solar panels with a monthly fee. The property has a chain link fence around back and side of house, perfect for pets . The community currently has no active HOA nor any CDD fees! The Property is located in X500, a no flood zone. This home is conveniently located near dining, schools, shopping, Gulf Coast beaches. An Ideal home for buyers seeking a simple Florida living. Book your showing today!
For sale
$285,000
1338 GREENLEA DRIVE, HOLIDAY, FL 34691
2beds
1,204sqft
Single Family Residence
Built in 1986
7,405 Square Feet Lot
$273,300 Zestimate®
$237/sqft
$-- HOA
What's special
Enclosed porchCorner lotOpen split floor plan
- 41 days
- 230
- 8
Zillow last checked:
Listing updated:
Listed by:
Norma Coppley 727-644-8655,
KELLER WILLIAMS REALTY- PALM HARBOR 727-772-0772,
Larry Coppley 727-644-4566,
KELLER WILLIAMS REALTY- PALM HARBOR
Source: Stellar MLS,MLS#: TB8532650 Originating MLS: Suncoast Tampa
Originating MLS: Suncoast Tampa
Facts & features
Interior
Bedrooms & bathrooms
- Bedrooms: 2
- Bathrooms: 2
- Full bathrooms: 2
Primary bedroom
- Features: Walk-In Closet(s)
- Level: First
- Area: 156 Square Feet
- Dimensions: 12x13
Bedroom 2
- Features: Built-in Closet
- Level: First
- Area: 143 Square Feet
- Dimensions: 11x13
Primary bathroom
- Level: First
- Area: 130 Square Feet
- Dimensions: 10x13
Bathroom 2
- Level: First
- Area: 35 Square Feet
- Dimensions: 5x7
Florida room
- Level: First
- Area: 150 Square Feet
- Dimensions: 10x15
Kitchen
- Level: First
- Area: 121 Square Feet
- Dimensions: 11x11
Living room
- Level: First
- Area: 340 Square Feet
- Dimensions: 17x20
Heating
- Central, Solar
Cooling
- Central Air
Appliances
- Included: Dishwasher, Disposal, Range, Range Hood, Refrigerator
- Laundry: Inside
Features
- Ceiling Fan(s), Split Bedroom, Vaulted Ceiling(s), Walk-In Closet(s)
- Flooring: Carpet, Ceramic Tile
- Windows: Window Treatments
- Has fireplace: Yes
- Fireplace features: Living Room, Wood Burning
Interior area
- Total structure area: 1,876
- Total interior livable area: 1,204 sqft
Video & virtual tour
Property
Parking
- Total spaces: 1
- Parking features: Garage - Attached
- Attached garage spaces: 1
Features
- Levels: One
- Stories: 1
- Exterior features: Private Mailbox
Lot
- Size: 7,405 Square Feet
Details
- Parcel number: 152635003A000004470
- Zoning: R4
- Special conditions: None
Construction
Type & style
- Home type: SingleFamily
- Property subtype: Single Family Residence
Materials
- Block, Concrete
- Foundation: Slab
- Roof: Shingle
Condition
- New construction: No
- Year built: 1986
Utilities & green energy
- Sewer: Public Sewer
- Water: Public
- Utilities for property: Cable Available, Electricity Connected, Public, Sewer Connected
Community & HOA
Community
- Pet fee: $0 monthly
- Subdivision: HOLIDAY LAKES WEST
HOA
- Has HOA: No
Location
- Region: Holiday
Financial & listing details
- Price per square foot: $237/sqft
- Tax assessed value: $241,315
- Annual tax amount: $252
- Date on market: 7/27/2026
- Cumulative days on market: 29 days
- Ownership: Fee Simple
- Total actual rent: 0
- Electric utility on property: Yes
- Road surface type: Asphalt
Estimated market value
$273,300
$260,000 - $287,000
$1,649/mo
Price history
| Date | Event | Price |
|---|---|---|
| 7/29/2026 | Listed for sale | $285,000+347.4%$237/sqft |
Source:  Stellar MLS #TB8532650 Report a problem Stellar MLS #TB8532650 Report a problem | ||
| 2/18/1999 | Sold | $63,700$53/sqft |
Source: Public Record Report a problem | ||
Public tax history
| Year | Property taxes | Tax assessment |
|---|---|---|
| 2025 | $252 +2.9% | $85,800 +2.9% |
| 2024 | $245 +2.9% | $83,390 |
| 2023 | $238 +3% | $83,390 +3% |
| 2022 | $231 +3.1% | $80,970 +6.6% |
| 2021 | $224 -70.3% | $75,980 +1.4% |
| 2020 | $756 +2.3% | $74,940 +2.3% |
| 2019 | $739 | $73,260 +1.9% |
| 2018 | $739 +1.4% | $71,901 |
| 2017 | $729 -0.6% | $71,901 -11% |
| 2016 | $734 +376.1% | $80,760 +4.3% |
| 2015 | $154 +6.9% | $77,436 +10.8% |
| 2014 | $144 | $69,910 +5.3% |
| 2013 | -- | $66,405 +0.8% |
| 2012 | -- | $65,858 -3.6% |
| 2011 | -- | $68,351 -4.2% |
| 2010 | -- | $71,330 -6.9% |
| 2009 | -- | $76,644 -41.6% |
| 2008 | -- | $131,225 -5.4% |
| 2007 | -- | $138,749 +4.8% |
| 2006 | -- | $132,359 +23.2% |
| 2005 | -- | $107,438 +21.2% |
| 2004 | -- | $88,676 +10.9% |
| 2003 | -- | $79,955 +17% |
| 2002 | -- | $68,311 +15.6% |
| 2000 | -- | $59,082 |
| 1999 | -- | $59,082 |
Find assessor info on the county website
Monthly payment
Est. payment
Payment breakdown
Explore the cost of this home by adjusting the details. Changes won't be saved.Climate risks
Neighborhood: Holiday Lakes West
Nearby schools
Schools provided by the listing agent
- Elementary: Gulfside Elementary-PO
- Middle: Paul R. Smith Middle-PO
- High: Anclote High-PO
Source: Stellar MLS. This data may not be complete. We recommend contacting the local school district to confirm school assignments for this home.

Similar homes
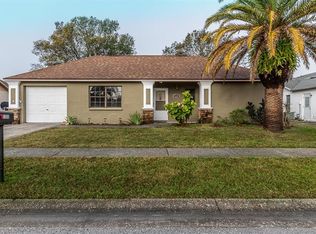
- $245,0003 bd2 ba1.3k sqft1215 PERSIMMON DRIVE, HOLIDAY, FL 34691For Sale

 MLS ID #TB8514707, Ingrid Santaliz, MARK SPAIN REAL ESTATE. Stellar MLS
 - $250,0003 bd2 ba1.4k sqft3226 FAIRMOUNT DRIVE, HOLIDAY, FL 34691For Sale
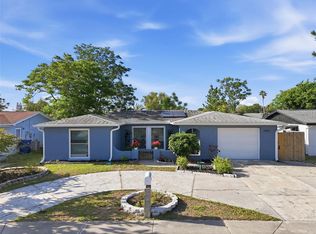 MLS ID #TB8492456, Jeffrey Borham, PA, EXP REALTY LLC. Stellar MLS
 - $279,9003 bd2 ba1k sqft3128 HARVARDSTON LOOP, HOLIDAY, FL 34691For Sale
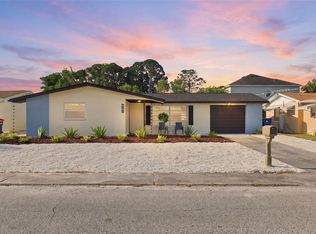 MLS ID #TB8540537, Rick Ford, EXP REALTY LLC. Stellar MLS
 - $272,5003 bd2 ba1.5k sqft3322 FAIRMOUNT DRIVE, HOLIDAY, FL 34691For Sale
 MLS ID #TB8451894, Corey Auld, KELLER WILLIAMS REALTY- PALM HARBOR. Stellar MLS
 - $289,0002 bd2 ba1.3k sqft3228 ROCK VALLEY DRIVE, HOLIDAY, FL 34691For SaleMLS ID #TB8467302, Guillermina Rickey, ENGEL & VOLKERS BELLEAIR. Stellar MLS
- $270,0003 bd2 ba1.5k sqft3543 ROCKAWAY DRIVE, HOLIDAY, FL 34691For SaleMLS ID #TB8515441, Andrea Ansley, KELLER WILLIAMS REALTY- PALM HARBOR. Stellar MLS
- $325,0002 bd2 ba1.7k sqft3114 SUMMERVALE DRIVE, HOLIDAY, FL 34691For SaleMLS ID #W7886624, Jennifer Tobey, PA, RE/MAX CHAMPIONS. Stellar MLS
- $289,9002 bd2 ba1.3k sqft6325 SE SARAH LANE, NEW PORT RICHEY, FL 34653For SaleMLS ID #W7887068, Michael Ryan, SAMUELSEN BUILDERS REALTY LLC. Stellar MLS
- $180,0002 bd2 ba1.1k sqft4320 FERN GLEN ST, HOLIDAY, FL 34691For SaleMLS ID #TB8522628, Conor ONeill, BLAKE REAL ESTATE INC. Stellar MLS
- $335,0003 bd2 ba1.4k sqft1133 GRAND BOULEVARD, HOLIDAY, FL 34690For SaleMLS ID #TB8522814, Monica Karcz, PA, REDFIN CORPORATION. Stellar MLS
- $149,9002 bd2 ba1.1k sqft3828 SAILMAKER LANE, HOLIDAY, FL 34691For SaleMLS ID #TB8542704, Adnian Rakanovic, LIPPLY REAL ESTATE. Stellar MLS
- $325,0003 bd2 ba1.4k sqft7022 ARBOR VIEW LANE, NEW PORT RICHEY, FL 34653For SaleMLS ID #TB8537823, Matthew Griffin, OPTIMA ONE REALTY. Stellar MLS
- $299,9002 bd2 ba1.4k sqft6345 PATELLA AVENUE, NEW PORT RICHEY, FL 34653For SaleMLS ID #TB8530784, Sara Baldomero Ribot, HOME PRIME REALTY LLC. Stellar MLS
- $274,0002 bd2 ba1.5k sqft1636 S LAKE AVENUE #1, CLEARWATER, FL 33756For SaleMLS ID #TB8483249, Margie Pretzman, THE SHOP REAL ESTATE CO.. Stellar MLS
- $259,9902 bd2 ba1.4k sqft8643 GOLD PINE DRIVE, PORT RICHEY, FL 34668For SaleMLS ID #TB8543358, Dylan Lonsway, PA, QUICKSILVER REAL ESTATE GROUP. Stellar MLS
- $300,0003 bd2 ba1.4k sqft3878 TANAGER PLACE, PALM HARBOR, FL 34685For SaleMLS ID #TB8515007, Monica Karcz, PA, REDFIN CORPORATION. Stellar MLS
- $250,0003 bd2 ba1.5k sqft3849 CLAREMONT DRIVE, NEW PORT RICHEY, FL 34652For SaleMLS ID #W7882216, Sheila Mendell, FUTURE HOME REALTY. Stellar MLS
- $258,0002 bd2 ba1.1k sqft11210 ELDERBERRY DRIVE, PORT RICHEY, FL 34668For SaleMLS ID #W7888637, Samra Sameni, RE/MAX ALLIANCE GROUP. Stellar MLS
- $230,0002 bd2 ba1.4k sqft4636 ACKERMAN STREET, NEW PORT RICHEY, FL 34653For SaleMLS ID #TB8542818, Dillon Cook, WRIGHT DAVIS REAL ESTATE. Stellar MLS
- $270,0003 bd2 ba1.3k sqft4904 ELMWOOD STREET, NEW PORT RICHEY, FL 34653For SaleMLS ID #TB8468211, Johnny Urrutia, LPT REALTY, LLC. Stellar MLS
