WELCOME TO YOUR EXPERTLY RENOVATED POOL HOME at 2643 Narcissus Dr, Holiday, FL in the Holiday Lakes West subdivision in Pasco County, FL. This AMAZING home features 3 bedrooms, 2 bathrooms & 1-car attached OVERSIZED garage. **NEW ROOF WILL BE INSTALLED AT SELLER'S COST WITH A FULL PRICE OFFER.** Your FABULOUS new home lies in a NO HOA, NO CDD or NO FLOOD zone!! Key exterior features include BRAND NEW AC, BRAND NEW WATER HEATER, FRESH paint, tropical landscaping, concrete driveway/walkway & front covered long porch where you can meet & greet your neighbors. You'll LOVE the MASSIVE IN-GROUND SWIMMMING POOL WITH DIMENSIONS 42' x 20' & approximately 7-8 ft deep at its deepest end. The pool, which covers an area of 840 sqft, is contained within a screened area of about 50' by 36.5' with NO REAR NEIGHBORS! The 50' covered lanai runs the length of the home so you can design your OUTDOOR OASIS. When you step inside, you'll LOVE how LIGHT, BRIGHT & AIRY the home feels! NATURAL SUNSHINE ILLUMINATES the interior streaming through the DOUBLE-PANE, THERMAL-TINTED, LOW E WINDOWS. The QUALITY LED recessed lights (38 lights) throughout the house further brighten up the space. The OPEN CONCEPT FLOOR PLAN consists of the kitchen, dining & living rooms & the floors are dressed with water-resistant laminate floors with 30 year manufacturer warranty. The Scandinavian-flair kitchen features CONTEMPORARY cabinets with MODERN cylindrical hardware & soft-close hinges, GORGEOUS tile backsplash, stainless steel appliances, deep sink with gooseneck faucet, HUGE center island with additional storage & STUNNING QUARTZ counters. The living room features additional windows near the SOARING ceilings for extra light while both the dining room & primary bedroom have NEW double-paned sliding glass doors to the lanai. The primary bedroom can accommodate king size furniture & has a walk-in closet along with a private bathroom. The primary bathroom consists of PORCELAIN tile floors, floating vanity with ambient lighting, circular mirror, linen closet & fully-tiled step-in shower with rain shower head. In this split bedroom plan, the remaining 2 bedrooms are found on the opposite wing of the home & feature built-in closets. For fluidity of design, the REMODELED hall bathroom has PORCELAIN tile floors, matching floating vanity with soft-close drawers, linen closet & tub/shower combination. There is a DEDICATED laundry room with a CONVENIENT utility sink. Additional BEAUTIFUL DETAILS are custom 6-inch base moldings throughout the house, marble window sills, finely etched interior doors & PRISTINE interior paint in a CRISP color which adds to the BRILLIANCE. In the attached garage, you'll find the freshly epoxied floor, side door entrance & attic access. There is SO MUCH TO LOVE about this COMPLETELY REMODELED HOUSE! This home is perfect as a primary residence, vacation house or even short-term rental opportunity. Close to VIBRANT amenities like restaurants, beaches, shopping plazas, medical facilities, airport, places of worship & tourist attractions, makes this location IDEAL! MAKE THIS YOUR FUTURE HOME!
Sold for $365,000
$365,000
2643 NARCISSUS DRIVE, HOLIDAY, FL 34691
3beds
1,216sqft
Single Family Residence
Built in 1985
7,000 Square Feet Lot
$353,000 Zestimate®
$300/sqft
$1,876 Estimated rent
Home value
$353,000
$318,000 - $392,000
$1,876/mo
Zestimate® history
Owner options
List your home for rent
$1,876/mo
Rent Zestimate®
Find your next renter with Zillow Rental Manager. Plus, with online applications, you can quickly screen prospective tenants – for free.
$1,876/mo
Rent Zestimate®
Refinance and save
$2,534/mo
Est. payment
Refinancing to a lower rate could help reduce your monthly payments and save thousands over the life of the loan.
$2,534/mo
Est. payment
Explore your selling options
Work with a Zillow partner agent
Leverage their expertise and Zillow's premium Showcase listings to get your home seen by more buyers.
Get startedList with your own agent
Get your home in front of millions of buyers by listing it on Zillow.
Learn how to do itSell it yourself
Take full control of how buyers see your home on Zillow by listing For Sale by Owner (FSBO).
List your homeWhat's special
Contemporary cabinetsModern cylindrical hardwareHuge center islandFresh paintGorgeous tile backsplashRemodeled hall bathroomStunning quartz counters
Zillow last checked:
Listing updated:
Listed by:
Janina Wozniak 727-888-3889,
FUTURE HOME REALTY 800-921-1330
Bought with:
Hillary Cachimaille, 3630380
SELLING USA, LLC
Source: Stellar MLS,MLS#: W7871571 Originating MLS: West Pasco
Originating MLS: West Pasco
Facts & features
Interior
Bedrooms & bathrooms
- Bedrooms: 3
- Bathrooms: 2
- Full bathrooms: 2
Rooms
- Room types: Utility Room
Primary bedroom
- Features: Built-In Shelving, En Suite Bathroom, Handicapped Accessible, Walk-In Closet(s)
- Level: First
- Area: 174 Square Feet
- Dimensions: 14.5x12
Bedroom 2
- Features: Built-In Shelving, Built-in Closet
- Level: First
- Area: 110 Square Feet
- Dimensions: 11x10
Bedroom 3
- Features: Built-In Shelving, Built-in Closet
- Level: First
- Area: 110 Square Feet
- Dimensions: 11x10
Primary bathroom
- Features: Built-In Shelving, Exhaust Fan, Makeup/Vanity Space, Rain Shower Head, Shower No Tub, Single Vanity, Linen Closet
- Level: First
- Area: 40 Square Feet
- Dimensions: 8x5
Bathroom 2
- Features: Built-In Shelving, Exhaust Fan, Makeup/Vanity Space, Rain Shower Head, Single Vanity, Tub With Shower, Linen Closet
- Level: First
- Area: 37.5 Square Feet
- Dimensions: 7.5x5
Balcony porch lanai
- Features: Handicapped Accessible
- Level: First
- Area: 110 Square Feet
- Dimensions: 22x5
Balcony porch lanai
- Features: Handicapped Accessible
- Level: First
- Area: 525 Square Feet
- Dimensions: 50x10.5
Dining room
- Features: Handicapped Accessible
- Level: First
- Area: 71.25 Square Feet
- Dimensions: 9.5x7.5
Kitchen
- Features: Breakfast Bar, Built-In Shelving, Handicapped Accessible, Stone Counters
- Level: First
- Area: 126 Square Feet
- Dimensions: 12x10.5
Laundry
- Features: Handicapped Accessible
- Level: First
- Area: 41.25 Square Feet
- Dimensions: 7.5x5.5
Living room
- Features: Handicapped Accessible
- Level: First
- Area: 280 Square Feet
- Dimensions: 20x14
Heating
- Central, Electric, Heat Pump
Cooling
- Central Air
Appliances
- Included: Dishwasher, Electric Water Heater, Range, Refrigerator
- Laundry: Electric Dryer Hookup, Inside, Laundry Room, Washer Hookup
Features
- Built-in Features, Eating Space In Kitchen, High Ceilings, Kitchen/Family Room Combo, Living Room/Dining Room Combo, Open Floorplan, Primary Bedroom Main Floor, Solid Surface Counters, Solid Wood Cabinets, Split Bedroom, Stone Counters, Thermostat, Walk-In Closet(s)
- Flooring: Laminate, Porcelain Tile
- Doors: Sliding Doors
- Windows: Aluminum Frames, Double Pane Windows, Insulated Windows, Low Emissivity Windows, Thermal Windows, Tinted Windows
- Has fireplace: No
Interior area
- Total structure area: 2,129
- Total interior livable area: 1,216 sqft
Property
Parking
- Total spaces: 1
- Parking features: Covered, Driveway, Garage Door Opener, Golf Cart Parking, Ground Level, Guest, Off Street, Oversized
- Attached garage spaces: 1
- Has uncovered spaces: Yes
- Details: Garage Dimensions: 16x22
Accessibility
- Accessibility features: Accessible Bedroom, Accessible Entrance, Accessible Kitchen, Accessible Central Living Area, Accessible Washer/Dryer, Central Living Area
Features
- Levels: One
- Stories: 1
- Patio & porch: Covered, Enclosed, Front Porch, Patio, Porch, Rear Porch, Screened
- Exterior features: Garden, Lighting, Private Mailbox, Sidewalk
- Has private pool: Yes
- Pool features: In Ground, Lighting, Screen Enclosure
- Spa features: In Ground
- Has view: Yes
- View description: Garden, Pool, Trees/Woods
Lot
- Size: 7,000 Square Feet
- Dimensions: 65 x 108
- Features: Cleared, In County, Landscaped, Level, Near Golf Course, Near Marina, Near Public Transit, Sidewalk
- Residential vegetation: Mature Landscaping, Trees/Landscaped
Details
- Parcel number: 152635003A000003370
- Lease amount: $0
- Zoning: R4
- Special conditions: None
Construction
Type & style
- Home type: SingleFamily
- Architectural style: Florida,Patio,Ranch
- Property subtype: Single Family Residence
Materials
- Block, Concrete, Stucco
- Foundation: Slab
- Roof: Shingle
Condition
- Completed
- New construction: No
- Year built: 1985
Utilities & green energy
- Sewer: Public Sewer
- Water: Public
- Utilities for property: BB/HS Internet Available, Cable Available, Cable Connected, Electricity Connected, Public, Sewer Connected, Street Lights, Water Connected
Green energy
- Energy efficient items: Appliances, HVAC, Lighting, Thermostat, Water Heater, Windows
- Indoor air quality: No Smoking-Interior Buildg, No/Low VOC Cabinets/Counters, No/Low VOC Flooring, No/Low VOC Paint/Finish
- Water conservation: Fl. Friendly/Native Landscape
Community & HOA
Community
- Security: Smoke Detector(s)
- Pet fee: $0 monthly
- Subdivision: HOLIDAY LAKES WEST
HOA
- Has HOA: No
Location
- Region: Holiday
Financial & listing details
- Price per square foot: $300/sqft
- Tax assessed value: $252,805
- Annual tax amount: $4,438
- Date on market: 1/18/2025
- Cumulative days on market: 93 days
- Listing terms: Cash,Conventional,FHA,VA Loan
- Ownership: Fee Simple
- Total actual rent: 0
- Electric utility on property: Yes
- Road surface type: Paved, Asphalt, Concrete
Price history
| Date | Event | Price |
|---|---|---|
| 5/27/2025 | Sold | $365,000+1.4%$300/sqft |
Source:  Stellar MLS #W7871571 Report a problem Stellar MLS #W7871571 Report a problem | ||
| 4/24/2025 | Pending sale | $360,000$296/sqft |
Source: Stellar MLS #W7871571 Report a problem | ||
| 3/28/2025 | Price change | $360,000-2.4%$296/sqft |
Source: Stellar MLS #W7871571 Report a problem | ||
| 3/20/2025 | Price change | $369,000-1.6%$303/sqft |
Source: Stellar MLS #W7871571 Report a problem | ||
| 3/8/2025 | Price change | $375,000-1.1%$308/sqft |
Source: Stellar MLS #W7871571 Report a problem | ||
| 2/11/2025 | Price change | $379,000-1.6%$312/sqft |
Source: Stellar MLS #W7871571 Report a problem | ||
| 2/5/2025 | Listed for sale | $385,000$317/sqft |
Source: Stellar MLS #W7871571 Report a problem | ||
| 2/3/2025 | Pending sale | $385,000$317/sqft |
Source: Stellar MLS #W7871571 Report a problem | ||
| 1/18/2025 | Listed for sale | $385,000+81.2%$317/sqft |
Source: Stellar MLS #W7871571 Report a problem | ||
| 8/11/2023 | Sold | $212,500+6.8%$175/sqft |
Source: Stellar MLS #U8206313 Report a problem | ||
| 7/10/2023 | Pending sale | $199,000$164/sqft |
Source: Stellar MLS #U8206313 Report a problem | ||
| 7/7/2023 | Listed for sale | $199,000$164/sqft |
Source: Stellar MLS #U8206313 Report a problem | ||
Public tax history
| Year | Property taxes | Tax assessment |
|---|---|---|
| 2024 | $4,529 +394.3% | $252,805 +2.4% |
| 2023 | $916 +12.7% | $246,791 +206.1% |
| 2022 | $813 +3.7% | $80,620 +6.1% |
| 2021 | $784 +2.6% | $76,000 +1.4% |
| 2020 | $764 +2.2% | $74,960 +2.3% |
| 2019 | $747 | $73,280 +1.9% |
| 2018 | $747 +1.3% | $71,919 |
| 2017 | $737 -0.6% | $71,919 +4.2% |
| 2016 | $742 +4% | $68,991 +0.7% |
| 2015 | $713 +2.9% | $68,511 -24.4% |
| 2014 | $693 | $90,592 +1.9% |
| 2013 | -- | $88,945 -0.3% |
| 2012 | -- | $89,196 -4.4% |
| 2011 | -- | $93,329 -5% |
| 2010 | -- | $98,198 -6.2% |
| 2009 | -- | $104,711 -34.9% |
| 2008 | -- | $160,836 -5.8% |
| 2007 | -- | $170,742 +3.6% |
| 2006 | -- | $164,864 +24.7% |
| 2005 | -- | $132,258 +14.5% |
| 2004 | -- | $115,510 +35.1% |
| 2003 | -- | $85,496 +31.6% |
| 2002 | -- | $64,952 +15.7% |
| 2000 | -- | $56,152 |
| 1999 | -- | $56,152 |
Find assessor info on the county website
Neighborhood: Holiday Lakes West
Nearby homes
- $312,600-- bd2 ba1.6k sqft2637 Narcissus Dr, Holiday, FL 34691Off Market
- $196,2003 bd2 ba1.5k sqft2705 Narcissus Dr, Holiday, FL 34691Off Market
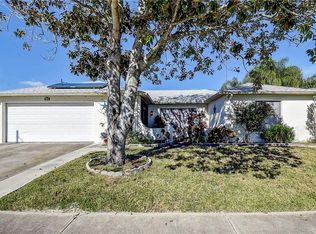
- $305,0002 bd2 ba1.1k sqft2711 Narcissus Dr, Holiday, FL 34691Sold
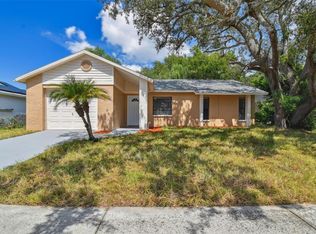
- $248,000-- bd2 ba1.1k sqft2631 Narcissus Dr, Holiday, FL 34691Off Market
- $285,0002 bd2 ba1.2k sqft1338 Greenlea Dr, Holiday, FL 34691For Sale
- $224,4003 bd2 ba1.3k sqft1339 Greenlea Dr, Holiday, FL 34691Off Market
- $240,0003 bd2 ba1.2k sqft1339 Persimmon Dr, Holiday, FL 34691Sold
- $288,0002 bd2 ba1.2k sqft2715 Narcissus Dr, Holiday, FL 34691Sold
Nearby schools
GreatSchools rating
- 2/10Gulfside Elementary SchoolGrades: PK-5Distance: 0.5 mi
- 3/10Paul R. Smith Middle SchoolGrades: 6-8Distance: 0.2 mi
- 3/10Anclote High SchoolGrades: 9-12Distance: 0.5 mi
Schools provided by the listing agent
- Elementary: Gulfside Elementary-PO
- Middle: Paul R. Smith Middle-PO
- High: Anclote High-PO
Source: Stellar MLS. This data may not be complete. We recommend contacting the local school district to confirm school assignments for this home.
Get a cash offer in 3 minutes
Find out how much your home could sell for in as little as 3 minutes with a no-obligation cash offer.
Estimated market value
$353,000
Get a cash offer in 3 minutes
Find out how much your home could sell for in as little as 3 minutes with a no-obligation cash offer.
Estimated market value
$353,000
- Florida
- Pasco County
- Holiday
- 34691
- Holiday Lakes West
- 2643 NARCISSUS DRIVE
Nearby cities
Nearby neighborhoods
Nearby zip codes
Other Holiday Topics
