Skip main navigation
Sold for $334,500
  • $334,500

    7343 Fairwood Ave, New Port Richey, FL 34653

    2beds
    1,498sqft
    Single Family Residence
    Built in 1990
    7,646 Square Feet Lot
    $334,500 Zestimate®
    $223/sqft
    $2,388 Estimated rent

    Home value

    $334,500

    $308,000 - $361,000

    $2,388/mo

    Zestimate® history
    Loading
    Loading...

    Owner options

    List your home for rent

    $2,388/mo

    Rent Zestimate®

    Find your next renter with Zillow Rental Manager. Plus, with online applications, you can quickly screen prospective tenants – for free.

    Learn more

    $2,388/mo

    Rent Zestimate®

    Refinance and save

    $2,288/mo

    Est. payment

    Refinancing to a lower rate could help reduce your monthly payments and save thousands over the life of the loan.

    See today's rates

    $2,288/mo

    Est. payment

    Explore your selling options

    Work with a Zillow partner agent

    Leverage their expertise and Zillow's premium Showcase listings to get your home seen by more buyers.

    Get started

    List with your own agent

    Get your home in front of millions of buyers by listing it on Zillow.

    Learn how to do it

    Sell it yourself

    Take full control of how buyers see your home on Zillow by listing For Sale by Owner (FSBO).

    List your home

    What's special

    Screened-in poolFully fenced yardCovered lanaiCenter island with seatingGranite countertopsPrivate backyard retreatOpen-concept layout
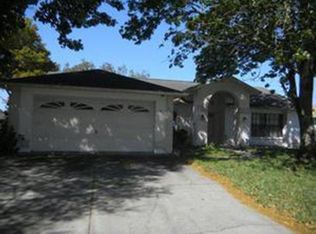
    Welcome to this beautifully maintained 2 bedroom, 2 bathroom pool home in New Port Richey offering spacious living areas, a fully fenced yard, and an outdoor space designed for relaxing and entertaining. From the moment you arrive, the home’s curb appeal and oversized driveway create a warm and inviting first impression. Inside, you’ll find an open-concept layout with soaring vaulted ceilings, updated flooring, and a large living and dining area filled with natural light. The kitchen features granite countertops, stainless steel appliances, abundant cabinetry, a center island with seating, and an open flow perfect for everyday living or hosting guests. The spacious primary suite includes tile flooring, ample closet space, and an updated en-suite bathroom with stylish finishes and a walk-in shower. Step outside to your private backyard retreat featuring a screened-in pool and covered lanai, creating the perfect space for year-round Florida living. Whether enjoying your morning coffee, entertaining friends, or unwinding poolside, this outdoor area offers plenty of room to enjoy. The fully fenced backyard provides privacy and flexibility for pets, gatherings, or gardening, while the detached shed adds valuable storage or workshop space. Enjoy added peace of mind with major updates already taken care of, including a 2025 HVAC system, 2014 roof, and 2016 water heater. Plus, the landscaping has already been paid for the remainder of the year, allowing the new owner to enjoy truly low-maintenance, move-in-ready living from day one. Conveniently located near shopping, dining, parks, medical facilities, and Gulf Coast beaches, this home combines comfort, functionality, and outdoor living all in one. A fantastic opportunity to own a move-in-ready pool home in a convenient New Port Richey location.

    Zillow last checked:

    Listing updated:

    Listing Provided by:

    Deborah Ruff 330-319-1052,

    54 REALTY LLC 813-435-5411

    Bought with:

    Paul Bidetti, PA, 3192971

    FUTURE HOME REALTY INC

    Source: Stellar MLS,MLS#: TB8509804MLS LogoOriginating MLS: West Pasco

    Facts & features

    Interior

    Bedrooms & bathrooms
    • Bedrooms: 2
    • Bathrooms: 2
    • Full bathrooms: 2
    Primary bedroom
    • Features: Ceiling Fan(s), En Suite Bathroom, Shower No Tub, Walk-In Closet(s)
    • Level: First
    • Area: 200.22 Square Feet
    • Dimensions: 14.2x14.1
    Bedroom 2
    • Features: Ceiling Fan(s), Built-in Closet
    • Level: First
    • Area: 156 Square Feet
    • Dimensions: 13x12
    Primary bathroom
    • Level: First
    • Area: 44.28 Square Feet
    • Dimensions: 8.2x5.4
    Bathroom 2
    • Level: First
    Dining room
    • Level: First
    • Area: 360.99 Square Feet
    • Dimensions: 18.9x19.1
    Kitchen
    • Level: First
    • Area: 173.8 Square Feet
    • Dimensions: 15.8x11
    Living room
    • Level: First
    • Area: 312.44 Square Feet
    • Dimensions: 25.8x12.11
    Heating
    • Electric
    Cooling
    • Central Air
    Appliances
    • Included: Dishwasher, Electric Water Heater, Microwave, Refrigerator
    • Laundry: Inside, Laundry Room
    Features
    • Ceiling Fan(s), Split Bedroom
    • Flooring: Luxury Vinyl, Tile
    • Doors: French Doors, Sliding Doors
    • Has fireplace: No
    Interior area
    • Total structure area: 2,258
    • Total interior livable area: 1,498 sqft

    Property

    Parking
    • Total spaces: 2
    • Parking features: Driveway
    • Attached garage spaces: 2
    • Has uncovered spaces: Yes
    Features
    • Levels: One
    • Stories: 1
    • Patio & porch: Covered, Patio, Rear Porch, Screened
    • Exterior features: Irrigation System, Lighting, Other, Private Entrance, Private Mailbox, Rain Gutters, Storage
    • Has private pool: Yes
    • Pool features: In Ground, Lighting, Other, Screen Enclosure
    • Fencing: Other,Stone,Vinyl
    Lot
    • Size: 7,646 sqft
    Details
    • Parcel number: 162533016.0000.00034.0
    • Zoning: R2
    • Special conditions: None

    Construction

    Type & style
    • Home type: SingleFamily
    • Property subtype: Single Family Residence
    Materials
    • Block, Concrete, Stucco
    • Foundation: Slab
    • Roof: Shingle
    Condition
    • New construction: No
    • Year built: 1990

    Utilities & green energy

    • Sewer: Public Sewer
    • Water: Public
    • Utilities for property: Cable Available, Cable Connected, Electricity Available, Electricity Connected, Public, Sewer Available, Sewer Connected, Street Lights, Water Available, Water Connected

    Community & neighborhood

    Location
    • Region: New Port Richey
    • Subdivision: WOODRIDGE ESTATES A SUB

    HOA & financial

    HOA
    • Has HOA: Yes
    • HOA fee: $22 monthly
    • Association name: Linda Cleaver
    • Association phone: 727-942-1906
    Other fees
    • Pet fee: $0 monthly
    Other financial information
    • Total actual rent: 0

    Other

    Other facts
    • Listing terms: Cash,Conventional,FHA,VA Loan
    • Ownership: Fee Simple
    • Road surface type: Concrete, Paved

    Price history

    DateEventPrice
    6/22/2026Sold$334,500+6.2%$223/sqft
    Source: Stellar MLS #TB8509804 Report a problem
    5/22/2026Pending sale$315,000$210/sqft
    Source: Stellar MLS #TB8509804 Report a problem
    5/20/2026Listed for sale$315,000+8.6%$210/sqft
    Source: Stellar MLS #TB8509804 Report a problem
    8/4/2024Listing removed$290,000$194/sqft
    Source: Stellar MLS #T3310642 Report a problem
    8/6/2021Sold$290,000+5.5%$194/sqft
    Source: Public Record Report a problem
    6/7/2021Pending sale$275,000$184/sqft
    Source: Stellar MLS #T3310642 Report a problem
    6/4/2021Listed for sale$275,000+18.5%$184/sqft
    Source: Stellar MLS #T3310642 Report a problem
    2/5/2020Sold$232,000-1.3%$155/sqft
    Source: Public Record Report a problem
    12/14/2019Pending sale$235,000$157/sqft
    Source: Keller Williams Realty South Tampa #MLS261555188 Report a problem
    12/7/2019Listed for sale$235,000+24%$157/sqft
    Source: Keller Williams Realty South Tampa #MLS261555188 Report a problem
    5/30/2018Sold$189,500$127/sqft
    Source: Public Record Report a problem
    4/6/2018Price change$189,500-1%$127/sqft
    Source: CHARLES RUTENBERG REALTY INC #U7853535 Report a problem
    3/31/2018Listed for sale$191,500+180.6%$128/sqft
    Source: CHARLES RUTENBERG REALTY INC #U7853535 Report a problem
    7/2/2014Sold$68,250-8.1%$46/sqft
    Source: Public Record Report a problem
    5/22/2014Pending sale$74,300$50/sqft
    Source: RE/MAX REALTEC GROUP INC. #U7614662 Report a problem
    4/6/2014Price change$74,300-3.5%$50/sqft
    Source: RE/MAX REALTEC GROUP #U7614662 Report a problem
    3/28/2014Listed for sale$77,000-46.5%$51/sqft
    Source: RE/MAX REALTEC GROUP INC. #U7614662 Report a problem
    6/2/2004Sold$144,000+84.9%$96/sqft
    Source: Public Record Report a problem
    2/2/1994Sold$77,900$52/sqft
    Source: Public Record Report a problem

    Public tax history

    YearProperty taxesTax assessment
    2024$4,938 +1.7%$246,750
    2023$4,853 +7.5%$246,750 +6.3%
    2022$4,513 +44.7%$232,213 +37.8%
    2021$3,119 +154.3%$168,564 +98.9%
    2020$1,226 +6.4%$84,740 +4.1%
    2019$1,153 $81,415 -23.1%
    2018$1,153 -33.3%$105,908 +1%
    2017$1,728 +2.7%$104,852 +4.2%
    2016$1,682 +6.6%$100,583 +0.7%
    2015$1,578 +26.1%$99,884 +3%
    2014$1,252 $96,979 +0.7%
    2013-- $96,306 +15%
    2012-- $83,775 -21.3%
    2011-- $106,420 -6.1%
    2010-- $113,313 -14.8%
    2009-- $132,919 -25%
    2008-- $177,322 -8%
    2007-- $192,679 +4.3%
    2006-- $184,816 +33%
    2005-- $138,958 +8.6%
    2004-- $127,974 +14.6%
    2003-- $111,707 +23%
    2002-- $90,824 +23.3%
    2000-- $73,632 +3.3%
    1999-- $71,300

    Find assessor info on the county website

    Neighborhood: Lake Estates

    Nearby schools

    GreatSchools rating
    Get a cash offer in 3 minutes
    Find out how much your home could sell for in as little as 3 minutes with a no-obligation cash offer.
    Estimated market value
    $334,500
    Get a cash offer in 3 minutes
    Find out how much your home could sell for in as little as 3 minutes with a no-obligation cash offer.
    Estimated market value
    $334,500