Discover an elevated coastal lifestyle in this beautifully updated 3-bedroom, 3-bath residence, ideally situated near the Gulf of Mexico. Designed to capture natural light and serene surroundings, this condo features high ceilings, multiple skylights, and expansive living and dining spaces that feel both open and inviting. Newly installed hurricane-impact, energy-efficient windows and sliding glass doors (2021) frame tranquil views and lead to screened balconies on both floors that seamlessly blend indoor and outdoor living. The well-appointed kitchen is perfect for everyday living and entertaining, offering generous counter space, a pantry, and NEW appliances. Retreat to the spacious primary suite, where additional skylights, a walk-in closet, and a private en-suite bath create a true sanctuary. Step directly onto one of two screened balconies and enjoy peaceful mornings overlooking the natural estuary below. Two additional bedrooms provide flexibility for guests, a home office, or a growing household, while three full bathrooms ensure comfort and convenience for all. An added bonus: a sizable attic space with the potential to be finished, offering the opportunity to expand your living area and add long-term value. A newer AC system (2019) provides reliable, efficient comfort year-round. Located in a desirable, amenity-rich community, residents enjoy access to a swimming pool, clubhouse, and pickleball courts—all just steps from your door. Residents also have the option to join the Gulf Harbors Beach Club for an annual fee. With easy access to shopping, dining, and entertainment, this home offers the perfect balance of coastal tranquility and everyday convenience. This is your opportunity to own a light-filled, spacious retreat in a prime location—schedule your private showing today and experience it for yourself.
For sale
$320,000
5537 SEA FOREST DRIVE #307, NEW PORT RICHEY, FL 34652
3beds
1,674sqft
Condominium
Built in 1986
-- sqft lot
$309,400 Zestimate®
$191/sqft
$947/mo HOA
What's special
- 259 days
- 66
- 2
Zillow last checked:
Listing updated:
Listed by:
Nicole Rutherford, PA 813-712-0581,
SANDPEAK REALTY 727-232-2192
Source: Stellar MLS,MLS#: W7882265 Originating MLS: West Pasco
Originating MLS: West Pasco
Facts & features
Interior
Bedrooms & bathrooms
- Bedrooms: 3
- Bathrooms: 3
- Full bathrooms: 3
Rooms
- Room types: Utility Room, Loft, Storage Rooms
Primary bedroom
- Features: Ceiling Fan(s), Walk-In Closet(s)
- Level: First
Bedroom 3
- Features: Ceiling Fan(s), Walk-In Closet(s)
- Level: Second
Primary bathroom
- Features: Dual Sinks, Makeup/Vanity Space, Shower No Tub
- Level: First
Bathroom 2
- Features: Tub With Shower
- Level: First
Bathroom 2
- Features: Ceiling Fan(s), Dual Closets
- Level: First
Bathroom 3
- Features: Tub With Shower
- Level: Second
Balcony porch lanai
- Level: First
Balcony porch lanai
- Level: Second
Kitchen
- Features: Breakfast Bar, Ceiling Fan(s), Pantry
- Level: First
Living room
- Features: Ceiling Fan(s)
- Level: First
Heating
- Central
Cooling
- Central Air
Appliances
- Included: Dishwasher, Dryer, Range, Refrigerator, Washer
- Laundry: Inside
Features
- Built-in Features, Cathedral Ceiling(s), Ceiling Fan(s), Eating Space In Kitchen, Elevator, High Ceilings, Living Room/Dining Room Combo, Primary Bedroom Main Floor, Thermostat, Walk-In Closet(s)
- Flooring: Carpet, Ceramic Tile, Vinyl
- Doors: Sliding Doors
- Windows: Skylight(s)
- Has fireplace: No
Interior area
- Total structure area: 1,932
- Total interior livable area: 1,674 sqft
Video & virtual tour
Property
Parking
- Total spaces: 1
- Parking features: Assigned, Guest
- Attached garage spaces: 1
Features
- Levels: Two
- Stories: 2
- Patio & porch: Covered, Rear Porch, Screened
- Exterior features: Awning(s), Balcony, Storage
- Has view: Yes
- View description: Water, Canal, Gulf/Ocean - Partial, Lagoon
- Has water view: Yes
- Water view: Water,Canal,Gulf/Ocean - Partial,Lagoon
- Waterfront features: Canal Front, Boat Ramp - Private, Seawall
- Body of water: CROSS BAYOU
Lot
- Size: 1,541 Square Feet
Details
- Parcel number: 162607007.000B.00307.0
- Zoning: MF2
- Special conditions: None
Construction
Type & style
- Home type: Condo
- Property subtype: Condominium
Materials
- Block, Stucco
- Foundation: Concrete Perimeter, Pillar/Post/Pier, Slab
- Roof: Shingle
Condition
- New construction: No
- Year built: 1986
Utilities & green energy
- Sewer: Public Sewer
- Water: Public
- Utilities for property: BB/HS Internet Available, Cable Connected, Electricity Connected, Sewer Connected, Water Connected
Community & HOA
Community
- Features: Canal Front, Community Boat Ramp, Water Access, Buyer Approval Required, Clubhouse, Community Mailbox, Deed Restrictions, Golf Carts OK, Pool, Sidewalks, Tennis Court(s)
- Pet fee: $0 monthly
- Subdivision: HEATHER COVE NEW PORT
HOA
- Has HOA: Yes
- Services included: Cable TV, Common Area Taxes, Community Pool, Reserve Fund, Maintenance Structure, Maintenance Grounds, Manager, Pest Control, Pool Maintenance, Security, Sewer, Water
- HOA fee: $947 monthly
- HOA name: Qualified Property Management, Inc
- HOA phone: 877-869-9700
Location
- Region: New Port Richey
Financial & listing details
- Price per square foot: $191/sqft
- Tax assessed value: $242,317
- Annual tax amount: $4,601
- Date on market: 1/20/2026
- Cumulative days on market: 806 days
- Listing terms: Cash,Conventional,FHA,VA Loan
- Ownership: Condominium
- Total actual rent: 0
- Electric utility on property: Yes
- Road surface type: Asphalt
Estimated market value
$309,400
$294,000 - $325,000
$2,309/mo
Price history
| Date | Event | Price |
|---|---|---|
| 7/19/2026 | Price change | $320,000-20%$191/sqft |
Source:  Stellar MLS #W7882265 Report a problem Stellar MLS #W7882265 Report a problem | ||
| 3/19/2026 | Listing removed | $2,000$1/sqft |
Source: Stellar MLS #W7882267 Report a problem | ||
| 1/21/2026 | Listed for rent | $2,000$1/sqft |
Source: Stellar MLS #W7882267 Report a problem | ||
| 12/10/2025 | Listing removed | $400,000$239/sqft |
Source: Stellar MLS #W7865631 Report a problem | ||
| 5/17/2025 | Price change | $400,000-4.8%$239/sqft |
Source: Stellar MLS #W7865631 Report a problem | ||
| 2/26/2025 | Listed for sale | $420,000-4.5%$251/sqft |
Source: Stellar MLS #W7865631 Report a problem | ||
| 6/11/2024 | Listed for sale | $440,000+260.7%$263/sqft |
Source: Stellar MLS #W7865631 Report a problem | ||
| 2/1/1987 | Sold | $122,000$73/sqft |
Source: Agent Provided Report a problem | ||
Public tax history
| Year | Property taxes | Tax assessment |
|---|---|---|
| 2025 | $4,258 -7.5% | $242,317 -20.5% |
| 2024 | $4,601 +12.9% | $304,950 +29.8% |
| 2023 | $4,075 +18.3% | $234,960 +10% |
| 2022 | $3,445 +11% | $213,600 +21% |
| 2021 | $3,104 +14.3% | $176,540 +10% |
| 2020 | $2,716 +259.9% | $160,491 +105.7% |
| 2019 | $755 | $78,010 +1.9% |
| 2018 | $755 | $76,559 |
| 2017 | -- | $76,559 +4.2% |
| 2016 | -- | $73,442 +0.7% |
| 2015 | -- | $72,931 -37.8% |
| 2014 | -- | $117,202 +64.4% |
| 2013 | -- | $71,283 -1.2% |
| 2012 | -- | $72,163 -5.4% |
| 2011 | -- | $76,268 -59.2% |
| 2010 | -- | $187,002 -1.3% |
| 2009 | -- | $189,370 -24% |
| 2008 | -- | $249,228 -1.2% |
| 2007 | -- | $252,296 -1.2% |
| 2006 | -- | $255,366 +14.1% |
| 2005 | -- | $223,751 +75.5% |
| 2004 | -- | $127,524 +17.8% |
| 2003 | -- | $108,222 +1.2% |
| 2002 | -- | $106,967 +22.5% |
| 1999 | -- | $87,285 |
Find assessor info on the county website
Monthly payment
Est. payment
Payment breakdown
Explore the cost of this home by adjusting the details. Changes won't be saved.Climate risks
Neighborhood: 34652

- $205,0002 bd2 ba1.3k sqft5537 Sea Forest Dr APT 103, New Port Richey, FL 34652Sold
- $211,9002 bd2 ba1.3k sqft5537 Sea Forest Dr APT 304, New Port Richey, FL 34652Foreclosure

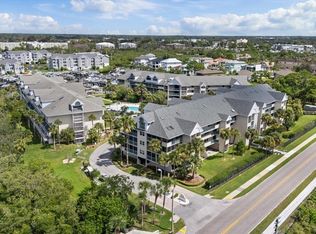
- $165,0002 bd2 ba1.1k sqft5537 Sea Forest Dr APT 104, New Port Richey, FL 34652For Sale
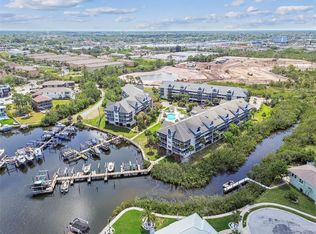
- $395,0003 bd3 ba1.6k sqft5537 Sea Forest Dr APT 301, New Port Richey, FL 34652For Sale
Similar homes
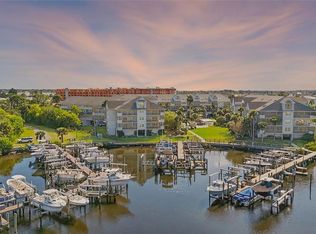
- $287,5003 bd3 ba1.6k sqft5567 SEA FOREST DRIVE #323, NEW PORT RICHEY, FL 34652For Sale
 MLS ID #TB8440652, Jane Mak Makhlouf, JM REAL ESTATE SOLUTIONS. Stellar MLS
 - $395,0003 bd3 ba1.6k sqft5537 SEA FOREST DRIVE #301, NEW PORT RICHEY, FL 34652For SaleMLS ID #W7888055, Kristin Freeberg, MAYNARD PROPERTY GROUP LLC. Stellar MLS
- $318,0003 bd2 ba1.5k sqft4516 SEAGULL DRIVE #615, NEW PORT RICHEY, FL 34652For Sale
 MLS ID #W7886713, William Labbancz, SAILWINDS REALTY. Stellar MLS
 - $399,9003 bd2 ba1.5k sqft4516 SEAGULL DRIVE #804, NEW PORT RICHEY, FL 34652For Sale
 MLS ID #W7888044, Judi Pobst, KELLER WILLIAMS REALTY- PALM HARBOR. Stellar MLS
 - $299,0003 bd2 ba1.6k sqft3845 MING TREE DRIVE, NEW PORT RICHEY, FL 34652For SaleMLS ID #TB8543107, Kimberly Monday, FUTURE HOME REALTY INC. Stellar MLS
- $177,5002 bd2 ba1.1k sqft5557 SEA FOREST DRIVE #215, NEW PORT RICHEY, FL 34652For SaleMLS ID #TB8509535, Michael Madson, LIPPLY REAL ESTATE. Stellar MLS
- $299,0003 bd2 ba1.4k sqft7329 FAIRWOOD AVENUE, NEW PORT RICHEY, FL 34653For SaleMLS ID #W7888484, Judi Pobst, KELLER WILLIAMS REALTY- PALM HARBOR. Stellar MLS
- $275,0002 bd2 ba1.3k sqft3351 LORI LANE #3351, NEW PORT RICHEY, FL 34655For SaleMLS ID #TB8473965, Lori Crawford, RE/MAX ACTION FIRST OF FLORIDA. Stellar MLS
- $175,0002 bd2 ba956 sqft5157 SILENT LOOP #208, NEW PORT RICHEY, FL 34652For SaleMLS ID #TB8389093, Teri Kelly, KELLY REALTY GROUP LLC. Stellar MLS
- $295,0002 bd2 ba1.1k sqft8251 BRENT STREET #912, PORT RICHEY, FL 34668For SaleMLS ID #TB8545654, Eirene Mathews, PA, RE/MAX ACTION FIRST OF FLORIDA. Stellar MLS
- $315,0003 bd2 ba1.6k sqft3602 PLAYER DRIVE, NEW PORT RICHEY, FL 34655For SaleMLS ID #TB8424093, Tammy O'Reilly, GOOD 2 GO PROPERTY, LLC. Stellar MLS
- $334,9003 bd2 ba1.8k sqft3021 COUNTRYSIDE BOULEVARD #44A, CLEARWATER, FL 33761For SaleMLS ID #TB8515072, Angie Clark, CHARLES RUTENBERG REALTY INC. Stellar MLS
- $310,0003 bd2 ba1.3k sqft10833 LIVINGSTON DRIVE, NEW PORT RICHEY, FL 34654For SaleMLS ID #W7889296, Kathleen Despota, BHHS FLORIDA PROPERTIES GROUP. Stellar MLS
- $279,9002 bd2 ba1.2k sqft4650 BAY BOULEVARD #1021, PORT RICHEY, FL 34668For SaleMLS ID #W7889128, LORI Smith, PA, BEST OF THE GULF REALTY INC. Stellar MLS
- $249,9002 bd2 ba1.2k sqft4650 BAY BOULEVARD #1044, PORT RICHEY, FL 34668For SaleMLS ID #TB8535023, Robert Johnson, REAL BROKER, LLC. Stellar MLS
- $185,0002 bd2 ba1.1k sqft3856 TROPHY BOULEVARD #2, NEW PORT RICHEY, FL 34655For SaleMLS ID #W7889918, DJ Arrazcaeta Jr, LLC, RE/MAX ALLIANCE GROUP. Stellar MLS
- $325,0003 bd2 ba1.7k sqft1249 WINDING WILLOW DRIVE, TRINITY, FL 34655For SaleMLS ID #W7884174, Patti Reading, PA, FUTURE HOME REALTY. Stellar MLS
- $355,0002 bd2 ba1k sqft1813 MARINER DRIVE #146, TARPON SPRINGS, FL 34689For SaleMLS ID #W7889993, Petros Koulianos, INVESTMENT FLORIDA REALTY LLC. Stellar MLS
- $325,0002 bd2 ba1k sqft1673 SEASCAPE CIRCLE #102, TARPON SPRINGS, FL 34689For SaleMLS ID #TB8524546, Connie Dichtas, COLDWELL BANKER REALTY. Stellar MLS
- $350,0002 bd3 ba1.2k sqft433 S PAULA DRIVE #28, DUNEDIN, FL 34698For SaleMLS ID #TB8524081, Wendy Hoffman, SUNCOAST SHORES REALTY. Stellar MLS
