Virtually Staged. As you enter the condo, the foyer has a spacious closet for extra storage. The kitchen workspace features sturdy solid-surfaces paired with modern stainless appliances for quick meal preparation. Living/Dining room combination with a built in shelving area that has multiple uses. The primary bedroom is at the back of the unit, with a private bathroom, dual sinks, tiled shower and a spacious closet. The 2nd bedroom and bathroom are located at the front of the unit with the laundry room in the hall. Climate control systems include both central air conditioning and well-positioned ceiling fans to maintain comfortable temperatures and air circulation throughout the living areas. The screened lanai provides a supplementary room for outdoor relaxation and a great space to enjoy your morning coffee, or evening relaxation while remaining covered from the elements. The third-floor elevation offers an elevated perspective while maintaining easy access to building amenities and parking areas. The location provides convenient access to Gulf Harbors Beach, allowing residents to enjoy coastal activities and waterfront recreation within a short distance. The proximity to beach areas makes this property particularly appealing for those who value regular access to sand, surf, and waterfront dining options. The combination of modern interior features, outdoor living space, and beach accessibility creates a well-rounded living environment.
Foreclosure
$211,900
5537 SEA FOREST DRIVE #304, NEW PORT RICHEY, FL 34652
2beds
1,306sqft
Condominium
Built in 1986
-- sqft lot
$202,400 Zestimate®
$162/sqft
$1,075/mo HOA
What's special
Central air conditioningTiled showerWell-positioned ceiling fansModern stainless appliances
- 12 days
- 169
- 0
Likely to sell faster than
Zillow last checked:
Listing updated:
Listed by:
Vicki Griepenburg 813-713-4367,
BHHS FLORIDA PROPERTIES GROUP 813-907-8200
Source: Stellar MLS,MLS#: TB8551318 Originating MLS: Suncoast Tampa
Originating MLS: Suncoast Tampa
Facts & features
Interior
Bedrooms & bathrooms
- Bedrooms: 2
- Bathrooms: 2
- Full bathrooms: 2
Rooms
- Room types: Utility Room
Primary bedroom
- Features: Walk-In Closet(s)
- Level: First
- Area: 168 Square Feet
- Dimensions: 12x14
Bedroom 2
- Features: Built-in Closet
- Level: First
- Area: 144 Square Feet
- Dimensions: 12x12
Dining room
- Features: No Closet
- Level: First
- Area: 132 Square Feet
- Dimensions: 11x12
Kitchen
- Features: No Closet
- Level: First
- Area: 132 Square Feet
- Dimensions: 11x12
Living room
- Features: No Closet
- Level: First
- Area: 210 Square Feet
- Dimensions: 14x15
Heating
- Central, Electric
Cooling
- Central Air
Appliances
- Included: Dishwasher, Electric Water Heater, Microwave, Range
- Laundry: Laundry Room
Features
- Cathedral Ceiling(s), Ceiling Fan(s), Elevator, Living Room/Dining Room Combo, Open Floorplan, Solid Surface Counters, Split Bedroom
- Flooring: Carpet, Laminate
- Doors: Sliding Doors
- Windows: Skylight(s)
- Has fireplace: No
Interior area
- Total structure area: 1,306
- Total interior livable area: 1,306 sqft
Video & virtual tour
Property
Parking
- Total spaces: 1
- Parking features: Assigned, Covered, Ground Level, Under Building
- Carport spaces: 1
Features
- Levels: One
- Stories: 1
- Patio & porch: Covered, Rear Porch, Screened
- Exterior features: Private Entrance
- Has view: Yes
- View description: Water, Canal
- Has water view: Yes
- Water view: Water,Canal
- Waterfront features: Saltwater Canal Access
Lot
- Size: 1,543 Square Feet
- Features: In County
Details
- Parcel number: 162607007000B003040
- Zoning: MF2
- Special conditions: Real Estate Owned
Construction
Type & style
- Home type: Condo
- Architectural style: Florida
- Property subtype: Condominium
- Attached to another structure: Yes
Materials
- Block, Stucco
- Foundation: Other
- Roof: Shingle
Condition
- Completed
- New construction: No
- Year built: 1986
Utilities & green energy
- Sewer: Public Sewer
- Water: Public
- Utilities for property: Cable Available, Electricity Connected, Public
Community & HOA
Community
- Features: Community Mailbox, Deed Restrictions, Pool
- Security: Key Card Entry
- Pet fee: $0 monthly
- Subdivision: HEATHER COVE NEW PORT
HOA
- Has HOA: Yes
- Amenities included: Cable TV, Elevator(s), Pool
- Services included: Cable TV, Community Pool, Internet, Maintenance Structure, Maintenance Grounds, Private Road
- HOA fee: $1,075 monthly
- HOA name: Qualified Property Management
- HOA phone: 877-869-9700
- Second HOA name: Gulf Landings
- Second HOA phone: 877-869-9700
Location
- Region: New Port Richey
Financial & listing details
- Price per square foot: $162/sqft
- Tax assessed value: $196,907
- Annual tax amount: $2,802
- Date on market: 9/24/2026
- Cumulative days on market: 13 days
- Listing terms: Cash,Conventional,FHA,VA Loan
- Ownership: Condominium
- Total actual rent: 0
- Electric utility on property: Yes
- Road surface type: Paved, Asphalt
Foreclosure details
Estimated market value
$202,400
$192,000 - $213,000
$1,993/mo
Price history
| Date | Event | Price |
|---|---|---|
| 4/29/2026 | Sold | $232,800-10.5%$178/sqft |
Source: Public Record Report a problem | ||
| 7/21/2025 | Listing removed | $260,000$199/sqft |
Source:  Stellar MLS #TB8378252 Report a problem Stellar MLS #TB8378252 Report a problem | ||
| 4/25/2025 | Listed for sale | $260,000-14.8%$199/sqft |
Source: Stellar MLS #TB8378252 Report a problem | ||
| 10/28/2024 | Listing removed | $305,000-3.8%$234/sqft |
Source: Stellar MLS #T3522644 Report a problem | ||
| 5/2/2024 | Listed for sale | $317,000$243/sqft |
Source: Stellar MLS #T3522644 Report a problem | ||
| 4/26/2024 | Listing removed | -- |
Source: Stellar MLS #W7859869 Report a problem | ||
| 3/22/2024 | Price change | $317,000-0.9%$243/sqft |
Source: Stellar MLS #W7859869 Report a problem | ||
| 2/9/2024 | Price change | $320,000-3%$245/sqft |
Source: Stellar MLS #W7859869 Report a problem | ||
| 11/21/2023 | Listed for sale | $330,000+17.9%$253/sqft |
Source: Stellar MLS #W7859869 Report a problem | ||
| 4/3/2023 | Sold | $280,000-6.6%$214/sqft |
Source: Public Record Report a problem | ||
| 2/23/2023 | Pending sale | $299,900$230/sqft |
Source: Stellar MLS #W7851277 Report a problem | ||
| 2/8/2023 | Price change | $299,900-3.2%$230/sqft |
Source: Stellar MLS #W7851277 Report a problem | ||
| 1/9/2023 | Price change | $309,900-4.6%$237/sqft |
Source: Stellar MLS #W7851277 Report a problem | ||
| 12/27/2022 | Listed for sale | $325,000$249/sqft |
Source: Stellar MLS #W7851277 Report a problem | ||
| 12/13/2022 | Listing removed | -- |
Source:  RE/MAX International Report a problem RE/MAX International Report a problem | ||
| 11/10/2022 | Price change | $325,000-4.1%$249/sqft |
Source: Stellar MLS #W7847368 Report a problem | ||
| 9/19/2022 | Listed for sale | $339,000-8.1%$260/sqft |
Source: Stellar MLS #W7847368 Report a problem | ||
| 8/18/2022 | Listing removed | -- |
Source: RE/MAX International Report a problem | ||
| 7/27/2022 | Price change | $369,000-5.1%$283/sqft |
Source: Stellar MLS #W7847368 Report a problem | ||
| 7/21/2022 | Listed for sale | $389,000+132.9%$298/sqft |
Source: Stellar MLS #W7847368 Report a problem | ||
| 7/31/2019 | Sold | $167,000-4.6%$128/sqft |
Source: Stellar MLS #W7809217 Report a problem | ||
| 5/24/2019 | Price change | $175,000-2.7%$134/sqft |
Source: UNIQUE PROPERTIES #W7809217 Report a problem | ||
| 3/7/2019 | Price change | $179,900-1.4%$138/sqft |
Source: UNIQUE PROPERTIES #W7809217 Report a problem | ||
| 2/5/2019 | Listed for sale | $182,500+14.1%$140/sqft |
Source: UNIQUE PROPERTIES #W7809217 Report a problem | ||
| 8/10/2004 | Sold | $160,000+135.6%$123/sqft |
Source: Public Record Report a problem | ||
| 12/3/1999 | Sold | $67,900-23.7%$52/sqft |
Source: Public Record Report a problem | ||
| 4/22/1996 | Sold | $89,000$68/sqft |
Source: Public Record Report a problem | ||
Public tax history
| Year | Property taxes | Tax assessment |
|---|---|---|
| 2025 | $2,803 -23.8% | $196,907 -20.4% |
| 2024 | $3,679 -1.5% | $247,332 +19% |
| 2023 | $3,734 +194.8% | $207,900 +81.3% |
| 2022 | $1,267 +2.8% | $114,660 +6.1% |
| 2021 | $1,232 +2.1% | $108,080 +1.4% |
| 2020 | $1,207 -41.3% | $106,592 -0.2% |
| 2019 | $2,056 | $106,760 -18.9% |
| 2018 | $2,056 +6.3% | $131,711 +46.7% |
| 2017 | $1,934 +20% | $89,776 +4.3% |
| 2016 | $1,611 +19.2% | $86,070 +18% |
| 2015 | $1,352 +3.3% | $72,922 -1.2% |
| 2014 | $1,309 | $73,845 +14.4% |
| 2013 | -- | $64,537 -1.2% |
| 2012 | -- | $65,320 -5.3% |
| 2011 | -- | $68,980 -57.1% |
| 2010 | -- | $160,642 -1.2% |
| 2009 | -- | $162,659 -24% |
| 2008 | -- | $214,081 -1.2% |
| 2007 | -- | $216,694 +16.3% |
| 2006 | -- | $186,316 +25.4% |
| 2005 | -- | $148,520 +37.9% |
| 2004 | -- | $107,718 +41.2% |
| 2003 | -- | $76,273 -1.1% |
| 2002 | -- | $77,132 +18.4% |
| 1999 | -- | $65,170 |
Find assessor info on the county website
Monthly payment
Climate risks
Neighborhood: 34652
Nearby schools
Schools provided by the listing agent
- Elementary: Richey Elementary School
- Middle: Gulf Middle-PO
- High: Gulf High-PO
Source: Stellar MLS. This data may not be complete. We recommend contacting the local school district to confirm school assignments for this home.

- $205,0002 bd2 ba1.3k sqft5537 Sea Forest Dr APT 103, New Port Richey, FL 34652Sold
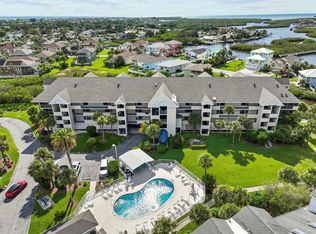
- $320,0003 bd3 ba1.6k sqft5537 Sea Forest Dr APT 307, New Port Richey, FL 34652For Sale
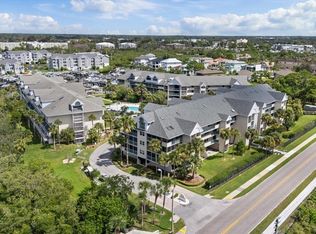
- $165,0002 bd2 ba1.1k sqft5537 Sea Forest Dr APT 104, New Port Richey, FL 34652For Sale
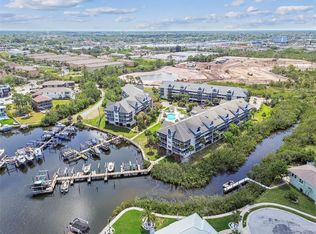
- $395,0003 bd3 ba1.6k sqft5537 Sea Forest Dr APT 301, New Port Richey, FL 34652For Sale
Similar homes
- $209,9902 bd2 ba956 sqft5157 SILENT LOOP #110, NEW PORT RICHEY, FL 34652For Sale
 MLS ID #G5115703, Kyle Gunter, DENIZ REALTY PARTNERS LLC. Stellar MLS
 - $185,0002 bd2 ba959 sqft4939 FLORAMAR TERRACE #605, NEW PORT RICHEY, FL 34652For Sale
 MLS ID #TB8549879, John LaRocca, FUTURE HOME REALTY INC. Stellar MLS
 - $199,9002 bd2 ba1k sqft8210 AQUILA STREET #224, PORT RICHEY, FL 34668For Sale
 MLS ID #TB8554479, Jason Welch, SENSIBLE PROPERTY MANAGMENT. Stellar MLS
 - $185,0002 bd2 ba1.1k sqft3856 TROPHY BOULEVARD #2, NEW PORT RICHEY, FL 34655For Sale
 MLS ID #W7889918, DJ Arrazcaeta Jr, LLC, RE/MAX ALLIANCE GROUP. Stellar MLS
 - $287,5003 bd3 ba1.6k sqft5567 SEA FOREST DRIVE #323, NEW PORT RICHEY, FL 34652For SaleMLS ID #TB8440652, Jane Mak Makhlouf, JM REAL ESTATE SOLUTIONS. Stellar MLS
- $150,0002 bd2 ba1.1k sqft4028 DAVIT DRIVE #4028, NEW PORT RICHEY, FL 34652For SaleMLS ID #TB8470362, Jennifer Bilodeau, LPT REALTY, LLC. Stellar MLS
- $275,0002 bd2 ba1.3k sqft4516 SEAGULL DRIVE #719, NEW PORT RICHEY, FL 34652For SaleMLS ID #W7882905, William Labbancz, SAILWINDS REALTY. Stellar MLS
- $229,0002 bd2 ba1k sqft4620 BAY BOULEVARD #1142, PORT RICHEY, FL 34668For SaleMLS ID #W7889201, LORI Smith, PA, BEST OF THE GULF REALTY INC. Stellar MLS
- $189,0002 bd2 ba1.1k sqft4876 BOONESBORO COURT, NEW PORT RICHEY, FL 34655For SaleMLS ID #W7886990, Sue Salm, PA, RE/MAX CHAMPIONS. Stellar MLS
- $249,9002 bd2 ba1.2k sqft4650 BAY BOULEVARD #1044, PORT RICHEY, FL 34668For SaleMLS ID #TB8535023, Robert Johnson, REAL BROKER, LLC. Stellar MLS
- $205,0002 bd2 ba1k sqft127 NANCY DRIVE #127, OLDSMAR, FL 34677For SaleMLS ID #TB8552761, Charlie Bodine, REAL ESTATE FIRM OF FLORIDA, LLC. Stellar MLS
- $154,0001 bd1 ba806 sqft4939 FLORAMAR TERRACE #610, NEW PORT RICHEY, FL 34652For SaleMLS ID #W7886368, Brenda Draper, BLUEWATER BAY REALTY GROUP INC. Stellar MLS
- $208,0002 bd2 ba1.1k sqft4233 AVANTI CIRCLE, NEW PORT RICHEY, FL 34655For SaleMLS ID #W7887030, Olivia Strauss, SAILWINDS REALTY. Stellar MLS
- $219,0003 bd2 ba1.5k sqft3266 HAVILAND COURT #303, PALM HARBOR, FL 34684For SaleMLS ID #TB8519429, Mark Fazzini, RE/MAX REALTEC GROUP INC. Stellar MLS
- $249,0002 bd2 ba1.3k sqft4650 BAY BOULEVARD #1048, PORT RICHEY, FL 34668For SaleMLS ID #W7888639, LORI Smith, PA, BEST OF THE GULF REALTY INC. Stellar MLS
- $179,0002 bd2 ba1.3k sqft11436 VERSAILLES LANE, PORT RICHEY, FL 34668For SaleMLS ID #W7888326, Jennifer Miller-Kuhn, RE/MAX CHAMPIONS. Stellar MLS
- $259,9002 bd2 ba1k sqft4620 BAY BOULEVARD #1117, PORT RICHEY, FL 34668For SaleMLS ID #TB8494536, Christina Cribbs, IMPERIUM REAL ESTATE SERVICES. Stellar MLS
- $200,0003 bd2 ba1.5k sqft2014 GOLFVIEW DRIVE #2014, TARPON SPRINGS, FL 34689For SaleMLS ID #TB8483185, Megan Pargov, LIPPLY REAL ESTATE. Stellar MLS
- $255,9992 bd2 ba1.2k sqft11624 FOXWORTH LANE, NEW PORT RICHEY, FL 34654For SaleMLS ID #TB8553971, Kari Hazeltine, REAL BROKER, LLC. Stellar MLS
- $210,0002 bd2 ba1.2k sqft1200 TARPON WOODS BOULEVARD #N2, PALM HARBOR, FL 34685For SaleMLS ID #TB8469318, Jeffrey Borham, PA, EXP REALTY LLC. Stellar MLS
