Virtually Staged. Welcome to this spacious 3-bedroom, 2-bath condo with a 1-car garage in the popular Green Dolphin 55+ active adult community in Tarpon Springs. Offering over 1,500 square feet, this move-in ready home features soaring ceilings, a bright open layout, and brand new interior paint and carpet. Enjoy the ease of maintenance-free living with access to the community pool and beautifully maintained grounds. The location places you just minutes from the Gulf, Anclote Boat Ramp, downtown Tarpon Springs, and the iconic Sponge Docks, known for waterfront dining, shopping, and local culture. Close to golf courses, hospitals, restaurants, and everyday shopping, this home offers the perfect blend of comfort, convenience, and the Florida lifestyle in a sought-after active adult community.
For sale
Price cut: $15K (10/14)
$185,000
2014 GOLFVIEW DRIVE #2014, TARPON SPRINGS, FL 34689
3beds
1,560sqft
Condominium
Built in 1988
-- sqft lot
$-- Zestimate®
$119/sqft
$734/mo HOA
What's special
Soaring ceilingsBright open layoutBeautifully maintained grounds
- 234 days
- 870
- 44
Zillow last checked:
Listing updated:
Listed by:
Megan Pargov 727-459-8997,
LIPPLY REAL ESTATE 727-314-1000
Source: Stellar MLS,MLS#: TB8483185 Originating MLS: Suncoast Tampa
Originating MLS: Suncoast Tampa
Facts & features
Interior
Bedrooms & bathrooms
- Bedrooms: 3
- Bathrooms: 2
- Full bathrooms: 2
Rooms
- Room types: Dining Room, Utility Room
Primary bedroom
- Features: Walk-In Closet(s)
- Level: Second
- Area: 259.65 Square Feet
- Dimensions: 12.3x21.11
Primary bathroom
- Features: Bath With Whirlpool, Tub with Separate Shower Stall
- Level: Second
- Area: 79.95 Square Feet
- Dimensions: 12.3x6.5
Dining room
- Level: Second
- Area: 209.56 Square Feet
- Dimensions: 16.9x12.4
Kitchen
- Level: Second
- Area: 180.29 Square Feet
- Dimensions: 14.9x12.1
Living room
- Level: Second
- Area: 389.55 Square Feet
- Dimensions: 15.9x24.5
Heating
- Central, Electric
Cooling
- Central Air
Appliances
- Included: Dishwasher, Disposal, Dryer, Electric Water Heater, Microwave, Range, Refrigerator, Washer
- Laundry: Inside, Laundry Room, Upper Level
Features
- Ceiling Fan(s), High Ceilings, Thermostat
- Flooring: Carpet, Ceramic Tile, Engineered Hardwood
- Doors: Sliding Doors
- Windows: Window Treatments
- Has fireplace: No
Interior area
- Total structure area: 1,560
- Total interior livable area: 1,560 sqft
Video & virtual tour
Property
Parking
- Total spaces: 1
- Parking features: Garage - Attached
- Attached garage spaces: 1
Features
- Levels: Two
- Stories: 2
- Patio & porch: Rear Porch, Screened
- Exterior features: Balcony, Sidewalk
- Pool features: In Ground
- Has view: Yes
- View description: Golf Course, Pool
Lot
- Size: 0.68 Acres
- Features: Near Golf Course
Details
- Parcel number: 132715332880022014
- Special conditions: None
Construction
Type & style
- Home type: Condo
- Property subtype: Condominium
Materials
- Block, HardiPlank Type, Stucco, Wood Frame
- Foundation: Slab
- Roof: Shingle
Condition
- New construction: No
- Year built: 1988
Utilities & green energy
- Sewer: Public Sewer
- Water: Public
- Utilities for property: Cable Connected, Electricity Connected, Public, Sewer Connected, Water Connected
Community & HOA
Community
- Features: Association Recreation - Owned, Buyer Approval Required, Clubhouse, Fitness Center, Pool, Sidewalks, Tennis Court(s)
- Pet fee: $0 monthly
- Senior community: Yes
- Subdivision: GREEN DOLPHIN PARK
HOA
- Has HOA: Yes
- Amenities included: Pickleball Court(s), Tennis Court(s)
- Services included: Common Area Taxes, Community Pool, Maintenance Grounds, Manager, Pest Control, Pool Maintenance, Private Road, Recreational Facilities, Sewer, Trash, Water
- HOA fee: $734 monthly
- HOA name: Steve Ogle
- HOA phone: 727-723-5218
Location
- Region: Tarpon Springs
Financial & listing details
- Price per square foot: $119/sqft
- Date on market: 3/5/2026
- Cumulative days on market: 218 days
- Listing terms: Cash,Conventional
- Ownership: Fee Simple
- Total actual rent: 0
- Electric utility on property: Yes
- Road surface type: Asphalt, Concrete
Estimated market value
Not available
Estimated sales range
Not available
Not available
Price history
| Date | Event | Price |
|---|---|---|
| 10/14/2026 | Price change | $185,000-7.5%$119/sqft |
Source:  Stellar MLS #TB8483185 Report a problem Stellar MLS #TB8483185 Report a problem | ||
| 9/2/2026 | Price change | $200,000-6.9%$128/sqft |
Source: Stellar MLS #TB8483185 Report a problem | ||
| 7/26/2026 | Price change | $214,900-4.4%$138/sqft |
Source: Stellar MLS #TB8483185 Report a problem | ||
| 6/25/2026 | Price change | $224,900-2.2%$144/sqft |
Source: Stellar MLS #TB8483185 Report a problem | ||
| 5/11/2026 | Price change | $229,900-2.2%$147/sqft |
Source: Stellar MLS #TB8483185 Report a problem | ||
| 3/24/2026 | Price change | $235,000-4%$151/sqft |
Source: Stellar MLS #TB8483185 Report a problem | ||
| 3/5/2026 | Listed for sale | $244,900-19.6%$157/sqft |
Source: Stellar MLS #TB8483185 Report a problem | ||
| 11/1/2023 | Listing removed | -- |
Source: Stellar MLS #U8210490 Report a problem | ||
| 10/30/2023 | Price change | $304,5000%$195/sqft |
Source: Stellar MLS #U8210490 Report a problem | ||
| 10/25/2023 | Price change | $304,6000%$195/sqft |
Source: Stellar MLS #U8210490 Report a problem | ||
| 10/16/2023 | Price change | $304,7000%$195/sqft |
Source: Stellar MLS #U8210490 Report a problem | ||
| 10/9/2023 | Price change | $304,8000%$195/sqft |
Source: Stellar MLS #U8210490 Report a problem | ||
| 10/2/2023 | Price change | $304,9000%$195/sqft |
Source: Stellar MLS #U8210490 Report a problem | ||
| 9/22/2023 | Price change | $305,000-3.2%$196/sqft |
Source: Stellar MLS #U8210490 Report a problem | ||
| 9/15/2023 | Price change | $315,000-3.1%$202/sqft |
Source: Stellar MLS #U8210490 Report a problem | ||
| 8/24/2023 | Listed for sale | $325,000$208/sqft |
Source: Stellar MLS #U8210490 Report a problem | ||
Public tax history
Tax history is unavailable.
Monthly payment
Est. payment
Payment breakdown
Explore the cost of this home by adjusting the details. Changes won't be saved.Climate risks
Neighborhood: 34689
Nearby schools
Schools provided by the listing agent
- Elementary: Sunset Hills Elementary-PN
- Middle: Tarpon Springs Middle-PN
- High: Tarpon Springs High-PN
Source: Stellar MLS. This data may not be complete. We recommend contacting the local school district to confirm school assignments for this home.
- $226,5003 bd2 ba1.4k sqft2011 Golfview Dr, Tarpon Springs, FL 34689Off Market
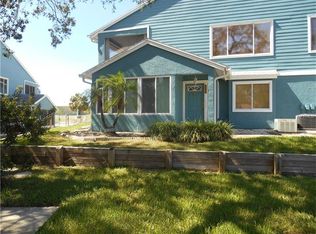
- $216,6003 bd2 ba1.7k sqft2012 Golfview Dr, Tarpon Springs, FL 34689Off Market
- $171,400-- bd2 ba1.3k sqft2013 Golfview Dr, Tarpon Springs, FL 34689Off Market
- $222,2003 bd2 ba1.5k sqft2014 Golfview Dr, Tarpon Springs, FL 34689Off Market
Similar homes
- $155,0002 bd1 ba905 sqft39650 US HIGHWAY 19 N #553, TARPON SPRINGS, FL 34689For Sale
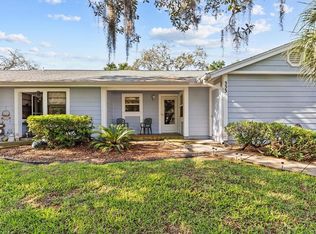
 MLS ID #TB8386018, Renee Gialousis, COLDWELL BANKER REALTY. Stellar MLS
 - $174,9002 bd2 ba1.1k sqft3310 HAVILAND COURT #104, PALM HARBOR, FL 34684For Sale
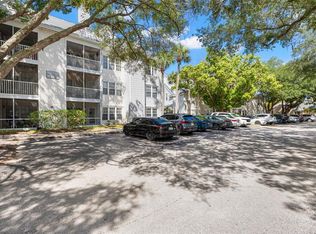 MLS ID #TB8521497, Cathy McCarthy, RE/MAX REALTEC GROUP INC. Stellar MLS
 - $199,9002 bd2 ba1.4k sqft2221 NORWEGIAN DRIVE #27, CLEARWATER, FL 33763For Sale
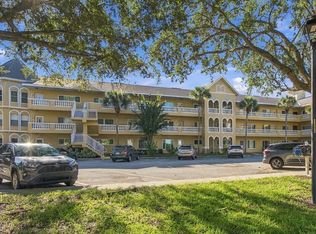 MLS ID #TB8557843, Bettina Reisenauer-Grimsley, BHHS FLORIDA PROPERTIES GROUP. Stellar MLS
 - $275,0002 bd2 ba1k sqft1802 MARINER DRIVE E #25, TARPON SPRINGS, FL 34689For Sale
 MLS ID #TB8510783, Pamela Whitlock, EXP REALTY LLC. Stellar MLS
 - $235,0003 bd2 ba1.3k sqft39650 US HIGHWAY 19 N #651, TARPON SPRINGS, FL 34689For SaleMLS ID #TB8534360, Renee Gialousis, COLDWELL BANKER REALTY. Stellar MLS
- $210,0002 bd2 ba1.2k sqft3380 CRYSTAL COURT E #P, PALM HARBOR, FL 34685For SaleMLS ID #TB8549157, Kathy Lorenti, COLDWELL BANKER REALTY. Stellar MLS
- $185,0002 bd2 ba918 sqft2150 SHELLY DRIVE #B, PALM HARBOR, FL 34684For SaleMLS ID #TB8541777, Carly Adair, KELLER WILLIAMS TAMPA CENTRAL. Stellar MLS
- $179,9002 bd2 ba1.1k sqft3856 TROPHY BOULEVARD #2, NEW PORT RICHEY, FL 34655For SaleMLS ID #W7889918, DJ Arrazcaeta Jr, LLC, RE/MAX ALLIANCE GROUP. Stellar MLS
- $139,0002 bd2 ba1k sqft704 HAVEN PLACE #704, TARPON SPRINGS, FL 34689For SaleMLS ID #TB8496712, Denise Doone, DALTON WADE INC. Stellar MLS
- $189,9972 bd2 ba1.1k sqft3310 LORI LANE, NEW PORT RICHEY, FL 34655For SaleMLS ID #TB8438303, Ashley Gillum Smith, REAVES REAL ESTATE PROFESSIONALS LLC. Stellar MLS
- $158,0002 bd2 ba979 sqft3188 LAKE PINE WAY S #F1, TARPON SPRINGS, FL 34688For SaleMLS ID #TB8553173, Jodi Avery, KELLER WILLIAMS SOUTH TAMPA. Stellar MLS
- $150,0002 bd2 ba1.1k sqft4028 DAVIT DRIVE #4028, NEW PORT RICHEY, FL 34652For SaleMLS ID #TB8470362, Jennifer Bilodeau, LPT REALTY, LLC. Stellar MLS
- $169,0002 bd2 ba1.3k sqft11436 VERSAILLES LANE, PORT RICHEY, FL 34668For SaleMLS ID #W7888326, Jennifer Miller-Kuhn, RE/MAX CHAMPIONS. Stellar MLS
- $159,0002 bd2 ba1.1k sqft2650 COUNTRYSIDE BOULEVARD #F303, CLEARWATER, FL 33761For SaleMLS ID #TB8468793, Wally Whisennant, COLDWELL BANKER REALTY. Stellar MLS
- $274,0002 bd2 ba1.1k sqft3588 INDIGO POND DRIVE #12, PALM HARBOR, FL 34685For SaleMLS ID #TB8538204, Jeremy Londergan, FLORIDA LUXURY REALTY INC. Stellar MLS
- $225,0003 bd2 ba1.2k sqft5064 ROYAL PALMS WAY #204, NEW PORT RICHEY, FL 34652For SaleMLS ID #W7887907, Janina Wozniak, FUTURE HOME REALTY. Stellar MLS
- $180,0002 bd2 ba1.2k sqft2291 AMERICUS BOULEVARD W #25, CLEARWATER, FL 33763For SaleMLS ID #TB8527083, Kerryn Ellson, COASTAL PROPERTIES GROUP INTERNATIONAL. Stellar MLS
- $225,0002 bd2 ba815 sqft2460 NORTHSIDE DRIVE #1202, CLEARWATER, FL 33761For SaleMLS ID #TB8537429, Rachel Morrison, RE/MAX REALTY UNLIMITED. Stellar MLS
- $200,0002 bd2 ba1k sqft127 NANCY DRIVE #127, OLDSMAR, FL 34677For SaleMLS ID #TB8552761, Charlie Bodine, REAL ESTATE FIRM OF FLORIDA, LLC. Stellar MLS
- $199,0002 bd2 ba1k sqft113 ISLAND WAY #241, CLEARWATER BEACH, FL 33767For SaleMLS ID #TB8468180, Michelle Chenault, COLDWELL BANKER REALTY. Stellar MLS
