
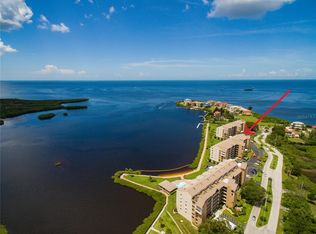
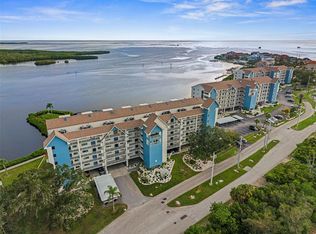
Discover unparalleled waterfront living at 4620 Bay Blvd #1117, Port Richey, FL 34668. This exceptional home offers direct Gulf access, perfect for boating enthusiasts. Step inside to find a beautifully updated interior featuring an open-concept living area bathed in natural light. The modern kitchen is light and bright, it boasts sleek countertops, stainless steel appliances, and ample cabinet space, ideal for culinary adventures. Relax and unwind in the spacious primary suite, offering serene water views and a luxurious en-suite bathroom. Enjoy Florida's gorgeous weather from your screened lanai, overlooking the expansive Gulf of Mexico. Additional features include durable flooring throughout, updated fixtures, and a prime location close to local shopping, dining and entertainment. This meticulously maintained property is more than just a home; it's a lifestyle. Don't miss this rare opportunity to own a piece of paradise where every day feels like a vacation. Schedule your private showing today and experience waterfront luxury firsthand!
For sale
$259,900
4620 BAY BOULEVARD #1117, PORT RICHEY, FL 34668
2beds
1,025sqft
Condominium
Built in 1985
-- sqft lot
$-- Zestimate®
$254/sqft
$1,190/mo HOA
What's special
Direct gulf accessUpdated fixturesSleek countertopsSpacious primary suiteModern kitchenSerene water viewsDurable flooring throughout
- 168 days
- 73
- 0
Zillow last checked:
Listing updated:
Listed by:
Christina Cribbs 813-294-4288,
IMPERIUM REAL ESTATE SERVICES 727-481-0570
Source: Stellar MLS,MLS#: TB8494536 Originating MLS: Suncoast Tampa
Originating MLS: Suncoast Tampa
Facts & features
Interior
Bedrooms & bathrooms
- Bedrooms: 2
- Bathrooms: 2
- Full bathrooms: 2
Primary bedroom
- Features: En Suite Bathroom, Walk-In Closet(s)
- Level: First
Bedroom 2
- Features: Storage Closet
- Level: First
Bathroom 1
- Features: Granite Counters, Single Vanity, Tub With Shower, No Closet
- Level: First
- Area: 36 Square Feet
- Dimensions: 6x6
Bathroom 2
- Features: En Suite Bathroom, Granite Counters, Shower No Tub, No Closet
- Level: First
- Area: 45 Square Feet
- Dimensions: 9x5
Dining room
- Level: First
- Area: 104 Square Feet
- Dimensions: 13x8
Kitchen
- Features: Breakfast Bar, Stone Counters, Storage Closet
- Level: First
- Area: 128 Square Feet
- Dimensions: 16x8
Living room
- Features: Bar
- Level: First
- Area: 169 Square Feet
- Dimensions: 13x13
Heating
- Central
Cooling
- Central Air
Appliances
- Included: Dishwasher, Disposal, Dryer, Electric Water Heater, Exhaust Fan, Microwave, Range, Refrigerator, Washer
- Laundry: In Kitchen, Laundry Closet
Features
- Ceiling Fan(s), Dry Bar, Elevator, Open Floorplan, Primary Bedroom Main Floor, Solid Surface Counters, Stone Counters, Thermostat
- Flooring: Carpet, Ceramic Tile
- Windows: Window Treatments
- Has fireplace: No
- Furnished: Yes
Interior area
- Total structure area: 1,248
- Total interior livable area: 1,025 sqft
Video & virtual tour
Property
Parking
- Parking features: Assigned, Covered, Reserved, Under Building
Features
- Levels: One
- Stories: 1
- Patio & porch: Rear Porch, Screened
- Exterior features: Balcony
- Has view: Yes
- View description: Water, Gulf/Ocean - Full
- Has water view: Yes
- Water view: Water,Gulf/Ocean - Full
- Waterfront features: Canal Front, Gulf/Ocean Front, Waterfront, Gulf/Ocean, Saltwater Canal Access, Gulf/Ocean Access, Boat Ramp - Private
- Body of water: GULF OF MEXICO
Lot
- Size: 0.61 Acres
Details
- Parcel number: 162530003.B011.01117.0
- Zoning: R3
- Special conditions: None
Construction
Type & style
- Home type: Condo
- Property subtype: Condominium
Materials
- Block
- Foundation: Pillar/Post/Pier, Slab
- Roof: Shingle
Condition
- Completed
- New construction: No
- Year built: 1985
Utilities & green energy
- Sewer: Public Sewer
- Water: Public
- Utilities for property: Cable Available, Electricity Connected, Sewer Connected, Water Connected
Community & HOA
Community
- Features: Canal Front, Community Boat Ramp, Dock, Gulf/Ocean Front, Water Access, Waterfront, Association Recreation - Owned, Buyer Approval Required, Clubhouse, Community Mailbox, Deed Restrictions, Fitness Center, Gated Community - Guard, Golf Carts OK, Pool, Tennis Court(s)
- Security: Gated Community, Key Card Entry, Security Gate
- Pet fee: $0 monthly
- Subdivision: SAND PEBBLE POINTE CONDO 03
HOA
- Has HOA: Yes
- Amenities included: Clubhouse, Elevator(s), Fitness Center, Gated, Maintenance, Pool, Tennis Court(s)
- Services included: 24-Hour Guard, Cable TV, Common Area Taxes, Community Pool, Reserve Fund, Insurance, Internet, Maintenance Structure, Maintenance Grounds, Maintenance Repairs, Manager, Pool Maintenance, Recreational Facilities, Security, Sewer, Trash, Water
- HOA fee: $1,190 monthly
- HOA name: Condominium Associates
- HOA phone: 813-341-0943
Location
- Region: Port Richey
Financial & listing details
- Price per square foot: $254/sqft
- Tax assessed value: $247,320
- Annual tax amount: $5,177
- Date on market: 4/14/2026
- Cumulative days on market: 102 days
- Listing terms: Cash,Conventional,FHA
- Ownership: Fee Simple
- Total actual rent: 21000
- Electric utility on property: Yes
- Road surface type: Asphalt
Estimated market value
Not available
Estimated sales range
Not available
Not available
Price history
| Date | Event | Price |
|---|---|---|
| 6/5/2026 | Price change | $259,900-13.1%$254/sqft |
Source:  Stellar MLS #TB8494536 Report a problem Stellar MLS #TB8494536 Report a problem | ||
| 4/14/2026 | Listed for sale | $299,000-11.8%$292/sqft |
Source: Stellar MLS #TB8494536 Report a problem | ||
| 4/13/2026 | Listing removed | $1,750$2/sqft |
Source: Zillow Rentals Report a problem | ||
| 4/2/2026 | Price change | $1,750-30%$2/sqft |
Source: Zillow Rentals Report a problem | ||
| 3/9/2026 | Listed for rent | $2,500+19%$2/sqft |
Source: Zillow Rentals Report a problem | ||
| 8/29/2025 | Listing removed | $2,100$2/sqft |
Source: Zillow Rentals Report a problem | ||
| 8/14/2025 | Listed for rent | $2,100+10.5%$2/sqft |
Source: Zillow Rentals Report a problem | ||
| 7/3/2025 | Listing removed | $1,900$2/sqft |
Source: Zillow Rentals Report a problem | ||
| 6/11/2025 | Price change | $1,900-13.6%$2/sqft |
Source: Zillow Rentals Report a problem | ||
| 5/20/2025 | Price change | $2,200-12%$2/sqft |
Source: Zillow Rentals Report a problem | ||
| 5/12/2025 | Listed for rent | $2,500+28.2%$2/sqft |
Source: Zillow Rentals Report a problem | ||
| 6/18/2024 | Listing removed | -- |
Source: Zillow Rentals Report a problem | ||
| 5/23/2024 | Listed for rent | $1,950-7.1%$2/sqft |
Source: Zillow Rentals Report a problem | ||
| 5/18/2024 | Listing removed | -- |
Source: Zillow Rentals Report a problem | ||
| 3/28/2024 | Price change | $2,100-8.7%$2/sqft |
Source: Zillow Rentals Report a problem | ||
| 3/19/2024 | Listed for rent | $2,300+9.5%$2/sqft |
Source: Zillow Rentals Report a problem | ||
| 2/27/2024 | Listing removed | $339,000-0.3%$331/sqft |
Source: Stellar MLS #U8137759 Report a problem | ||
| 4/18/2023 | Sold | $340,000-15%$332/sqft |
Source: BHHS Florida Prop Group solds #W7851896_34668_1114 Report a problem | ||
| 4/5/2023 | Listing removed | -- |
Source: Zillow Rentals Report a problem | ||
| 3/29/2023 | Listed for rent | $2,100$2/sqft |
Source: Zillow Rentals Report a problem | ||
| 4/27/2022 | Listing removed | -- |
Source: Stellar MLS #W7844195 Report a problem | ||
| 4/12/2022 | Listed for sale | $399,900+25%$390/sqft |
Source: Stellar MLS #W7844195 Report a problem | ||
| 10/26/2021 | Sold | $320,000-5.6%$312/sqft |
Source: Public Record Report a problem | ||
| 10/4/2021 | Pending sale | $339,000$331/sqft |
Source: Stellar MLS #U8137759 Report a problem | ||
| 10/1/2021 | Listed for sale | $339,000+55.9%$331/sqft |
Source: Stellar MLS #U8137759 Report a problem | ||
| 4/8/2021 | Sold | $217,400-9%$212/sqft |
Source: Public Record Report a problem | ||
| 3/11/2021 | Pending sale | $239,000+44.8%$233/sqft |
Source: Stellar MLS #W7831585 Report a problem | ||
| 3/3/2004 | Sold | $165,000$161/sqft |
Source: Public Record Report a problem | ||
Public tax history
| Year | Property taxes | Tax assessment |
|---|---|---|
| 2025 | $5,177 -6.1% | $247,320 -9.6% |
| 2024 | $5,512 +6.6% | $273,433 +9.1% |
| 2023 | $5,173 +18.9% | $250,619 +20.2% |
| 2022 | $4,352 +198.6% | $208,452 +88.4% |
| 2021 | $1,457 +0.7% | $110,660 +1.4% |
| 2020 | $1,447 +7.4% | $109,140 +2.3% |
| 2019 | $1,348 | $106,690 +1.9% |
| 2018 | $1,348 +2.7% | $104,708 |
| 2017 | $1,313 +1.9% | $104,708 +4.2% |
| 2016 | $1,289 +1.2% | $100,445 +0.7% |
| 2015 | $1,273 +3.4% | $99,747 +0.8% |
| 2014 | $1,232 | $98,955 -5.1% |
| 2013 | -- | $104,285 -5.2% |
| 2012 | -- | $109,967 -7.7% |
| 2011 | -- | $119,092 -1.5% |
| 2010 | -- | $120,892 -7.2% |
| 2009 | -- | $130,239 -1.2% |
| 2008 | -- | $131,774 -43.8% |
| 2007 | -- | $234,646 -2.5% |
| 2006 | -- | $240,577 +26.2% |
| 2005 | -- | $190,679 +44.5% |
| 2004 | -- | $132,000 +25.3% |
| 2003 | -- | $105,316 +18.7% |
| 2002 | -- | $88,727 +40.4% |
| 1999 | -- | $63,190 |
Find assessor info on the county website
Monthly payment
Est. payment
Payment breakdown
Explore the cost of this home by adjusting the details. Changes won't be saved.Climate risks
Neighborhood: 34668
Nearby schools
Schools provided by the listing agent
- Elementary: Richey Elementary School
- Middle: Chasco Middle-PO
- High: Gulf High-PO
Source: Stellar MLS. This data may not be complete. We recommend contacting the local school district to confirm school assignments for this home.
Similar homes
- $249,9002 bd2 ba1.2k sqft4650 BAY BOULEVARD #1044, PORT RICHEY, FL 34668For Sale
 MLS ID #TB8535023, Robert Johnson, REAL BROKER, LLC. Stellar MLS
 - $249,9002 bd2 ba1k sqft4620 BAY BOULEVARD #1142, PORT RICHEY, FL 34668For Sale
 MLS ID #W7889201, LORI Smith, PA, BEST OF THE GULF REALTY INC. Stellar MLS
 - $279,9002 bd2 ba1.2k sqft4650 BAY BOULEVARD #1021, PORT RICHEY, FL 34668For Sale
 MLS ID #W7889128, LORI Smith, PA, BEST OF THE GULF REALTY INC. Stellar MLS
 - $269,9002 bd2 ba1.3k sqft4650 BAY BOULEVARD #1048, PORT RICHEY, FL 34668For Sale
 MLS ID #W7888639, LORI Smith, PA, BEST OF THE GULF REALTY INC. Stellar MLS
 - $295,0002 bd2 ba1.1k sqft8251 BRENT STREET #912, PORT RICHEY, FL 34668For SaleMLS ID #TB8545654, Eirene Mathews, PA, RE/MAX ACTION FIRST OF FLORIDA. Stellar MLS
- $235,0002 bd2 ba1k sqft8150 BRENT STREET #747, PORT RICHEY, FL 34668For SaleMLS ID #TB8528684, Michelle Geskey, KELLER WILLIAMS TAMPA PROPERTIES. Stellar MLS
- $224,9002 bd2 ba1k sqft8150 BRENT STREET #725, PORT RICHEY, FL 34668For SaleMLS ID #TB8507061, Carol Romeo, COLDWELL BANKER REALTY. Stellar MLS
- $195,0002 bd2 ba1k sqft8211 BRENT STREET #816, PORT RICHEY, FL 34668For SaleMLS ID #W7885458, LORI Smith, PA, BEST OF THE GULF REALTY INC. Stellar MLS
- $339,0002 bd2 ba1k sqft4823 EBBTIDE LANE #404, PORT RICHEY, FL 34668For SaleMLS ID #W7889525, Randal Jenkins, FLORIDA REAL ESTATE PARTNERS. Stellar MLS
- $169,0002 bd2 ba1k sqft8251 BRENT STREET #936, PORT RICHEY, FL 34668For SaleMLS ID #W7887561, LORI Smith, PA, BEST OF THE GULF REALTY INC. Stellar MLS
- $283,0002 bd2 ba950 sqft5915 SEA RANCH DRIVE #108, HUDSON, FL 34667For SaleMLS ID #TB8439102, Kim Crane, LLC, PLANTATION REALTY, INC.. Stellar MLS
- $359,0002 bd3 ba1.2k sqft8238 AQUILA STREET, PORT RICHEY, FL 34668For SaleMLS ID #TB8488909, Nathaniel Griffin, PA, ALLEN COLLINS REALTY INC. Stellar MLS
- $179,0002 bd2 ba1.3k sqft11436 VERSAILLES LANE, PORT RICHEY, FL 34668For SaleMLS ID #W7888326, Jennifer Miller-Kuhn, RE/MAX CHAMPIONS. Stellar MLS
- $275,0002 bd2 ba1.1k sqft300 S FLORIDA AVENUE #400A, TARPON SPRINGS, FL 34689For SaleMLS ID #TB8547467, Jordan Sargent, SMITH & ASSOCIATES REAL ESTATE. Stellar MLS
- $275,0002 bd2 ba1.3k sqft3351 LORI LANE #3351, NEW PORT RICHEY, FL 34655For SaleMLS ID #TB8473965, Lori Crawford, RE/MAX ACTION FIRST OF FLORIDA. Stellar MLS
- $250,0002 bd2 ba1k sqft1702 SEASCAPE CIRCLE #203, TARPON SPRINGS, FL 34689For SaleMLS ID #TB8541932, Bridget Franklin, MARK SPAIN REAL ESTATE. Stellar MLS
- $275,0002 bd2 ba1k sqft1802 MARINER DRIVE E #25, TARPON SPRINGS, FL 34689For SaleMLS ID #TB8510783, Pamela Whitlock, EXP REALTY LLC. Stellar MLS
- $275,0002 bd2 ba1.3k sqft3505 TARPON WOODS BOULEVARD #P404, PALM HARBOR, FL 34685For SaleMLS ID #TB8499496, Michelle Kravetz PA, KELLER WILLIAMS REALTY- PALM HARBOR. Stellar MLS
- $249,9001 bd1 ba733 sqft6009 SEA RANCH DRIVE #414, HUDSON, FL 34667For SaleMLS ID #W7880179, Virginia Zanti, TROPIC SHORES REALTY LLC. Stellar MLS
- $275,0002 bd2 ba1.3k sqft4516 SEAGULL DRIVE #719, NEW PORT RICHEY, FL 34652For SaleMLS ID #W7882905, William Labbancz, SAILWINDS REALTY. Stellar MLS
