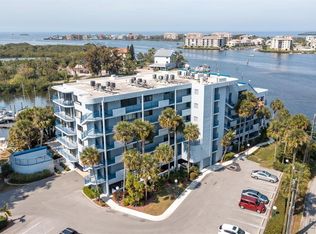
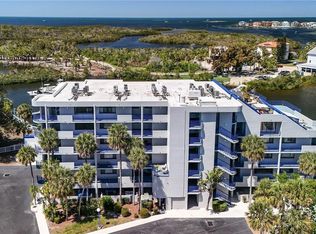
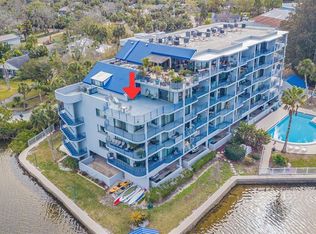
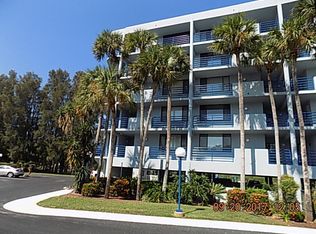
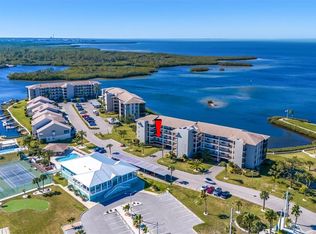
Panoramic water views, Gulf breezes and unforgettable sunsets are waiting for you in this beautifully updated waterfront condo on the Cotee River. Open the sliders, step onto the balcony and let the Gulf breeze in. From this fourth-floor waterfront home, you're looking across the Pithlachascotee (Cotee) River toward the Gulf, with expansive Gulf views, the iconic stilt homes on the horizon, Durney Key and a front-row seat to spectacular Gulf sunsets. The seawall right below is a prime feeding spot for dolphins, so grab your coffee and spend your mornings watching the show! This is Old Florida waterfront living at its finest. The best part? You can enjoy all of it without taking on a renovation project. This move-in-ready 2-bedroom, 2-bath updated condo features granite countertops, custom soft-close cabinetry, wood plank flooring and tile, upgraded windows on the Gulf side, hurricane shutters on every window, an upgraded UV light in the air handler, and all window treatments included. California Closets in both bedrooms maximize storage and organization. The hurricane shutters add another layer of storm protection and may also provide an insurance benefit. The open living and dining area was made for this setting, keeping the water view front and center while you're cooking, entertaining or simply relaxing at home. The kitchen opens directly to the main living area, and the split-bedroom floor plan gives owners and guests their own space. The primary suite has its own spectacular water views, so the Cotee River and Gulf horizon are the first thing you see every morning. Downstairs, the waterfront community pool sits directly on the Cotee River, giving you another place to enjoy the riverfront setting while watching boats and wildlife go by. There's also boat, trailer and kayak storage, plus a community dock for temporary boat pickup and drop-off. With the marina right next door and the open Gulf only minutes away by boat, this is a location made for boating, fishing, kayaking and paddleboarding. Don't own a boat? You can still enjoy the water. Right next door you can rent kayaks, paddleboards, pontoon boats and fishing boats, with options to explore on your own or head out with a captain. When you're ready to explore beyond the water, Historic Downtown New Port Richey, Sims Park, The Hacienda, restaurants, breweries, coffee shops, shopping, beaches and waterfront restaurants are all nearby. Imagine ending your day on the balcony with a cool Gulf breeze, boats drifting along the river, dolphins and manatees passing by, and the sun setting beyond the stilt homes on the horizon. That's life at Unit 404. Come see it for yourself. It's move-in ready, the Gulf is minutes away, and the view is something you have to experience in person.
For sale
$340,000
4823 EBBTIDE LANE #404, PORT RICHEY, FL 34668
2beds
1,098sqft
Condominium
Built in 1983
-- sqft lot
$-- Zestimate®
$310/sqft
$840/mo HOA
What's special
Beautifully updated waterfront condoGulf breezesGranite countertopsPanoramic water viewsMarina right next doorUnforgettable sunsetsFourth-floor waterfront home
- 7 days
- 189
- 19
Likely to sell faster than
Zillow last checked:
Listing updated:
Listed by:
Randal Jenkins 727-409-4663,
FLORIDA REAL ESTATE PARTNERS 727-409-4663
Source: Stellar MLS,MLS#: W7889525 Originating MLS: West Pasco
Originating MLS: West Pasco
Facts & features
Interior
Bedrooms & bathrooms
- Bedrooms: 2
- Bathrooms: 2
- Full bathrooms: 2
Primary bedroom
- Features: Built-in Closet
- Level: First
- Area: 192 Square Feet
- Dimensions: 16x12
Bedroom 2
- Features: Built-in Closet
- Level: First
- Area: 154 Square Feet
- Dimensions: 14x11
Balcony porch lanai
- Level: First
- Area: 216 Square Feet
- Dimensions: 24x9
Kitchen
- Level: First
- Area: 80 Square Feet
- Dimensions: 8x10
Living room
- Level: First
- Area: 180 Square Feet
- Dimensions: 15x12
Heating
- Central, Electric
Cooling
- Central Air
Appliances
- Included: Dishwasher, Microwave, Range, Refrigerator
- Laundry: Electric Dryer Hookup, Laundry Closet, Washer Hookup
Features
- Ceiling Fan(s), Open Floorplan, Primary Bedroom Main Floor, Split Bedroom, Stone Counters
- Flooring: Tile, Hardwood
- Doors: Outdoor Grill, Sliding Doors
- Windows: Window Treatments
- Has fireplace: No
Interior area
- Total structure area: 1,428
- Total interior livable area: 1,098 sqft
Video & virtual tour
Property
Parking
- Total spaces: 1
- Parking features: Carport
- Carport spaces: 1
Features
- Levels: Three Or More
- Stories: 3
- Patio & porch: Front Porch, Patio, Rear Porch
- Exterior features: Balcony, Outdoor Grill, Private Mailbox
- Has view: Yes
- View description: Water, Canal, Creek/Stream, Gulf/Ocean - Full, Gulf/Ocean to Bay, Marina, River
- Has water view: Yes
- Water view: Water,Canal,Creek/Stream,Gulf/Ocean - Full,Gulf/Ocean to Bay,Marina,River
- Waterfront features: Bay/Harbor Front, Canal Front, Gulf/Ocean Front, Waterfront, Canal - Saltwater, Saltwater Canal Access, River Access, Bridges - No Fixed Bridges, Fishing Pier, Seawall
- Body of water: PITHALACHASCOTEE RIVER
Lot
- Size: 1,861 Square Feet
- Features: City Lot, Landscaped, Level, Near Marina
- Residential vegetation: Mature Landscaping
Details
- Parcel number: 162531008.0001.00404.0
- Zoning: C2
- Special conditions: None
Construction
Type & style
- Home type: Condo
- Property subtype: Condominium
- Attached to another structure: Yes
Materials
- Block
- Foundation: Slab
- Roof: Concrete
Condition
- Completed
- New construction: No
- Year built: 1983
Utilities & green energy
- Sewer: Public Sewer
- Water: Public
- Utilities for property: Electricity Connected, Sewer Connected, Street Lights, Underground Utilities, Water Connected
Community & HOA
Community
- Features: Bay/Harbor Front, Canal Front, Dock, Fishing, Gulf/Ocean Front, Marina, River, Water Access, Waterfront, Association Recreation - Owned, Buyer Approval Required, Community Mailbox, Deed Restrictions, Golf Carts OK, Pool
- Pet fee: $0 monthly
- Subdivision: POINTE PLEASANT HARBOUR CONDO
HOA
- Has HOA: No
- Amenities included: Cable TV, Elevator(s), Pool
- Services included: Cable TV, Community Pool, Reserve Fund, Insurance, Maintenance Structure, Maintenance Grounds, Pool Maintenance, Sewer, Trash, Water
- HOA fee: $840 monthly
Location
- Region: Port Richey
Financial & listing details
- Price per square foot: $310/sqft
- Tax assessed value: $276,812
- Annual tax amount: $3,560
- Date on market: 9/15/2026
- Cumulative days on market: 8 days
- Listing terms: Cash,Conventional,FHA,VA Loan
- Ownership: Condominium
- Total actual rent: 0
- Electric utility on property: Yes
- Road surface type: Paved, Asphalt
Estimated market value
Not available
Estimated sales range
Not available
Not available
Price history
| Date | Event | Price |
|---|---|---|
| 9/15/2026 | Listed for sale | $340,000+42.3%$310/sqft |
Source:  Stellar MLS #W7889525 Report a problem Stellar MLS #W7889525 Report a problem | ||
| 8/15/2019 | Sold | $239,000$218/sqft |
Source: Stellar MLS #W7814271 Report a problem | ||
| 4/7/2019 | Listed for sale | $239,000+32.9%$218/sqft |
Source: RE/MAX ADVANTAGE REALTY #W7811256 Report a problem | ||
| 1/9/2016 | Listing removed | $179,900+16.1%$164/sqft |
Source: Keller Williams - Clearwater #U7719666 Report a problem | ||
| 1/4/2016 | Sold | $155,000-13.8%$141/sqft |
Source: Public Record Report a problem | ||
| 6/18/2015 | Price change | $179,900-2.8%$164/sqft |
Source: Keller Williams - Clearwater #U7719666 Report a problem | ||
| 12/18/2014 | Listed for sale | $185,000-19.6%$168/sqft |
Source: Garnik, LLC dba Keller Williams Realty #U7719666 Report a problem | ||
| 12/14/2004 | Sold | $230,000+109.1%$209/sqft |
Source: Public Record Report a problem | ||
| 5/24/1999 | Sold | $110,000$100/sqft |
Source: Public Record Report a problem | ||
Public tax history
| Year | Property taxes | Tax assessment |
|---|---|---|
| 2025 | $3,561 +2.5% | $211,650 +2.9% |
| 2024 | $3,474 +1.5% | $205,690 |
| 2023 | $3,424 +9.7% | $205,690 +3% |
| 2022 | $3,121 +2.3% | $199,700 +6.1% |
| 2021 | $3,050 -2.8% | $188,247 -0.9% |
| 2020 | $3,137 +26.9% | $189,861 +16.8% |
| 2019 | $2,471 | $162,563 -1.5% |
| 2018 | $2,471 -2.4% | $165,022 -1.4% |
| 2017 | $2,532 -0.5% | $167,391 -1.5% |
| 2016 | $2,545 -30.8% | $169,941 -1.4% |
| 2015 | $3,679 | $172,400 -1.4% |
| 2014 | $3,679 | $174,859 -1.4% |
| 2013 | -- | $177,318 -1.4% |
| 2012 | -- | $179,777 -13.2% |
| 2011 | -- | $207,077 -1.3% |
| 2010 | -- | $209,881 -5.6% |
| 2009 | -- | $222,379 -1.3% |
| 2008 | -- | $225,314 -1.3% |
| 2007 | -- | $228,250 +21.1% |
| 2006 | -- | $188,450 -1.2% |
| 2005 | -- | $190,830 +35.7% |
| 2004 | -- | $140,596 +25.6% |
| 2003 | -- | $111,911 +24.8% |
| 2002 | -- | $89,704 +30% |
| 1999 | -- | $68,990 |
Find assessor info on the county website
Monthly payment
Est. payment
Payment breakdown
Explore the cost of this home by adjusting the details. Changes won't be saved.Climate risks
Neighborhood: 34668
Nearby schools
Schools provided by the listing agent
- Elementary: Richey Elementary School
- Middle: Gulf Middle-PO
- High: Gulf High-PO
Source: Stellar MLS. This data may not be complete. We recommend contacting the local school district to confirm school assignments for this home.
Similar homes
- $295,0002 bd2 ba1.1k sqft8251 BRENT STREET #912, PORT RICHEY, FL 34668For Sale
 MLS ID #TB8545654, Eirene Mathews, PA, RE/MAX ACTION FIRST OF FLORIDA. Stellar MLS
 - $360,0002 bd2 ba1.3k sqft4910 LIMESTONE DRIVE, PORT RICHEY, FL 34668For Sale
 MLS ID #O6404053, Greg Blackall, VERANDA REALTY GROUP. Stellar MLS
 - $279,9002 bd2 ba1.2k sqft4650 BAY BOULEVARD #1021, PORT RICHEY, FL 34668For Sale
 MLS ID #W7889128, LORI Smith, PA, BEST OF THE GULF REALTY INC. Stellar MLS
 - $330,0002 bd2 ba1.5k sqft5122 BAY BOULEVARD, PORT RICHEY, FL 34668For Sale
 MLS ID #O6435777, Lynnette Easterling, OPENDOOR BROKERAGE LLC. Stellar MLS
 - $249,9002 bd2 ba1.2k sqft4650 BAY BOULEVARD #1044, PORT RICHEY, FL 34668For SaleMLS ID #TB8535023, Robert Johnson, REAL BROKER, LLC. Stellar MLS
- $249,9002 bd2 ba1k sqft4620 BAY BOULEVARD #1142, PORT RICHEY, FL 34668For SaleMLS ID #W7889201, LORI Smith, PA, BEST OF THE GULF REALTY INC. Stellar MLS
- $269,9002 bd2 ba1.3k sqft4650 BAY BOULEVARD #1048, PORT RICHEY, FL 34668For SaleMLS ID #W7888639, LORI Smith, PA, BEST OF THE GULF REALTY INC. Stellar MLS
- $259,9002 bd2 ba1k sqft4620 BAY BOULEVARD #1117, PORT RICHEY, FL 34668For SaleMLS ID #TB8494536, Christina Cribbs, IMPERIUM REAL ESTATE SERVICES. Stellar MLS
- $364,9003 bd3 ba1.5k sqft5254 MILLER BAYOU DRIVE, PORT RICHEY, FL 34668For SaleMLS ID #TB8530139, Ramy Nassief, INFINITY REALTY & INVESTMENT. Stellar MLS
- $235,0002 bd2 ba1k sqft8150 BRENT STREET #747, PORT RICHEY, FL 34668For SaleMLS ID #TB8528684, Michelle Geskey, KELLER WILLIAMS TAMPA PROPERTIES. Stellar MLS
- $365,0002 bd3 ba1.2k sqft8238 AQUILA STREET, PORT RICHEY, FL 34668For SaleMLS ID #TB8488909, Nathaniel Griffin, PA, ALLEN COLLINS REALTY INC. Stellar MLS
- $365,0002 bd2 ba1.4k sqft8542 BETTY STREET, PORT RICHEY, FL 34668For SaleMLS ID #TB8521126, Christopher Worthington, CHARLES RUTENBERG REALTY INC. Stellar MLS
- $309,9003 bd4 ba1.3k sqft8222 BRENT STREET, PORT RICHEY, FL 34668For SaleMLS ID #TB8345511, Joyce Geras, CAMELOT INC REALTORS. Stellar MLS
- $224,9002 bd2 ba1k sqft8150 BRENT STREET #725, PORT RICHEY, FL 34668For SaleMLS ID #TB8507061, Carol Romeo, COLDWELL BANKER REALTY. Stellar MLS
- $315,0002 bd2 ba1k sqft8402 DAMEN LANE, PORT RICHEY, FL 34668For SaleMLS ID #W7883700, Lindsay Stewart, RELIANCE REALTY & INVESTMENTS. Stellar MLS
- $279,0002 bd2 ba1.2k sqft5041 BAY BOULEVARD, PORT RICHEY, FL 34668For SaleMLS ID #TB8500536, Mackenzie Orosz, DALTON WADE INC. Stellar MLS
- $265,0003 bd2 ba1.1k sqft5531 QUIST DRIVE, PORT RICHEY, FL 34668For SaleMLS ID #TB8543501, Monica Rodriguez, AVISTA BAY REALTY, LLC. Stellar MLS
- $175,0002 bd2 ba1k sqft8251 BRENT STREET #936, PORT RICHEY, FL 34668For SaleMLS ID #W7887561, LORI Smith, PA, BEST OF THE GULF REALTY INC. Stellar MLS
- $229,0002 bd2 ba1k sqft4620 BAY BOULEVARD #1112, PORT RICHEY, FL 34668For SaleMLS ID #TB8534336, Christopher Worthington, CHARLES RUTENBERG REALTY INC. Stellar MLS
- $299,0002 bd2 ba1k sqft5270 MILLER BAYOU DRIVE, PORT RICHEY, FL 34668For SaleMLS ID #TB8488957, Kyle Iezzi, KELLER WILLIAMS REALTY- PALM HARBOR. Stellar MLS
