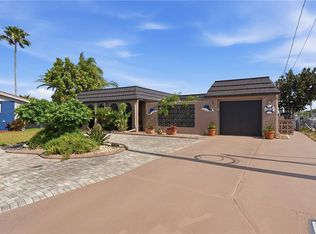
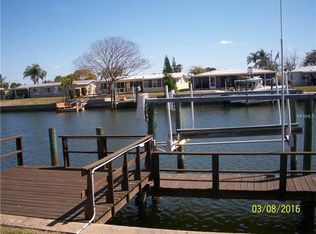
WATERFRONT PROPERTY! Welcome to this charming 2-bedroom, 2-bath home situated on a desirable corner lot in the Leisure Beach community. Enjoy peaceful water views from the enclosed porch, or launch your boat from the private dock and take advantage of easy access to the Gulf. This home is perfect for fishing enthusiasts, golfers, and anyone who enjoys the Florida lifestyle, with several area golf courses nearby. Conveniently located just off U.S. Highway 19, the property is only a short drive from Florida’s beautiful Gulf Coast beaches and the historic Tarpon Springs Sponge Docks. Tampa, Clearwater, and St. Petersburg are also within easy reach, offering fine dining, shopping, nightlife, concerts, and professional sporting events, including MLB baseball, NFL football, and NHL hockey. Whether you are relaxing by the water or entertaining friends and family, this property offers the perfect blend of waterfront living, recreation, and everyday convenience.
For sale
Price cut: $14.9K (9/7)
$365,000
12816 4TH ISLE, HUDSON, FL 34667
2beds
1,045sqft
Single Family Residence
Built in 1972
7,668 Square Feet Lot
$-- Zestimate®
$349/sqft
$-- HOA
What's special
Private dockWaterfront propertyDesirable corner lot
- 64 days
- 211
- 25
Zillow last checked:
Listing updated:
Listed by:
Sharon Sonmez 813-451-7097,
CALEBRO & ASSOCIATES 813-996-2500,
Bert Calebro 813-294-9703,
CALEBRO & ASSOCIATES
Source: Stellar MLS,MLS#: TB8534041 Originating MLS: Suncoast Tampa
Originating MLS: Suncoast Tampa
Facts & features
Interior
Bedrooms & bathrooms
- Bedrooms: 2
- Bathrooms: 2
- Full bathrooms: 2
Rooms
- Room types: Breakfast Room Separate, Florida Room
Primary bedroom
- Features: Built-in Closet
- Level: First
- Area: 168 Square Feet
- Dimensions: 12x14
Kitchen
- Features: Bar, No Closet
- Level: First
- Area: 100 Square Feet
- Dimensions: 10x10
Living room
- Features: No Closet
- Level: First
- Area: 400 Square Feet
- Dimensions: 20x20
Heating
- Central, Electric
Cooling
- Central Air
Appliances
- Included: Dishwasher, Disposal, Dryer, Electric Water Heater, Microwave, Range, Refrigerator, Washer
- Laundry: In Garage
Features
- Ceiling Fan(s), Kitchen/Family Room Combo, Walk-In Closet(s)
- Flooring: Ceramic Tile
- Has fireplace: No
- Common walls with other units/homes: Corner Unit
Interior area
- Total structure area: 1,757
- Total interior livable area: 1,045 sqft
Video & virtual tour
Property
Parking
- Total spaces: 1
- Parking features: Boat, Garage Door Opener, Parking Pad
- Attached garage spaces: 1
- Has uncovered spaces: Yes
- Details: Garage Dimensions: 27X14
Features
- Levels: One
- Stories: 1
- Patio & porch: Enclosed, Rear Porch
- Exterior features: Irrigation System, Private Yard
- Fencing: Chain Link
- Has view: Yes
- View description: Water
- Water view: Water
- Waterfront features: Canal - Saltwater, Gulf/Ocean Access, Lift, Seawall, Skiing Allowed
Lot
- Size: 7,668 Square Feet
- Features: Corner Lot, Cul-De-Sac, FloodZone, In County
- Residential vegetation: Trees/Landscaped
Details
- Parcel number: 1625040080000000980
- Zoning: R4
- Special conditions: None
Construction
Type & style
- Home type: SingleFamily
- Architectural style: Ranch
- Property subtype: Single Family Residence
Materials
- Block, Stucco
- Foundation: Block
- Roof: Tile
Condition
- Completed
- New construction: No
- Year built: 1972
Utilities & green energy
- Sewer: Public Sewer
- Water: Public
- Utilities for property: Cable Available
Community & HOA
Community
- Features: Water Access
- Pet fee: $0 monthly
- Subdivision: LEISURE BEACH
HOA
- Has HOA: No
Location
- Region: Hudson
Financial & listing details
- Price per square foot: $349/sqft
- Tax assessed value: $302,668
- Annual tax amount: $3,533
- Date on market: 7/30/2026
- Cumulative days on market: 65 days
- Listing terms: Cash,Conventional,FHA
- Ownership: Fee Simple
- Total actual rent: 0
- Road surface type: Paved, Asphalt
Estimated market value
Not available
Estimated sales range
Not available
Not available
Price history
| Date | Event | Price |
|---|---|---|
| 9/7/2026 | Price change | $365,000-3.9%$349/sqft |
Source:  Stellar MLS #TB8534041 Report a problem Stellar MLS #TB8534041 Report a problem | ||
| 7/30/2026 | Listed for sale | $379,900+130.2%$364/sqft |
Source: Stellar MLS #TB8534041 Report a problem | ||
| 5/29/2009 | Sold | $165,000-28.3%$158/sqft |
Source: Stellar MLS #W7395196 Report a problem | ||
| 11/21/2008 | Listing removed | $230,000$220/sqft |
Source: Prudential Real Estate #7346807 Report a problem | ||
| 8/31/2008 | Price change | $230,000-4.2%$220/sqft |
Source: Prudential Real Estate #7346807 Report a problem | ||
| 7/12/2008 | Price change | $240,000-7.7%$230/sqft |
Source: Prudential Real Estate #7346807 Report a problem | ||
| 5/29/2008 | Price change | $260,000-8.7%$249/sqft |
Source: Prudential Real Estate #7346807 Report a problem | ||
| 2/1/2008 | Listed for sale | $284,900$273/sqft |
Source: NCI #7311448 Report a problem | ||
Public tax history
| Year | Property taxes | Tax assessment |
|---|---|---|
| 2025 | $3,066 +2.6% | $208,950 +2.9% |
| 2024 | $2,989 +4% | $203,070 |
| 2023 | $2,874 +11.4% | $203,070 +3% |
| 2022 | $2,580 +2.1% | $197,160 +6.1% |
| 2021 | $2,527 +1.7% | $185,850 +1.4% |
| 2020 | $2,484 +1.9% | $183,290 +2.3% |
| 2019 | $2,438 | $179,174 +1.7% |
| 2018 | $2,438 -11.8% | $176,119 +25.3% |
| 2017 | $2,763 +12.7% | $140,561 +15.3% |
| 2016 | $2,451 +12.1% | $121,904 +2.6% |
| 2015 | $2,187 +3.6% | $118,868 +1.6% |
| 2014 | $2,111 | $116,964 +7.1% |
| 2013 | -- | $109,193 +0.2% |
| 2012 | -- | $108,925 -1.9% |
| 2011 | -- | $110,981 -18.5% |
| 2010 | -- | $136,142 -15.8% |
| 2009 | -- | $161,647 -17.7% |
| 2008 | -- | $196,472 -27.1% |
| 2007 | -- | $269,657 +14.1% |
| 2006 | -- | $236,279 +12.8% |
| 2005 | -- | $209,375 +42.6% |
| 2004 | -- | $146,805 +33.9% |
| 2003 | -- | $109,656 +38.7% |
| 2002 | -- | $79,044 +21% |
| 1999 | -- | $65,318 |
Find assessor info on the county website
Monthly payment
Est. payment
Payment breakdown
Explore the cost of this home by adjusting the details. Changes won't be saved.Climate risks
Neighborhood: 34667
Nearby schools
Schools provided by the listing agent
- Elementary: Gulf Highland Elementary
- Middle: Bayonet Point Middle-PO
- High: Fivay High-PO
Source: Stellar MLS. This data may not be complete. We recommend contacting the local school district to confirm school assignments for this home.

Similar homes
- $379,0002 bd2 ba1k sqft12700 5TH ISLE, HUDSON, FL 34667For Sale

 MLS ID #TB8541661, Beth Burnette, PEOPLE'S TRUST REALTY. Stellar MLS
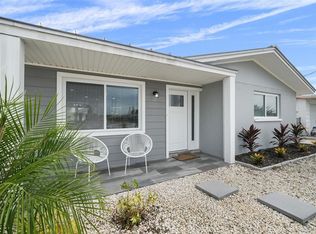
 - $363,0002 bd2 ba1k sqft13704 VERONICA DRIVE, HUDSON, FL 34667For Sale
 MLS ID #TB8546867, Tiffany Spyridakos, SMITH & ASSOCIATES REAL ESTATE. Stellar MLS
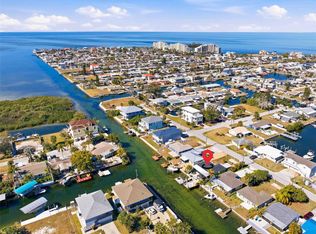
 - $365,0002 bd1 ba1.2k sqft6424 BOATYARD DRIVE, HUDSON, FL 34667For Sale
 MLS ID #W7889074, Frank Fekete, LLC, RE/MAX SUNSET REALTY. Stellar MLS
 - $384,9003 bd2 ba1.3k sqft7623 MAKO DRIVE, HUDSON, FL 34667For Sale
 MLS ID #W7889923, Richard Bishop, III, LPT REALTY, LLC. Stellar MLS
 - $345,0003 bd2 ba1.1k sqft13725 MATTIX AVENUE, HUDSON, FL 34667For SaleMLS ID #TB8543561, Deborah Ruff, 54 REALTY LLC. Stellar MLS
- $380,0002 bd2 ba1.3k sqft6645 HARBOR DRIVE, HUDSON, FL 34667For SaleMLS ID #W7884505, William Labbancz, SAILWINDS REALTY. Stellar MLS
- $383,9003 bd2 ba1.4k sqft13401 NEPTUNE DRIVE, HUDSON, FL 34667For SaleMLS ID #TB8468520, Dominic Palermiti, REALNET FLORIDA REAL ESTATE. Stellar MLS
- $350,0002 bd3 ba1.4k sqft15639 BERTRAM DRIVE, HUDSON, FL 34667For SaleMLS ID #W7887095, GREG Klesius, GULF COAST FISHING HOMES RLTY. Stellar MLS
- $379,9993 bd3 ba1.4k sqft7235 MARYLAND AVENUE, HUDSON, FL 34667For SaleMLS ID #TB8501277, Michael Bennett, Sr., PEOPLE'S TRUST REALTY. Stellar MLS
- $425,0003 bd2 ba1.2k sqft6806 SEA RANCH DRIVE, HUDSON, FL 34667For SaleMLS ID #TB8533711, Rhea Shoop, COMPASS FLORIDA LLC. Stellar MLS
- $275,0002 bd2 ba1.2k sqft6630 TOWER DRIVE, HUDSON, FL 34667For SaleMLS ID #TB8525021, Susan Walkley, CHARLES RUTENBERG REALTY INC. Stellar MLS
- $339,9003 bd2 ba1.5k sqft10116 LANDMARK DRIVE, HUDSON, FL 34667For SaleMLS ID #W7885211, Jen Verge, PA, RE/MAX ALLIANCE GROUP. Stellar MLS
- $359,9002 bd2 ba1.3k sqft5410 FLORA AVENUE, HOLIDAY, FL 34690For SaleMLS ID #TB8543370, Nadia Heinz, DENNIS REALTY & INV. CORP.. Stellar MLS
- $199,9992 bd2 ba1k sqft12305 PARTRIDGE HILL ROW, HUDSON, FL 34667For SaleMLS ID #TB8530805, Kelly Heldreth, KELLER WILLIAMS SUBURBAN TAMPA. Stellar MLS
- $219,0002 bd2 ba1.3k sqft6629 TOWER DRIVE, HUDSON, FL 34667For SaleMLS ID #TB8522721, Susan Walkley, CHARLES RUTENBERG REALTY INC. Stellar MLS
- $359,0002 bd2 ba1.4k sqft8542 BETTY STREET, PORT RICHEY, FL 34668For SaleMLS ID #TB8521126, Christopher Worthington, CHARLES RUTENBERG REALTY INC. Stellar MLS
- $422,0003 bd2 ba1.3k sqft7711 HATTERAS DRIVE, HUDSON, FL 34667For SaleMLS ID #W7878370, Heather McCann, CHARLES RUTENBERG REALTY INC. Stellar MLS
- $379,0003 bd2 ba1.5k sqft11240 MARQUERITE AVENUE, NEW PORT RICHEY, FL 34654For SaleMLS ID #TB8530856, Patti Morris, FLORIDAS BEST HOMES REALTY LLC. Stellar MLS
- $185,0002 bd2 ba963 sqft7835 FOX DEN ROW, HUDSON, FL 34667For SaleMLS ID #TB8522523, Lori West, RE/MAX MARKETING SPECIALISTS. Stellar MLS
