This adorable, Florida style bungalow canal home is now available in Signal Cove, Hudson! This home is fully furnished & MOVE IN READY! This open floorplan home is airy, extremely roomy & would be a great full time or as a vacation getaway. It is direct access to the Gulf waters w/no bridges! A "boaters" dream that you can be out in the gulf in less than 5 minutes! This beautiful double-wide manufactured home is on 50 feet of canal water, a corner lot & has 2 bedrooms & 2 bathrooms. It features a spacious, open, living room, a separate dining room with built in cabinets & an eat-in counter, over looking the kitchen area . A AC/Heat mini split is located in the living room & it also has a electric fireplace. This home has lots of windows & natural light! Includes a inside laundry area & small exterior porch near the kitchen. Plenty of extra storage is located throughout this home. The main hallway bathroom includes a shower/tub combo & has a nautical style. The very, spacious Master Bedroom has a AC/heat Mini Split, a large walk-in closet & a vanity sink with separate access to the shower & bathroom area. This Jack and Jill bathroom connects to the sunny, Florida Room on the canal side. A great room for entertaining, awesome views, which includes a built in bar, Trundle bed & can easily serve as a office, bonus room or extra guest room. This room has an AC wall unit with a heating element. New vinyl plank flooring throughout. The Florida room flows to the beautiful back yard on the canal side, continuing the entertainment area! A surfboard bar area overlooks the water, a firepit with a versatile cover that doubles as a table & a classy enclosed fence surrounds the entire seating area in this semi private patio. The large, wood, 16x6 floating dock is 3 years old. There is a large shed to store all the toys for easy access & a outside shower attached. A walkway leads to a covered breezeway, which provides a spacious area for entertaining, games & is enclosed for privacy. This area flows to the covered carport, which serves as the home's main entrance. Amply parking is available on this home. If you are looking for a beautiful home that is great for entertaining, tastefully furnished, a boater's dream with access to the Gulf in 5 minutes, enjoy those beautiful Gulf Coast sunsets & has everything you need to start living the Florida lifestyle, this is it! The Signal Cove subdivision also has an island & sandbar located at the entrance of the channel. It is the only island/sandbar located in Hudson, making it a local favorite where you can meet family, friends, neighbors & bring your pup to play. In Signal Cove you own the land & home. NO lot fees. NO mandatory HOA fee, just a $245 optional fee for a "year", that allows you access to the private boat ramp. The subdivision has a clubhouse that features many fun events & activities throughout the year & also allows it to be rented for events. This is a golf cart community which often holds Golf cart events & is only a few minute cart ride to Hudson Beach. Hudson is centrally located to many options for restaurants, shopping, hospitals & doctors. Whether you're looking for a year-round residence, winter retreat, vacation home or investment opportunity, this property delivers outstanding value and Florida style living waterfront living at an incredible price. Come & check it out! Cash only. AS IS with valid POF. Buyer and the buyer's agent must verify all measurements.
For sale
Price cut: $13K (9/4)
$219,000
6629 TOWER DRIVE, HUDSON, FL 34667
2beds
1,392sqft
Mobile Home
Built in 1974
5,000 Square Feet Lot
$-- Zestimate®
$157/sqft
$-- HOA
What's special
Electric fireplaceOpen floorplan homeAiry extremely roomyInside laundry areaCorner lotOutside shower attachedLarge walk-in closet
- 110 days
- 456
- 35
Zillow last checked:
Listing updated:
Listed by:
Susan Walkley 407-719-5189,
CHARLES RUTENBERG REALTY INC 727-538-9200
Source: Stellar MLS,MLS#: TB8522721 Originating MLS: Suncoast Tampa
Originating MLS: Suncoast Tampa
Facts & features
Interior
Bedrooms & bathrooms
- Bedrooms: 2
- Bathrooms: 2
- Full bathrooms: 2
Rooms
- Room types: Family Room, Great Room, Utility Room, Storage Rooms
Primary bedroom
- Features: Bar, Ceiling Fan(s), Makeup/Vanity Space, Single Vanity, Walk-In Closet(s)
- Level: First
- Area: 154 Square Feet
- Dimensions: 14x11
Bedroom 2
- Features: Built-in Closet
- Level: First
- Area: 121 Square Feet
- Dimensions: 11x11
Primary bathroom
- Features: Built-In Shelving, Jack & Jill Bathroom, Rain Shower Head, Shower No Tub, Single Vanity, Linen Closet
- Level: First
- Area: 72 Square Feet
- Dimensions: 9x8
Bathroom 2
- Features: Single Vanity, Tub With Shower, Linen Closet
- Level: First
- Area: 52 Square Feet
- Dimensions: 8x6.5
Balcony porch lanai
- Level: First
- Area: 874 Square Feet
- Dimensions: 46x19
Balcony porch lanai
- Level: First
- Area: 60 Square Feet
- Dimensions: 10x6
Other
- Level: First
- Area: 286 Square Feet
- Dimensions: 26x11
Florida room
- Level: First
- Area: 247 Square Feet
- Dimensions: 19x13
Kitchen
- Features: Built-in Closet
- Level: First
- Area: 104 Square Feet
- Dimensions: 13x8
Living room
- Level: First
- Area: 322 Square Feet
- Dimensions: 23x14
Utility room
- Level: First
- Area: 28 Square Feet
- Dimensions: 4x7
Heating
- Other
Cooling
- Central Air
Appliances
- Included: Oven, Cooktop, Dishwasher, Dryer, Electric Water Heater, Microwave, Refrigerator, Washer
- Laundry: In Kitchen
Features
- Ceiling Fan(s), Crown Molding, Living Room/Dining Room Combo, Open Floorplan, Walk-In Closet(s)
- Flooring: Vinyl
- Doors: Outdoor Shower
- Has fireplace: No
- Furnished: Yes
- Common walls with other units/homes: Corner Unit
Interior area
- Total structure area: 1,392
- Total interior livable area: 1,392 sqft
Video & virtual tour
Property
Parking
- Total spaces: 1
- Parking features: Covered, Driveway
- Carport spaces: 1
- Has uncovered spaces: Yes
Features
- Levels: One
- Stories: 1
- Patio & porch: Deck, Patio, Porch, Rear Porch
- Exterior features: Outdoor Shower
- Fencing: Fenced
- Has view: Yes
- View description: Water, Canal
- Has water view: Yes
- Water view: Water,Canal
- Waterfront features: Canal - Saltwater, Saltwater Canal Access, No Wake Zone, Seawall, Skiing Allowed
- Body of water: GULF OF MEXICO - AMERICA
Lot
- Size: 5,000 Square Feet
- Features: Corner Lot
- Residential vegetation: Mature Landscaping
Details
- Additional structures: Storage
- Parcel number: 3324160160009000010
- Zoning: R1MH
- Special conditions: None
Construction
Type & style
- Home type: MobileManufactured
- Architectural style: Bungalow
- Property subtype: Mobile Home
Materials
- Vinyl Siding
- Foundation: Other, Slab
- Roof: Metal
Condition
- Completed
- New construction: No
- Year built: 1974
Utilities & green energy
- Sewer: Public Sewer
- Water: Public
- Utilities for property: Cable Available, Private
Community & HOA
Community
- Features: Dock, Private Boat Ramp, Water Access, Clubhouse
- Pet fee: $0 monthly
- Subdivision: SIGNAL COVE
HOA
- Has HOA: No
- Amenities included: Clubhouse
- HOA name: Jim Decker - President
- HOA phone: 863-838-3785
Location
- Region: Hudson
Financial & listing details
- Price per square foot: $157/sqft
- Tax assessed value: $182,042
- Annual tax amount: $3,804
- Date on market: 6/27/2026
- Cumulative days on market: 110 days
- Listing terms: Cash
- Ownership: Fee Simple
- Total actual rent: 0
- Road surface type: Concrete
- Body type: Double Wide
Estimated market value
Not available
Estimated sales range
Not available
Not available
Price history
| Date | Event | Price |
|---|---|---|
| 9/4/2026 | Price change | $219,000-5.6%$157/sqft |
Source:  Stellar MLS #TB8522721 Report a problem Stellar MLS #TB8522721 Report a problem | ||
| 7/27/2026 | Price change | $232,000-2.1%$167/sqft |
Source: Stellar MLS #TB8522721 Report a problem | ||
| 7/9/2026 | Price change | $237,000-2%$170/sqft |
Source: Stellar MLS #TB8522721 Report a problem | ||
| 6/27/2026 | Listed for sale | $241,900+383.8%$174/sqft |
Source: Stellar MLS #TB8522721 Report a problem | ||
| 12/5/2024 | Sold | $50,000-50%$36/sqft |
Source: Public Record Report a problem | ||
| 3/16/2018 | Sold | $100,000-16%$72/sqft |
Source: Public Record Report a problem | ||
| 2/27/2018 | Pending sale | $119,000$85/sqft |
Source: CENTURY 21 Alliance Realty #2187634 Report a problem | ||
| 2/21/2018 | Price change | $119,000-4.7%$85/sqft |
Source: CENTURY 21 Alliance Realty #2187634 Report a problem | ||
| 1/20/2018 | Price change | $124,900-3.8%$90/sqft |
Source: CENTURY 21 Alliance Realty #2187634 Report a problem | ||
| 1/2/2018 | Price change | $129,900-3.8%$93/sqft |
Source: CENTURY 21 Alliance Realty #2187634 Report a problem | ||
| 11/17/2017 | Listed for sale | $135,000+132.8%$97/sqft |
Source: CENTURY 21 Alliance Realty #2187634 Report a problem | ||
| 12/9/2011 | Sold | $58,000$42/sqft |
Source: Stellar MLS #W7516613 Report a problem | ||
Public tax history
| Year | Property taxes | Tax assessment |
|---|---|---|
| 2025 | $3,305 +157.7% | $182,042 +69.6% |
| 2024 | $1,283 +4.9% | $107,360 |
| 2023 | $1,222 +12.5% | $107,360 +3% |
| 2022 | $1,086 -1.8% | $104,240 +7.8% |
| 2021 | $1,106 +2.3% | $96,740 +1.4% |
| 2020 | $1,082 -0.5% | $95,406 0% |
| 2019 | $1,087 | $95,432 +55.5% |
| 2018 | $1,087 +62% | $61,376 |
| 2017 | $671 -0.4% | $61,376 +4.2% |
| 2016 | $674 +5% | $58,878 +0.7% |
| 2015 | $642 +3.2% | $58,469 +0.8% |
| 2014 | $622 | $58,005 +0.4% |
| 2013 | -- | $57,783 +0.1% |
| 2012 | -- | $57,754 -13.2% |
| 2011 | -- | $66,525 +15.4% |
| 2010 | -- | $57,626 -12.9% |
| 2009 | -- | $66,181 -34.4% |
| 2008 | -- | $100,821 -30% |
| 2007 | -- | $143,999 -3.3% |
| 2006 | -- | $148,921 +31.7% |
| 2005 | -- | $113,085 +54.2% |
| 2004 | -- | $73,354 +69.4% |
| 2003 | -- | $43,312 +0.4% |
| 2002 | -- | $43,134 +29.3% |
| 2000 | -- | $33,352 |
| 1999 | -- | $33,352 |
Find assessor info on the county website
Monthly payment
Climate risks
Neighborhood: 34667
Nearby schools
Schools provided by the listing agent
- Elementary: Gulf Highland Elementary
- Middle: Hudson Middle-PO
- High: Fivay High-PO
Source: Stellar MLS. This data may not be complete. We recommend contacting the local school district to confirm school assignments for this home.
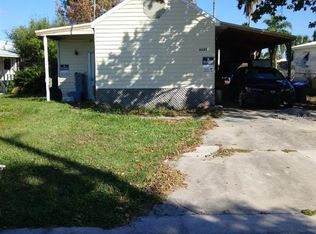

Similar homes
- $214,0003 bd2 ba960 sqft13147 CABIN COURT, HUDSON, FL 34667For Sale
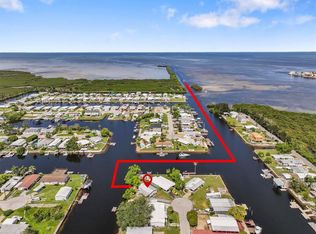
 MLS ID #TB8413507, Susan Walkley, CHARLES RUTENBERG REALTY INC. Stellar MLS
 - $275,0002 bd2 ba1.2k sqft6630 TOWER DRIVE, HUDSON, FL 34667For Sale
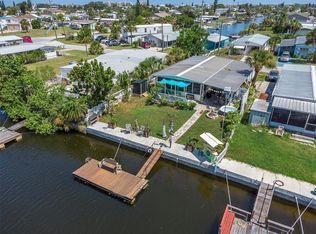 MLS ID #TB8525021, Susan Walkley, CHARLES RUTENBERG REALTY INC. Stellar MLS
 - $175,0002 bd2 ba720 sqft6627 TOWER DRIVE, HUDSON, FL 34667For Sale
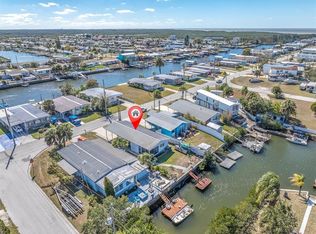 MLS ID #TB8478719, Susan Walkley, CHARLES RUTENBERG REALTY INC. Stellar MLS
 - $230,0003 bd2 ba1.1k sqft8223 GULF WAY, HUDSON, FL 34667For Sale
 MLS ID #TB8553592, Pat Rodgers McCullough, COLDWELL BANKER REALTY. Stellar MLS
 - $159,9002 bd2 ba1k sqft12117 CARTWRIGHT DRIVE, HUDSON, FL 34667For SaleMLS ID #W7889902, Cindy Andrews, FLORIDA TROPICS REALTY INC. Stellar MLS
- $185,0002 bd1 ba780 sqft6727 ALBATROSS LANE, HUDSON, FL 34667For SaleMLS ID #W7883236, Kayla McDonald, PA, RE/MAX ALLIANCE GROUP. Stellar MLS
- $205,0003 bd2 ba1.4k sqft8704 LONG BOAT LANE, HUDSON, FL 34667For SaleMLS ID #G5111067, Coby McClellan, LPT REALTY, LLC. Stellar MLS
- $299,9003 bd2 ba1k sqft6724 GULL LANE, HUDSON, FL 34667For SaleMLS ID #W7885399, Bonnie Bowersox, FLORIDA LUXURY REALTY INC. Stellar MLS
- $165,0002 bd1 ba832 sqft6826 DRIFTWOOD DRIVE, HUDSON, FL 34667For SaleMLS ID #TB8517597, Terra Brady, BRADY ADVANTAGE. Stellar MLS
- $299,9002 bd2 ba1.1k sqft12524 5TH ISLE, HUDSON, FL 34667For SaleMLS ID #TB8514602, Larry Scaduto, LAWRENCE W SCADUTO LLC. Stellar MLS
- $154,9002 bd1 ba1k sqft6820 SEA RANCH DRIVE, HUDSON, FL 34667For SaleMLS ID #W7884082, Melissa Horn, FLORIDA LUXURY REALTY INC. Stellar MLS
- $135,0003 bd2 ba1k sqft7402 CASCADE DRIVE, HUDSON, FL 34667For SaleMLS ID #TB8491653, Alexander Matos, THE SOMERDAY GROUP PL. Stellar MLS
- $283,0002 bd2 ba950 sqft5915 SEA RANCH DRIVE #108, HUDSON, FL 34667For SaleMLS ID #TB8439102, Kim Crane, LLC, PLANTATION REALTY, INC.. Stellar MLS
- $179,0002 bd2 ba1.3k sqft11436 VERSAILLES LANE, PORT RICHEY, FL 34668For SaleMLS ID #W7888326, Jennifer Miller-Kuhn, RE/MAX CHAMPIONS. Stellar MLS
- $159,0002 bd2 ba1.3k sqft7719 COSME DRIVE #1, HUDSON, FL 34667For SaleMLS ID #W7888556, Lynette Krull, RE/MAX CHAMPIONS. Stellar MLS
- $325,0002 bd3 ba1.6k sqft6726 UDELL LANE, HUDSON, FL 34667For SaleMLS ID #TB8549663, Karen Woods, RE/MAX REALTY UNLIMITED. Stellar MLS
- $287,0002 bd1 ba968 sqft13526 OUTBOARD COURT, HUDSON, FL 34667For SaleMLS ID #A4692684, Martin Caban, MANGROVE BAY REALTY LLC. Stellar MLS
- $244,9962 bd2 ba1.1k sqft10737 FILLMORE AVENUE, PORT RICHEY, FL 34668For SaleMLS ID #A4693582, Sarah Allbee, PA, FIVE STAR REAL ESTATE OF FLORIDA LLC. Stellar MLS
- $250,0002 bd2 ba1.4k sqft10624 ENCINO COURT, PORT RICHEY, FL 34668For SaleMLS ID #TB8541012, Jackie Little, KELLER WILLIAMS REALTY- PALM HARBOR. Stellar MLS
