Gorgeous, Canal home that has EVERYTHING you need! MOVE IN Ready! This fully furnished two-bedroom, 2 bathroom home is on a VERY deep canal & has direct access to the Gulf within 5 minutes, with no bridges. You will see plenty of dolphins & marine life on this canal! It is a 5,000 sq ft, fenced in lot with 50 ft of water frontage. The home is "packed" inside & out with features & is beautifully decorated. On the exterior "water side", there is a large floating dock with running water & electricity, a cleaning station w/water, a covered tiki bar seating area near the water & concrete patio area. The outdoor area also features a ready to entertain outdoor kitchen! A kitchen aid brand outdoor kitchen that includes a Refrig, 2 grills (one gas, one charcoal), table seating, Outside shower, new brick pavers, a covered, wood, back porch next to the Florida room, additional seating under the carport with a relaxing gas fire pit & Koi pond, 2 outdoor sheds. The carport & driveway have a flake-style epoxy coating. The interior features a spacious, open floor plan with the living space facing the canal. A large, beautiful kitchen with plenty of white, wood, shaker style cabinets that are "soft close" for storage, professional series, stainless steel appliances, a counter island range, a classy, outside-vented range hood & plenty of kitchen counter seating. This room flows into the large, beautiful living room. The double French doors lead to the Florida room with plenty of natural light & has A/C. The spacious master bedroom includes a master bathroom with a large, built in linen cabinet, separate vanity, shower & toilet. Cute second bedroom The hall bathroom includes a shower with built-in linen cabinets. Hallway, Laundry room (Samsung, stacked washer & dryer.) New, luxury, plank, Vinyl, flooring & recessed, LED lights throughout. You will love the beachy decoration style to this home. Most of the home conveys, with the exception of personal items & a list attached to the listing. If you are looking for a beautiful home that is great for entertaining, tastefully furnished, a boater's dream with access to the Gulf, enjoy those beautiful Gulf Coast sunsets & has everything you need to start living the Florida lifestyle, this is it! The Signal Cove subdivision also has an island & sandbar located at the entrance of the channel. It is the only island/sandbar located in Hudson, making it a local favorite where you can meet family, friends, neighbors & bring your pup to play. In Signal Cove you own the land & home. NO lot fees. NO mandatory HOA fee, just a $245 optional fee for a "year", that allows you access to the private boat ramp. The subdivision has a clubhouse that features many fun events & activities throughout the year. This is a golf cart community which often holds Golf cart events & is only a few minute cart ride to Hudson Beach. Hudson is centrally located to many options for restaurants, shopping, hospitals & doctors. Whether you're looking for a year-round residence, winter retreat, vacation home or investment opportunity, this property delivers outstanding value and Florida style living waterfront living at an incredible price. Cash only. AS IS with valid POF. Buyer & the buyer's agent must verify all measurements.
For sale
Price cut: $14.9K (9/4)
$275,000
6630 TOWER DRIVE, HUDSON, FL 34667
2beds
1,296sqft
Mobile Home
Built in 1972
5,000 Square Feet Lot
$-- Zestimate®
$212/sqft
$-- HOA
What's special
New brick paversOutside showerBeachy decoration style
- 106 days
- 171
- 11
Zillow last checked:
Listing updated:
Listed by:
Susan Walkley 407-719-5189,
CHARLES RUTENBERG REALTY INC 727-538-9200
Source: Stellar MLS,MLS#: TB8525021 Originating MLS: Suncoast Tampa
Originating MLS: Suncoast Tampa
Facts & features
Interior
Bedrooms & bathrooms
- Bedrooms: 2
- Bathrooms: 2
- Full bathrooms: 2
Rooms
- Room types: Florida Room, Utility Room
Primary bedroom
- Features: Shower No Tub, Built-in Closet
- Level: First
- Area: 154 Square Feet
- Dimensions: 14x11
Bedroom 2
- Features: Built-in Closet
- Level: First
- Area: 104.5 Square Feet
- Dimensions: 11x9.5
Primary bathroom
- Features: Ceiling Fan(s), En Suite Bathroom, Makeup/Vanity Space, Shower No Tub, Built-in Closet
- Level: First
- Area: 66 Square Feet
- Dimensions: 11x6
Bathroom 2
- Features: Linen Closet
- Level: First
- Area: 76 Square Feet
- Dimensions: 9.5x8
Balcony porch lanai
- Level: First
- Area: 203.5 Square Feet
- Dimensions: 18.5x11
Balcony porch lanai
- Level: First
- Area: 170 Square Feet
- Dimensions: 20x8.5
Other
- Level: First
- Area: 181.5 Square Feet
- Dimensions: 16.5x11
Florida room
- Level: First
- Area: 210 Square Feet
- Dimensions: 21x10
Kitchen
- Level: First
- Area: 32 Square Feet
- Dimensions: 4x8
Living room
- Level: First
- Area: 252 Square Feet
- Dimensions: 18x14
Living room
- Level: First
- Area: 360 Square Feet
- Dimensions: 20x18
Workshop
- Level: First
- Area: 42 Square Feet
- Dimensions: 7x6
Heating
- Central
Cooling
- Ductless
Appliances
- Included: Dishwasher, Dryer, Electric Water Heater, Exhaust Fan, Microwave, Range, Range Hood, Refrigerator, Washer
- Laundry: Inside
Features
- Built-in Features, Ceiling Fan(s), Living Room/Dining Room Combo, Open Floorplan
- Flooring: Luxury Vinyl
- Doors: French Doors, Outdoor Grill, Outdoor Kitchen, Outdoor Shower
- Windows: Window Treatments
- Has fireplace: No
Interior area
- Total structure area: 1,296
- Total interior livable area: 1,296 sqft
Video & virtual tour
Property
Parking
- Total spaces: 1
- Parking features: Covered, Driveway, Golf Cart Parking, Open
- Carport spaces: 1
- Has uncovered spaces: Yes
Features
- Levels: One
- Stories: 1
- Patio & porch: Covered, Deck, Enclosed, Patio, Porch, Rear Porch
- Exterior features: Fire Pit, Outdoor Grill, Outdoor Kitchen, Outdoor Shower, Private Yard, Storage
- Fencing: Fenced
- Has view: Yes
- View description: Water, Canal
- Has water view: Yes
- Water view: Water,Canal
- Waterfront features: Waterfront, Canal - Saltwater, Saltwater Canal Access, Bridges - No Fixed Bridges, Seawall
- Body of water: GULF OF MEXICO - AMERICA
Lot
- Size: 5,000 Square Feet
- Features: FloodZone
- Residential vegetation: Mature Landscaping
Details
- Additional structures: Shed(s), Storage
- Parcel number: 0425160030000000090
- Zoning: RMH
- Special conditions: None
Construction
Type & style
- Home type: MobileManufactured
- Architectural style: Bungalow
- Property subtype: Mobile Home
Materials
- Vinyl Siding
- Foundation: Other
- Roof: Metal
Condition
- Completed
- New construction: No
- Year built: 1972
Utilities & green energy
- Sewer: Public Sewer
- Water: Public
- Utilities for property: Cable Available, Electricity Connected, Public
Community & HOA
Community
- Features: Community Boat Ramp, Private Boat Ramp, Water Access, Waterfront, Golf Carts OK, Park
- Security: Fire Alarm
- Pet fee: $0 monthly
- Subdivision: SIGNAL COVE
HOA
- Has HOA: No
- Amenities included: Clubhouse
- HOA name: Jim Decker - President
- HOA phone: 863-838-3785
Location
- Region: Hudson
Financial & listing details
- Price per square foot: $212/sqft
- Tax assessed value: $195,502
- Annual tax amount: $1,519
- Date on market: 7/2/2026
- Cumulative days on market: 102 days
- Listing terms: Cash
- Ownership: Fee Simple
- Total actual rent: 0
- Electric utility on property: Yes
- Road surface type: Paved, Concrete
- Body type: Double Wide
Estimated market value
Not available
Estimated sales range
Not available
Not available
Price history
| Date | Event | Price |
|---|---|---|
| 9/4/2026 | Price change | $275,000-5.1%$212/sqft |
Source:  Stellar MLS #TB8525021 Report a problem Stellar MLS #TB8525021 Report a problem | ||
| 7/2/2026 | Listed for sale | $289,900+241.1%$224/sqft |
Source: Stellar MLS #TB8525021 Report a problem | ||
| 7/22/2018 | Sold | $85,000+6.4%$66/sqft |
Source:  HCMLS #2194163 Report a problem HCMLS #2194163 Report a problem | ||
| 6/4/2018 | Price change | $79,900-10.7%$62/sqft |
Source: PARADISE WEST REALTY, INC #W7636599 Report a problem | ||
| 3/8/2018 | Price change | $89,500-9.6%$69/sqft |
Source: PARADISE WEST REALTY, INC #W7636599 Report a problem | ||
| 2/5/2018 | Price change | $99,000-5.7%$76/sqft |
Source: PARADISE WEST REALTY, INC #W7636599 Report a problem | ||
| 1/4/2018 | Listed for sale | $105,000+94.4%$81/sqft |
Source: PARADISE WEST REALTY, INC #W7636599 Report a problem | ||
| 10/2/1996 | Sold | $54,000$42/sqft |
Source: Public Record Report a problem | ||
Public tax history
| Year | Property taxes | Tax assessment |
|---|---|---|
| 2025 | $1,293 +3.2% | $103,510 +2.9% |
| 2024 | $1,253 +4.8% | $100,600 |
| 2023 | $1,196 +12.3% | $100,600 +3% |
| 2022 | $1,064 +3.1% | $97,670 +6.1% |
| 2021 | $1,032 +2.4% | $92,070 +1.4% |
| 2020 | $1,008 -0.5% | $90,801 0% |
| 2019 | $1,013 | $90,826 +1.2% |
| 2018 | $1,013 -35% | $89,743 +9.9% |
| 2017 | $1,559 +6.7% | $81,659 +22.4% |
| 2016 | $1,461 +21.1% | $66,721 +8.5% |
| 2015 | $1,206 +6.2% | $61,501 +4.4% |
| 2014 | $1,135 | $58,929 +0.1% |
| 2013 | -- | $58,853 -3.3% |
| 2012 | -- | $60,875 -16.4% |
| 2011 | -- | $72,811 +11.6% |
| 2010 | -- | $65,239 -13.3% |
| 2009 | -- | $75,250 -35.1% |
| 2008 | -- | $115,897 -22.2% |
| 2007 | -- | $148,936 -8.2% |
| 2006 | -- | $162,159 +48.4% |
| 2005 | -- | $109,308 +44.4% |
| 2004 | -- | $75,718 +38.8% |
| 2003 | -- | $54,537 +21.4% |
| 2002 | -- | $44,916 +32.6% |
| 2000 | -- | $33,862 |
| 1999 | -- | $33,862 |
Find assessor info on the county website
Monthly payment
Climate risks
Neighborhood: 34667
Nearby schools
Schools provided by the listing agent
- Elementary: Gulf Highland Elementary
- Middle: Hudson Middle-PO
- High: Fivay High-PO
Source: Stellar MLS. This data may not be complete. We recommend contacting the local school district to confirm school assignments for this home.

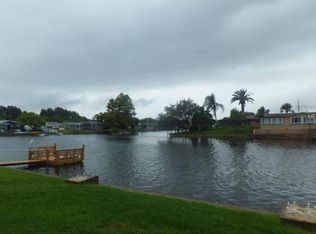

Similar homes
- $219,0002 bd2 ba1.3k sqft6629 TOWER DRIVE, HUDSON, FL 34667For Sale

 MLS ID #TB8522721, Susan Walkley, CHARLES RUTENBERG REALTY INC. Stellar MLS
 - $299,9003 bd2 ba1k sqft6724 GULL LANE, HUDSON, FL 34667For Sale
 MLS ID #W7885399, Bonnie Bowersox, FLORIDA LUXURY REALTY INC. Stellar MLS
 - $299,9002 bd2 ba1.1k sqft12524 5TH ISLE, HUDSON, FL 34667For Sale
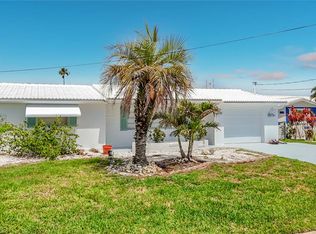 MLS ID #TB8514602, Larry Scaduto, LAWRENCE W SCADUTO LLC. Stellar MLS
 - $214,0003 bd2 ba960 sqft13147 CABIN COURT, HUDSON, FL 34667For Sale
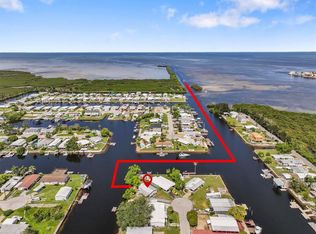 MLS ID #TB8413507, Susan Walkley, CHARLES RUTENBERG REALTY INC. Stellar MLS
 - $287,0002 bd1 ba968 sqft13526 OUTBOARD COURT, HUDSON, FL 34667For SaleMLS ID #A4692684, Martin Caban, MANGROVE BAY REALTY LLC. Stellar MLS
- $365,0002 bd2 ba1k sqft12816 4TH ISLE, HUDSON, FL 34667For SaleMLS ID #TB8534041, Sharon Sonmez, CALEBRO & ASSOCIATES. Stellar MLS
- $175,0002 bd2 ba720 sqft6627 TOWER DRIVE, HUDSON, FL 34667For SaleMLS ID #TB8478719, Susan Walkley, CHARLES RUTENBERG REALTY INC. Stellar MLS
- $245,0003 bd2 ba1.7k sqft12511 STONE HOUSE LOOP, HUDSON, FL 34667For SaleMLS ID #TB8546443, Shane Riley, MARK SPAIN REAL ESTATE. Stellar MLS
- $159,9002 bd2 ba1k sqft12117 CARTWRIGHT DRIVE, HUDSON, FL 34667For SaleMLS ID #W7889902, Cindy Andrews, FLORIDA TROPICS REALTY INC. Stellar MLS
- $379,0002 bd2 ba1k sqft12700 5TH ISLE, HUDSON, FL 34667For SaleMLS ID #TB8541661, Beth Burnette, PEOPLE'S TRUST REALTY. Stellar MLS
- $379,0002 bd2 ba1.3k sqft13701 LESLIE DRIVE, HUDSON, FL 34667For SaleMLS ID #W7890045, Bill Yingling, PA, LPT REALTY, LLC. Stellar MLS
- $345,0003 bd2 ba1.1k sqft13725 MATTIX AVENUE, HUDSON, FL 34667For SaleMLS ID #TB8543561, Deborah Ruff, 54 REALTY LLC. Stellar MLS
- $229,0002 bd2 ba1.3k sqft12514 COFFEE HILL ROW, HUDSON, FL 34667For SaleMLS ID #W7877579, Jackie King, KW REALTY ELITE PARTNERS. Stellar MLS
- $359,0002 bd1 ba1.2k sqft6424 BOATYARD DRIVE, HUDSON, FL 34667For SaleMLS ID #W7889074, Frank Fekete, LLC, RE/MAX SUNSET REALTY. Stellar MLS
- $265,0002 bd1 ba1.3k sqft11005 HARDING DRIVE, PORT RICHEY, FL 34668For SaleMLS ID #TB8548522, Linda Fleischer, COLDWELL BANKER REALTY. Stellar MLS
- $363,0002 bd2 ba1k sqft13704 VERONICA DRIVE, HUDSON, FL 34667For SaleMLS ID #TB8546867, Tiffany Spyridakos, SMITH & ASSOCIATES REAL ESTATE. Stellar MLS
- $339,0002 bd2 ba1k sqft13604 MARIA DRIVE, HUDSON, FL 34667For SaleMLS ID #W7883307, GREG Klesius, GULF COAST FISHING HOMES RLTY. Stellar MLS
- $374,9002 bd2 ba1.5k sqft13815 PLUMOSA AVENUE, HUDSON, FL 34667For SaleMLS ID #W7887115, Cindy Andrews, FLORIDA TROPICS REALTY INC. Stellar MLS
- $266,9002 bd2 ba1.5k sqft8225 SAN FELIPE COURT, PORT RICHEY, FL 34668For SaleMLS ID #TB8507432, Krystyna Iskra, CENTURY 21 COAST TO COAST. Stellar MLS
