Short Sale. THE LENDER HAS APPROVED THE SHORT SALE PRICE OF $229,000. This Amazing home is a repaired sinkhole property with all documentation and it is fully insurable. Conviently located in Beacon Woods Village, a wonderful quiet community in Hudson Fl. This two bedroom, two bath home is absolutely beautiful and move-in ready. The home is located in an X Flood Zone. The home has amazing tile flooring, the windows were replaced in 2014, the roof was replaced in 2022 and there is a beautiful kitchen. You will love mature landscaping, a relaxing screened in porch and a chain link fenced in back yard. ENJOY COMMUNITY AMENITIES INCLUDING A HEATED POOL, FITNESS CENTER, SAUNA, TENNIS, PICKLEBALL, SHUFFLEBOARD, PLAYGROUNDS, AND A 18-HOLE GOLF COURSE. Beacon Woods is situated close to Everything! Shopping both retail and groceries, Close to Bayonet Point Hospital, SunWest Beach and Park. Restaurants and so much more! Only 45 minutes to Tampa International Airport. WELCOME HOME TO FLORIDA LIVING AT ITS BEST!
For sale
$229,000
12514 COFFEE HILL ROW, HUDSON, FL 34667
2beds
1,312sqft
Single Family Residence
Built in 1973
6,847 Square Feet Lot
$220,200 Zestimate®
$175/sqft
$31/mo HOA
What's special
- 444 days
- 239
- 15
Zillow last checked:
Listing updated:
Listed by:
Jackie King 352-650-8920,
KW REALTY ELITE PARTNERS 352-688-6500
Source: Stellar MLS,MLS#: W7877579 Originating MLS: West Pasco
Originating MLS: West Pasco
Facts & features
Interior
Bedrooms & bathrooms
- Bedrooms: 2
- Bathrooms: 2
- Full bathrooms: 2
Rooms
- Room types: Florida Room, Great Room
Primary bedroom
- Features: Walk-In Closet(s)
- Level: First
- Area: 175.15 Square Feet
- Dimensions: 15.5x11.3
Bedroom 1
- Features: Built-in Closet
- Level: First
- Area: 132.44 Square Feet
- Dimensions: 10.11x13.1
Bedroom 2
- Features: No Closet
- Level: First
- Area: 157.62 Square Feet
- Dimensions: 11.1x14.2
Kitchen
- Level: First
- Area: 96.66 Square Feet
- Dimensions: 8.7x11.11
Living room
- Level: First
- Area: 234 Square Feet
- Dimensions: 19.5x12
Heating
- Central
Cooling
- Central Air
Appliances
- Included: Dishwasher, Electric Water Heater, Microwave, Range, Refrigerator
- Laundry: Electric Dryer Hookup, In Garage, Washer Hookup
Features
- Built-in Features, Ceiling Fan(s), Crown Molding, Living Room/Dining Room Combo, Open Floorplan, Solid Surface Counters, Split Bedroom, Walk-In Closet(s)
- Flooring: Ceramic Tile, Laminate
- Doors: Sliding Doors
- Windows: Window Treatments
- Has fireplace: No
Interior area
- Total structure area: 1,842
- Total interior livable area: 1,312 sqft
Video & virtual tour
Property
Parking
- Total spaces: 1
- Parking features: Driveway
- Attached garage spaces: 1
- Has uncovered spaces: Yes
Features
- Levels: One
- Stories: 1
- Patio & porch: Enclosed, Patio, Rear Porch
- Exterior features: Sidewalk
Lot
- Size: 6,847 Square Feet
- Features: Cleared, In County, Landscaped, Sidewalk
- Residential vegetation: Mature Landscaping, Trees/Landscaped
Details
- Parcel number: 162502051H00001092A
- Zoning: PUD
- Special conditions: Short Sale
Construction
Type & style
- Home type: SingleFamily
- Architectural style: Contemporary
- Property subtype: Single Family Residence
Materials
- Block, Concrete, Vinyl Siding
- Foundation: Slab
- Roof: Shingle
Condition
- New construction: No
- Year built: 1973
Utilities & green energy
- Sewer: Public Sewer
- Water: Public
- Utilities for property: Cable Connected, Electricity Connected, Sewer Connected, Water Connected
Community & HOA
Community
- Features: Deed Restrictions, Pool, Sidewalks
- Security: Smoke Detector(s)
- Pet fee: $0 monthly
- Subdivision: BEACON WOODS VILLAGE
HOA
- Has HOA: Yes
- Amenities included: Basketball Court, Clubhouse, Fence Restrictions, Fitness Center, Pool, Recreation Facilities
- Services included: None
- HOA fee: $31 monthly
- HOA name: Beacon Woods Civic / Jose Ponton
- HOA phone: 727-863-1267
Location
- Region: Hudson
Financial & listing details
- Price per square foot: $175/sqft
- Tax assessed value: $192,061
- Annual tax amount: $798
- Date on market: 7/27/2025
- Cumulative days on market: 372 days
- Listing terms: Cash,Conventional,FHA,VA Loan
- Ownership: Fee Simple
- Total actual rent: 0
- Electric utility on property: Yes
- Road surface type: Paved
Foreclosure details
Estimated market value
$220,200
$209,000 - $231,000
$1,580/mo
Price history
| Date | Event | Price |
|---|---|---|
| 7/4/2026 | Listed for sale | $229,000$175/sqft |
Source:  Stellar MLS #W7877579 Report a problem Stellar MLS #W7877579 Report a problem | ||
| 7/1/2026 | Listing removed | $229,000$175/sqft |
Source:  HCMLS #2258056 Report a problem HCMLS #2258056 Report a problem | ||
| 2/5/2026 | Price change | $229,000+20.6%$175/sqft |
Source: Stellar MLS #W7877579 Report a problem | ||
| 1/20/2026 | Pending sale | $189,900$145/sqft |
Source: Stellar MLS #W7877579 Report a problem | ||
| 1/8/2026 | Price change | $189,900-23.7%$145/sqft |
Source: Stellar MLS #W7877579 Report a problem | ||
| 11/24/2025 | Price change | $249,000-4.2%$190/sqft |
Source: Stellar MLS #W7877579 Report a problem | ||
| 9/30/2025 | Price change | $259,900-3.7%$198/sqft |
Source: Stellar MLS #W7877579 Report a problem | ||
| 7/27/2025 | Listed for sale | $269,900+1.8%$206/sqft |
Source: Stellar MLS #W7877579 Report a problem | ||
| 6/26/2023 | Sold | $265,000$202/sqft |
Source: HCMLS #2232434 Report a problem | ||
| 5/24/2023 | Pending sale | $265,000$202/sqft |
Source: Stellar MLS #T3439295 Report a problem | ||
| 5/20/2023 | Listed for sale | $265,000$202/sqft |
Source: Stellar MLS #T3439295 Report a problem | ||
| 5/12/2023 | Pending sale | $265,000$202/sqft |
Source: Stellar MLS #T3439295 Report a problem | ||
| 5/2/2023 | Listed for sale | $265,000+109.5%$202/sqft |
Source: Stellar MLS #T3439295 Report a problem | ||
| 8/24/2020 | Sold | $126,500+5.4%$96/sqft |
Source: Public Record Report a problem | ||
| 8/11/2020 | Pending sale | $119,999$91/sqft |
Source: LOMBARDO TEAM REAL ESTATE LLC #T3236508 Report a problem | ||
| 8/5/2020 | Price change | $119,999-20%$91/sqft |
Source: LOMBARDO TEAM REAL ESTATE LLC #T3236508 Report a problem | ||
| 7/21/2020 | Pending sale | $149,999$114/sqft |
Source: LOMBARDO TEAM REAL ESTATE LLC #T3236508 Report a problem | ||
| 7/17/2020 | Price change | $149,9990%$114/sqft |
Source: LOMBARDO TEAM REAL ESTATE LLC #T3236508 Report a problem | ||
| 4/30/2020 | Pending sale | $150,000$114/sqft |
Source: LOMBARDO TEAM REAL ESTATE LLC #T3236508 Report a problem | ||
| 4/10/2020 | Listed for sale | $150,000$114/sqft |
Source: LOMBARDO TEAM REAL ESTATE LLC #T3236508 Report a problem | ||
Public tax history
| Year | Property taxes | Tax assessment |
|---|---|---|
| 2025 | $814 +1.9% | $72,410 +2.9% |
| 2024 | $798 -48% | $70,378 +6.8% |
| 2023 | $1,535 +11.9% | $65,900 -43.8% |
| 2022 | $1,372 +2.7% | $117,290 +6.1% |
| 2021 | $1,335 -21.5% | $110,566 +33% |
| 2020 | $1,702 +6.7% | $83,120 +10% |
| 2019 | $1,595 | $75,570 -13.7% |
| 2018 | $1,595 +11.3% | $87,517 +20.5% |
| 2017 | $1,434 +10.2% | $72,623 +27.9% |
| 2016 | $1,301 +7.7% | $56,779 -7.1% |
| 2015 | $1,208 +9.1% | $61,147 +7.7% |
| 2014 | $1,107 | $56,774 +3.2% |
| 2013 | -- | $55,003 +4.1% |
| 2012 | -- | $52,821 -17.1% |
| 2011 | -- | $63,691 -1.9% |
| 2010 | -- | $64,913 -8.5% |
| 2009 | -- | $70,929 -30.2% |
| 2008 | -- | $101,669 -11.5% |
| 2007 | -- | $114,826 +3.8% |
| 2006 | -- | $110,574 +18.3% |
| 2005 | -- | $93,457 +31.1% |
| 2004 | -- | $71,288 +4.5% |
| 2003 | -- | $68,221 +13.2% |
| 2002 | -- | $60,290 +19.8% |
| 2000 | -- | $50,314 +2.8% |
| 1999 | -- | $48,956 |
Find assessor info on the county website
Monthly payment
Est. payment
Payment breakdown
Explore the cost of this home by adjusting the details. Changes won't be saved.Climate risks
Neighborhood: 34667
Nearby schools
Schools provided by the listing agent
- Elementary: Gulf Highland Elementary
- Middle: Hudson Middle-PO
- High: Fivay High-PO
Source: Stellar MLS. This data may not be complete. We recommend contacting the local school district to confirm school assignments for this home.
- $209,2002 bd2 ba1.3k sqft12516 Coffee Hill Row, Hudson, FL 34667Off Market

- $229,9002 bd2 ba1.3k sqft12512 Coffee Hill Row, Hudson, FL 34667Sold

- $203,3002 bd2 ba1.3k sqft12512 Coffee Hill Row, Bayonet Point, FL 34667Off Market
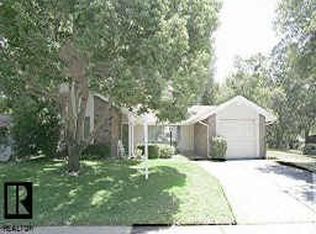
- $232,4003 bd2 ba1.3k sqft12522 Coffee Hill Row #00, Hudson, FL 34667Off Market
Similar homes
- $245,0003 bd2 ba1.7k sqft12511 STONE HOUSE LOOP, HUDSON, FL 34667For Sale
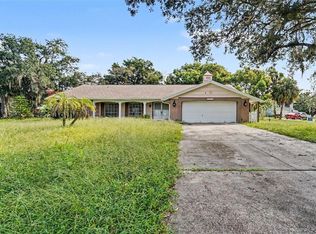
 MLS ID #TB8546443, Shane Riley, MARK SPAIN REAL ESTATE. Stellar MLS
 - $239,0002 bd2 ba1k sqft8802 SEELEY LANE, HUDSON, FL 34667For Sale
 MLS ID #W7887215, Karen Bailey, PA, FUTURE HOME REALTY. Stellar MLS
 - $234,9003 bd3 ba1.7k sqft7300 BELLOWS FALLS LANE, HUDSON, FL 34667For Sale
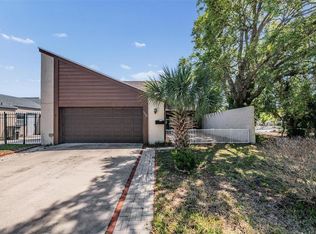 MLS ID #TB8498507, David Pratt, CENTURY 21 COASTAL ALLIANCE. Stellar MLS
 - $229,9993 bd2 ba1.5k sqft12023 MAHOGANY DRIVE, HUDSON, FL 34669For Sale
 MLS ID #O6447011, Nicole Salgado, CARDINAL REALTY GROUP, LLC.. Stellar MLS
 - $219,0002 bd2 ba1k sqft15821 ADOBE DRIVE, HUDSON, FL 34667For SaleMLS ID #TB8489749, Rene Carpena, EXP REALTY LLC. Stellar MLS
- $229,9002 bd2 ba1.4k sqft11404 STANSBERRY DRIVE, PORT RICHEY, FL 34668For SaleMLS ID #TB8541812, Terri Osborn, DALTON WADE INC. Stellar MLS
- $217,5003 bd2 ba1.4k sqft8704 LONG BOAT LANE, HUDSON, FL 34667For SaleMLS ID #G5111067, Coby McClellan, LPT REALTY, LLC. Stellar MLS
- $225,0002 bd2 ba1k sqft10831 MAPLEWOOD AVENUE, PORT RICHEY, FL 34668For SaleMLS ID #W7889168, Sheree Landreth, BHHS FLORIDA PROPERTIES GROUP. Stellar MLS
- $233,5002 bd2 ba1.1k sqft7234 OAKSHIRE DRIVE, PORT RICHEY, FL 34668For SaleMLS ID #A4704820, Alex Nantes, COLDWELL BANKER REALTY. Stellar MLS
- $275,9003 bd2 ba1.4k sqft16139 VILLA DRIVE, HUDSON, FL 34667For SaleMLS ID #C7530748, Shasta DeGraw, REALTY ONE GROUP MVP. Stellar MLS
- $229,9002 bd2 ba1.2k sqft13127 TOPFLITE COURT, HUDSON, FL 34669For SaleMLS ID #TB8393326, Nathan Hurley, SCOTT REALTY, LLC. Stellar MLS
- $240,0002 bd2 ba1.4k sqft11608 FOX RUN, PORT RICHEY, FL 34668For SaleMLS ID #W7882114, Tabitha Bailey, FUTURE HOME REALTY. Stellar MLS
- $259,9902 bd2 ba1.4k sqft8643 GOLD PINE DRIVE, PORT RICHEY, FL 34668For SaleMLS ID #TB8543358, Dylan Lonsway, PA, QUICKSILVER REAL ESTATE GROUP. Stellar MLS
- $260,0002 bd2 ba1.4k sqft8521 CEDARVIEW COURT, PORT RICHEY, FL 34668For SaleMLS ID #TB8544689, Patrick Massey, MARK SPAIN REAL ESTATE. Stellar MLS
- $239,9002 bd2 ba1.3k sqft7512 HOLLY LAKE LANE, NEW PORT RICHEY, FL 34653For SaleMLS ID #TB8555643, Mark Fazzini, RE/MAX REALTEC GROUP INC. Stellar MLS
- $249,9003 bd3 ba1.3k sqft7710 BIRCHWOOD DRIVE, PORT RICHEY, FL 34668For SaleMLS ID #TB8533999, Kimberly Haney, JT REALTY & ASSOCIATES. Stellar MLS
- $255,9992 bd2 ba1.2k sqft11624 FOXWORTH LANE, NEW PORT RICHEY, FL 34654For SaleMLS ID #TB8553971, Kari Hazeltine, REAL BROKER, LLC. Stellar MLS
- $259,9002 bd2 ba1.5k sqft10508 QUIMBY DRIVE, PORT RICHEY, FL 34668For SaleMLS ID #TB8528981, Lynn Rice, FLORIDA WEST COAST HOMES, LLC. Stellar MLS
- $229,9002 bd2 ba1.1k sqft7212 WEDGEWOOD DRIVE, NEW PORT RICHEY, FL 34652For SaleMLS ID #TB8534232, Michael Bennett, JR, PEOPLE'S TRUST REALTY. Stellar MLS
