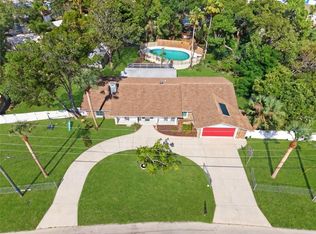
Welcome to this beautifully maintained 3-bedroom, 2-bathroom home offering 1,874 square feet of comfortable Florida living in the desirable Beacon Woods Ironwood Village community! From the moment you step inside, you’ll appreciate the open floor plan, split-bedroom layout, and ceramic tile flooring throughout, creating an inviting and easy-to-maintain living space. The updated kitchen features soft-close cabinetry, granite countertops, stainless steel appliances, and a convenient Wi-Fi-enabled refrigerator, making it both stylish and functional. The spacious primary suite offers an updated bathroom and walk-in closet, while the split-bedroom design provides privacy for family members and guests. Numerous major updates provide peace of mind, including a 2020 roof, 2020 water softener, 2021 hurricane-impact windows with transferable warranty, and a 2023 HVAC system with heat pump and smart thermostat. Step outside and enjoy the large screened-in lanai—perfect for relaxing, entertaining, or enjoying Florida’s beautiful weather. An oversized driveway provides plenty of parking for family and guests. Located in the sought-after Beacon Woods Ironwood Village, residents enjoy access to a variety of community amenities, including a clubhouse, swimming pool, shuffleboard, golf course, basketball court, tennis courts, and pickleball courts. Conveniently located near restaurants, shopping, schools, parks, and everyday amenities, this move-in-ready home combines comfort, modern updates, and an active Florida lifestyle. Don’t miss your opportunity to make this well-maintained Beacon Woods home your own!
For sale
$315,000
13100 WESTERN CIRCLE, HUDSON, FL 34667
3beds
1,874sqft
Single Family Residence
Built in 1983
8,250 Square Feet Lot
$-- Zestimate®
$168/sqft
$30/mo HOA
What's special
- 13 hours
- 197
- 12
Zillow last checked:
Listing updated:
Listed by:
Richard Pleyer 727-510-5210,
KW REALTY ELITE PARTNERS 352-688-6500
Source: Stellar MLS,MLS#: W7890203 Originating MLS: West Pasco
Originating MLS: West Pasco
Facts & features
Interior
Bedrooms & bathrooms
- Bedrooms: 3
- Bathrooms: 2
- Full bathrooms: 2
Primary bedroom
- Features: Walk-In Closet(s)
- Level: First
- Area: 273 Square Feet
- Dimensions: 21x13
Bedroom 2
- Features: Built-in Closet
- Level: First
- Area: 156 Square Feet
- Dimensions: 13x12
Bedroom 3
- Features: Built-in Closet
- Level: First
- Area: 156 Square Feet
- Dimensions: 13x12
Dining room
- Level: First
- Area: 132 Square Feet
- Dimensions: 12x11
Family room
- Level: First
- Area: 252 Square Feet
- Dimensions: 18x14
Kitchen
- Level: First
- Area: 162 Square Feet
- Dimensions: 18x9
Living room
- Level: First
- Area: 312 Square Feet
- Dimensions: 13x24
Heating
- Central, Electric
Cooling
- Central Air
Appliances
- Included: Dishwasher, Electric Water Heater, Microwave, Range, Refrigerator
- Laundry: Laundry Room
Features
- Ceiling Fan(s), Eating Space In Kitchen, High Ceilings, Primary Bedroom Main Floor, Solid Surface Counters, Solid Wood Cabinets, Split Bedroom, Walk-In Closet(s)
- Flooring: Ceramic Tile
- Has fireplace: No
Interior area
- Total structure area: 3,084
- Total interior livable area: 1,874 sqft
Property
Parking
- Total spaces: 2
- Parking features: Garage - Attached
- Attached garage spaces: 2
Features
- Levels: One
- Stories: 1
- Exterior features: Sidewalk
Lot
- Size: 8,250 Square Feet
Details
- Parcel number: 162435002.0000.02369.0
- Zoning: PUD
- Special conditions: None
Construction
Type & style
- Home type: SingleFamily
- Property subtype: Single Family Residence
Materials
- Stucco, Wood Frame
- Foundation: Slab
- Roof: Shingle
Condition
- New construction: No
- Year built: 1983
Utilities & green energy
- Sewer: Public Sewer
- Water: Public
- Utilities for property: Cable Available, Electricity Connected, Sewer Connected, Water Connected
Community & HOA
Community
- Pet fee: $0 monthly
- Subdivision: BEACON WOODS IRONWOOD VILLAGE
HOA
- Has HOA: Yes
- HOA fee: $30 monthly
- HOA name: Beacon Woods Ironwood Village
Location
- Region: Hudson
Financial & listing details
- Price per square foot: $168/sqft
- Tax assessed value: $264,421
- Annual tax amount: $3,753
- Date on market: 10/8/2026
- Cumulative days on market: 120 days
- Listing terms: Cash,Conventional,FHA,VA Loan
- Ownership: Fee Simple
- Total actual rent: 0
- Electric utility on property: Yes
- Road surface type: Asphalt
Estimated market value
Not available
Estimated sales range
Not available
Not available
Price history
| Date | Event | Price |
|---|---|---|
| 10/8/2026 | Listed for sale | $315,000$168/sqft |
Source:  Stellar MLS #W7890203 Report a problem Stellar MLS #W7890203 Report a problem | ||
| 9/7/2026 | Listing removed | $315,000$168/sqft |
Source: Stellar MLS #TB8505549 Report a problem | ||
| 7/19/2026 | Price change | $315,000-3.1%$168/sqft |
Source: Stellar MLS #TB8505549 Report a problem | ||
| 7/2/2026 | Price change | $325,000-3%$173/sqft |
Source: Stellar MLS #TB8505549 Report a problem | ||
| 6/22/2026 | Price change | $335,000-2.9%$179/sqft |
Source: Stellar MLS #TB8505549 Report a problem | ||
| 5/28/2026 | Price change | $345,000-2.8%$184/sqft |
Source: Stellar MLS #TB8505549 Report a problem | ||
| 5/9/2026 | Listed for sale | $355,000+80.9%$189/sqft |
Source: Stellar MLS #TB8505549 Report a problem | ||
| 7/28/2020 | Sold | $196,278-1.8%$105/sqft |
Source: Public Record Report a problem | ||
| 6/10/2020 | Pending sale | $199,900$107/sqft |
Source: DALTON WADE INC #U8076164 Report a problem | ||
| 4/6/2020 | Price change | $199,900-2.5%$107/sqft |
Source: DALTON WADE INC #U8076164 Report a problem | ||
| 2/25/2020 | Listed for sale | $205,000+30.6%$109/sqft |
Source: DALTON WADE INC #U8076164 Report a problem | ||
| 6/1/2018 | Sold | $157,000-1.3%$84/sqft |
Source: Public Record Report a problem | ||
| 4/16/2018 | Price change | $159,000-3.6%$85/sqft |
Source: FLORIDA LUXURY REALTY #W7637976 Report a problem | ||
| 2/14/2018 | Listed for sale | $164,900$88/sqft |
Source: FLORIDA LUXURY REALTY #W7637976 Report a problem | ||
Public tax history
| Year | Property taxes | Tax assessment |
|---|---|---|
| 2025 | $3,753 +2.5% | $249,300 +2.9% |
| 2024 | $3,662 -34.7% | $242,280 |
| 2023 | $5,612 +6.9% | $242,280 +6.7% |
| 2022 | $5,252 +73.7% | $227,024 +29.3% |
| 2021 | $3,024 +9% | $175,638 +9.8% |
| 2020 | $2,774 +8.6% | $159,930 +10% |
| 2019 | $2,555 | $145,399 +87.8% |
| 2018 | $2,555 +217.7% | $77,410 |
| 2017 | $804 +1.3% | $77,410 +4.2% |
| 2016 | $794 +4.6% | $74,259 +0.7% |
| 2015 | $759 +2.8% | $73,743 -2.1% |
| 2014 | $739 | $75,329 +4.5% |
| 2013 | -- | $72,077 +1% |
| 2012 | -- | $71,368 -17.8% |
| 2011 | -- | $86,857 -1.3% |
| 2010 | -- | $88,030 -10.1% |
| 2009 | -- | $97,959 -31.3% |
| 2008 | -- | $142,691 -16.2% |
| 2007 | -- | $170,316 +0.9% |
| 2006 | -- | $168,752 +24.4% |
| 2005 | -- | $135,691 +26.6% |
| 2004 | -- | $107,205 +4.6% |
| 2003 | -- | $102,461 +13.7% |
| 2002 | -- | $90,080 +11.5% |
| 2000 | -- | $80,762 |
| 1999 | -- | $80,762 |
Find assessor info on the county website
Monthly payment
Est. payment
Payment breakdown
Explore the cost of this home by adjusting the details. Changes won't be saved.Climate risks
Neighborhood: 34667
Nearby schools
Schools provided by the listing agent
- Elementary: Gulf Highland Elementary
- Middle: Bayonet Point Middle-PO
- High: Fivay High-PO
Source: Stellar MLS. This data may not be complete. We recommend contacting the local school district to confirm school assignments for this home.

Similar homes
- $324,9003 bd3 ba1.3k sqft7401 COUNTRY CLUB DRIVE, HUDSON, FL 34667For Sale

 MLS ID #TB8555455, Blanca Lopez Torres, FRIENDS REALTY LLC. Stellar MLS
 - $335,0004 bd3 ba2.3k sqft16206 SEA PINES DRIVE, HUDSON, FL 34667For Sale
 MLS ID #OM725447, Richard Gailey, GAILEY ENTERPRISES REAL ESTATE. Stellar MLS
 - $260,0003 bd2 ba1.7k sqft12511 STONE HOUSE LOOP, HUDSON, FL 34667For Sale
 MLS ID #TB8546443, Shane Riley, MARK SPAIN REAL ESTATE. Stellar MLS
 - $330,0002 bd2 ba1k sqft13323 NEPTUNE DRIVE, HUDSON, FL 34667For Sale
 MLS ID #TB8520293, Steven Uhl, Sr, CHARLES RUTENBERG REALTY INC. Stellar MLS
 - $324,9003 bd2 ba1.6k sqft10951 PEPPERTREE LN, PORT RICHEY,, FL 34668For SaleMLS ID #TB8514264, Myrta Perez Ramos, AVENUE HOMES LLC. Stellar MLS
- $345,0003 bd2 ba1.9k sqft12803 RED MAPLE COURT, HUDSON, FL 34669For SaleMLS ID #W7887163, Sharon Cotton, HOMAN REALTY GROUP INC. Stellar MLS
- $275,0003 bd2 ba1.6k sqft9811 DALE STREET, HUDSON, FL 34669For SaleMLS ID #TB8548695, Liset Rodriguez, COLDWELL BANKER REALTY. Stellar MLS
- $229,9993 bd2 ba1.5k sqft12023 MAHOGANY DRIVE, HUDSON, FL 34669For SaleMLS ID #O6447011, Nicole Salgado, CARDINAL REALTY GROUP, LLC.. Stellar MLS
- $379,9993 bd3 ba1.4k sqft7235 MARYLAND AVENUE, HUDSON, FL 34667For SaleMLS ID #TB8501277, Michael Bennett, Sr., PEOPLE'S TRUST REALTY. Stellar MLS
- $338,0004 bd2 ba1.6k sqft11121 PEPPERTREE LANE, PORT RICHEY, FL 34668For SaleMLS ID #TB8421067, Jennifer Zulian, COLDWELL BANKER REALTY. Stellar MLS
- $234,9003 bd3 ba1.7k sqft7300 BELLOWS FALLS LANE, HUDSON, FL 34667For SaleMLS ID #TB8498507, David Pratt, CENTURY 21 COASTAL ALLIANCE. Stellar MLS
- $339,0003 bd3 ba1.6k sqft7528 SCOTTIE DRIVE, PORT RICHEY, FL 34668For SaleMLS ID #TB8520637, Jessenia Vicharra Nevado, HOME PRIME REALTY LLC. Stellar MLS
- $330,0003 bd3 ba1.7k sqft10120 GLEN MOOR LANE, PORT RICHEY, FL 34668For SaleMLS ID #TB8528293, Angela Royster, LPT REALTY, LLC.. Stellar MLS
- $380,0002 bd2 ba1.1k sqft6641 BOATYARD DRIVE, HUDSON, FL 34667For SaleMLS ID #W7886920, Sharon Raymo, DALTON WADE INC. Stellar MLS
- $309,9003 bd2 ba1.8k sqft8428 ELGROVE STREET, SPRING HILL, FL 34608For SaleMLS ID #OM733150, LeeAnn Regna, EXP REALTY LLC. Stellar MLS
- $299,5003 bd2 ba1.6k sqft5422 FOLEY SQUARE, NEW PORT RICHEY, FL 34652For SaleMLS ID #O6444853, Steven Koleno, BEYCOME OF FLORIDA LLC. Stellar MLS
- $289,9003 bd2 ba1.4k sqft9720 GRAY FOX LANE, PORT RICHEY, FL 34668For SaleMLS ID #W7883748, Theo Dragoutsis, AGORA REAL ESTATE AND DEV INC. Stellar MLS
- $399,0003 bd2 ba1.3k sqft13606 ALLYN DRIVE, HUDSON, FL 34667For SaleMLS ID #W7877831, Jessie Raybould-Walters, CHARLES RUTENBERG REALTY INC. Stellar MLS
- $315,0002 bd2 ba1.5k sqft7508 COMO DRIVE, NEW PORT RICHEY, FL 34655For SaleMLS ID #TB8553946, Mirvate Thrower, EXP REALTY LLC. Stellar MLS
- $364,9994 bd3 ba1.9k sqft1201 OVERLAND DRIVE, SPRING HILL, FL 34608For SaleMLS ID #TB8556145, Lissette Lai-Taull, LPT REALTY, LLC. Stellar MLS
